

7001 Black Oak Drive, Bettendorf, Iowa 52722


$637,900
|
Sold
|
|
| Status: | Closed |
| Sqft: | 1,847 |
| Cost/Sqft: | $345 |
| Beds: | 4 |
| Baths: | 3 |
| Year Built: | 2026 |
| Property Taxes: | $0 |
| Days On Market: | 96 |
| Lot Size: | 0,43 |
Description
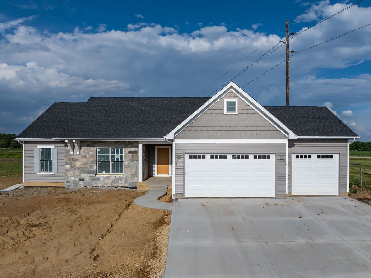
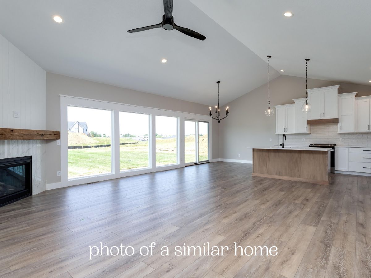
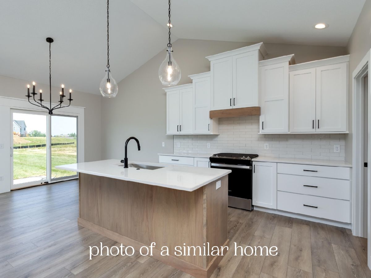
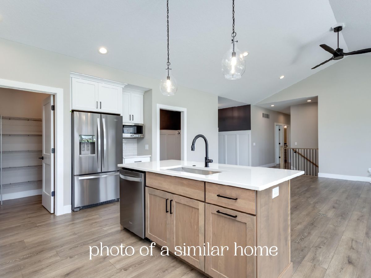
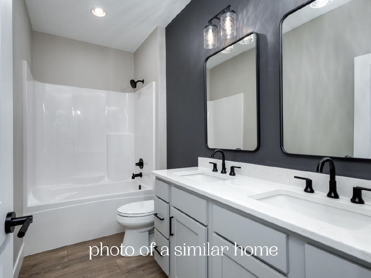
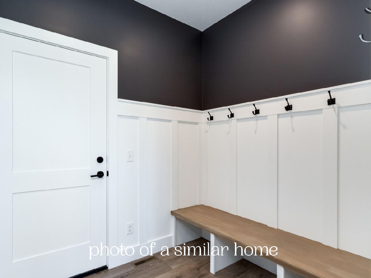
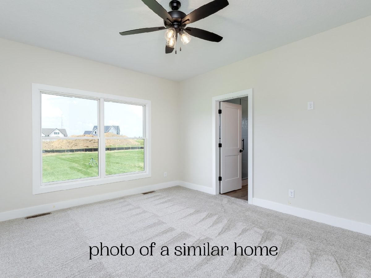
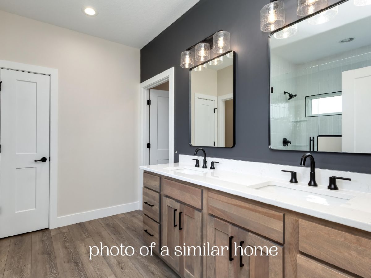
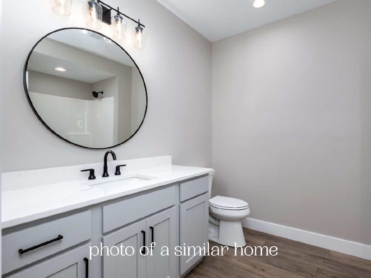
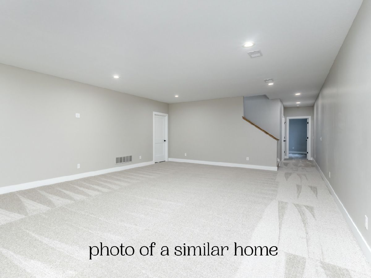
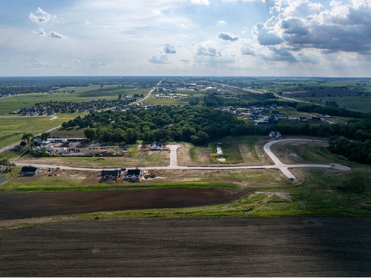
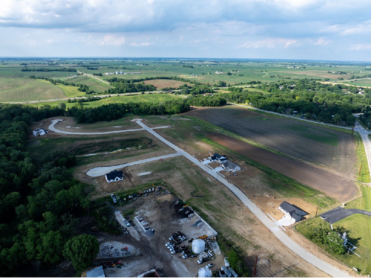
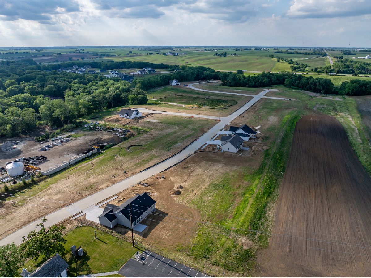
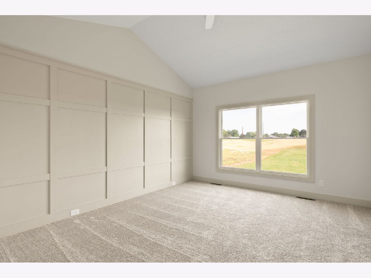
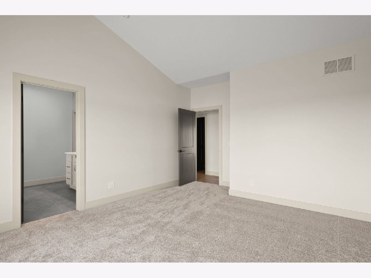
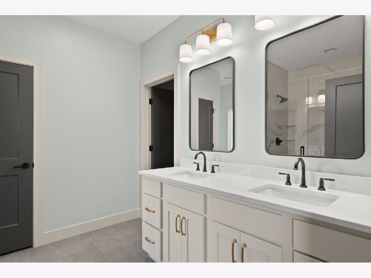
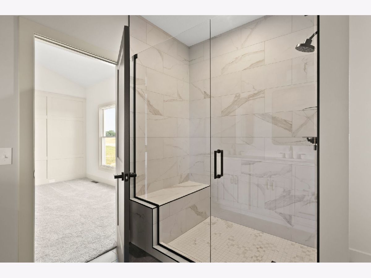
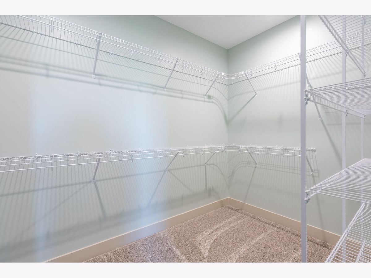
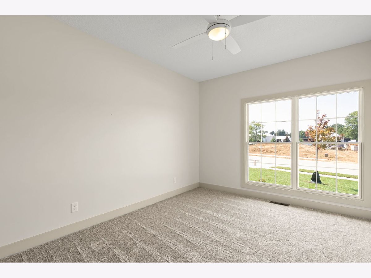
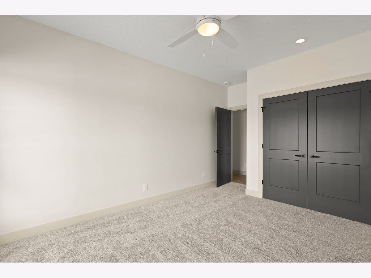
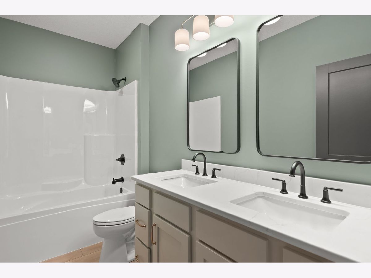
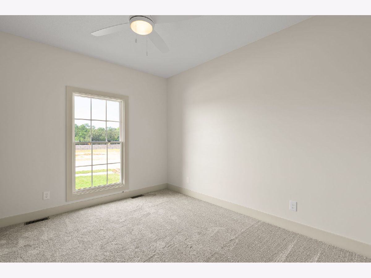
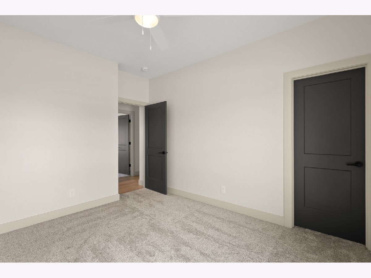
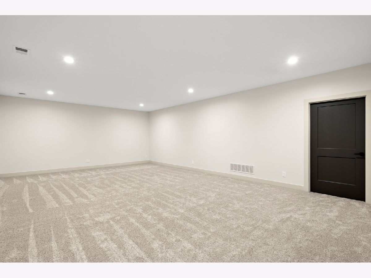
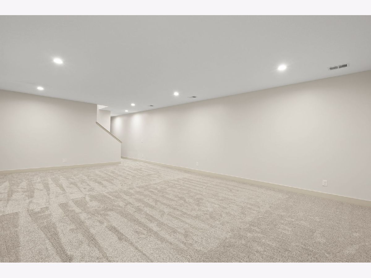
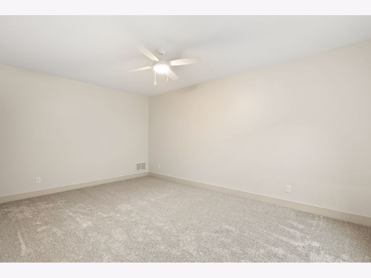
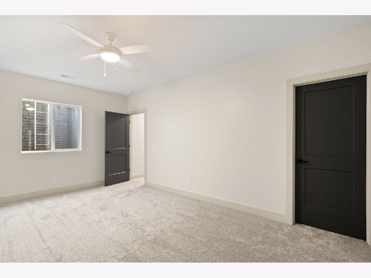
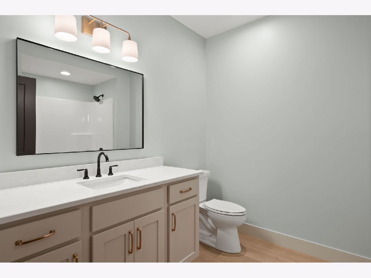
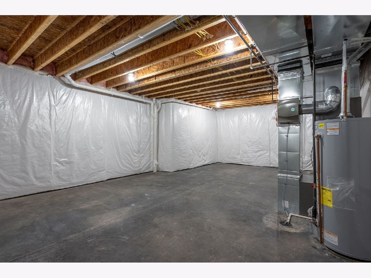
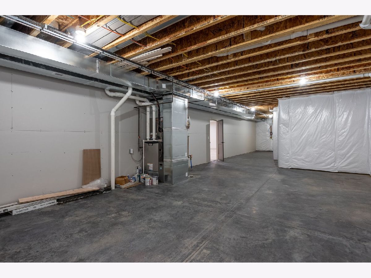
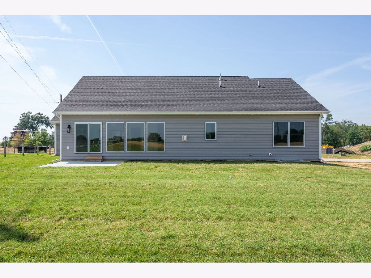
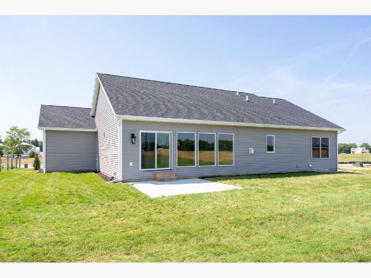
Aspen Homes new construction in progress! The Kinsley is a 4 bedroom, 3 bathroom ranch with over 2,700 square feet finished. Vaulted ceiling in the great room with a gas fireplace. The beautiful kitchen has an island with quartz countertops, pantry, breakfast bar, & Whirlpool kitchen appliances included! The primary bedroom has a vaulted ceiling with a walk in closet & attached full bathroom! 3 bedrooms on the main level. Additional finished square footage in the basement offers a large rec room, 4th bedroom, 3rd bathroom, & ample storage! Pleasant Valley Schools! Other plans, lots, and availability within Blackstone. Call for additional details!
Property Specifics
| Single Family | |
| — | |
| — | |
| 2026 | |
| — | |
| — | |
| No | |
| 0.43 |
| Scott | |
| — | |
| — / Not Applicable | |
| — | |
| — | |
| — | |
| 12699771 | |
| 850601101 |
Property History
| DATE: | EVENT: | PRICE: | SOURCE: |
|---|---|---|---|
| 4 Sep, 2026 | Sold | $637,900 | MRED MLS |
| 22 Jul, 2026 | Under contract | $637,900 | MRED MLS |
| 8 Jul, 2026 | Listed for sale | $637,900 | MRED MLS |
Room Specifics
All Bedroom Info:
Total Bedrooms: 4
Bedrooms Above Ground: 4
Bedrooms Below Ground: 0
Total Bedrooms: 4
Bedrooms Above Ground: 4
Bedrooms Below Ground: 0
Second Bedroom Info:
Dimensions: —
Location: —Dimensions: —
Floor Type: —
Third Bedroom Info:
Dimensions: —
Location: —Dimensions: —
Floor Type: —
Fourth Bedroom Info:
Dimensions: —
Location: —Dimensions: —
Floor Type: —
Bathroom Info:
Full Bathrooms: 3
Partial Bathrooms: 0Full Bathrooms: 3
Bathroom Amenities: Double Sink
Bathroom in Basement: 1
Additional Rooms Info:
Rooms: —
Basement: —Rooms: —
Basement Description: —
Other Specifics
| 3 | |
| — | |
| — | |
| — | |
| — | |
| 145x100 | |
| — | |
| — | |
| — | |
| — | |
| Not in DB | |
| — | |
| — | |
| — | |
| — |
Tax History
| Year | Property Taxes |
|---|
Contact Agent
Nearby Similar Homes
7131 Black Oak Drive, Bettendorf, Iowa 52722
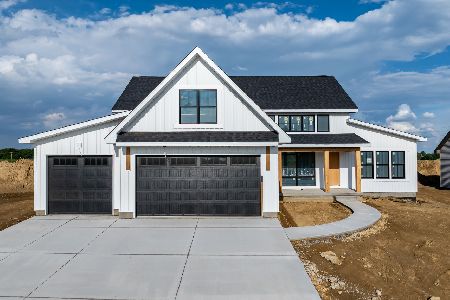
For Sale
$725,680
4 beds / 3.0 baths / 2,088 ft2
Single Family / Built: 2026
96
7027 Black Oak Drive, Bettendorf, Iowa 52722
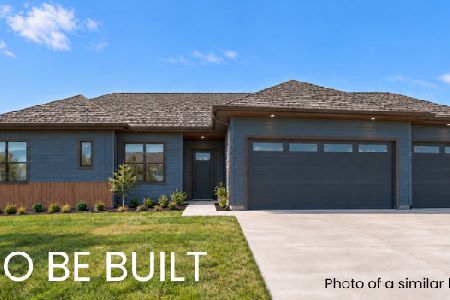
For Sale
$646,631
4 beds / 3.0 baths / 1,860 ft2
Single Family / Built: 2026
6
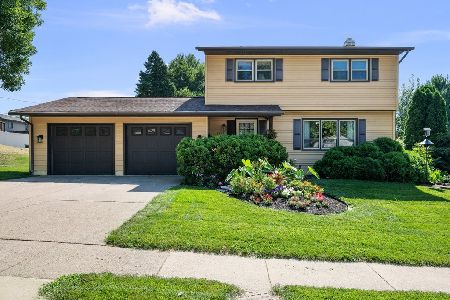
21 Estate Court, Bettendorf, Iowa 52722
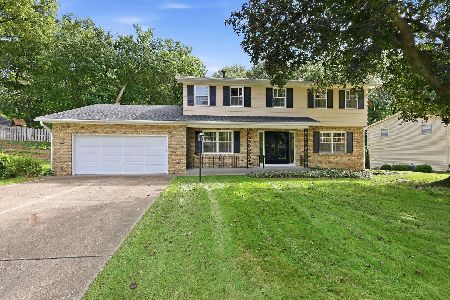
For Sale
$399,900
3 beds / 2.1 baths / 3,128 ft2
Single Family / Built: 1967
6
2236 Olympia Drive, Bettendorf, Iowa 52722
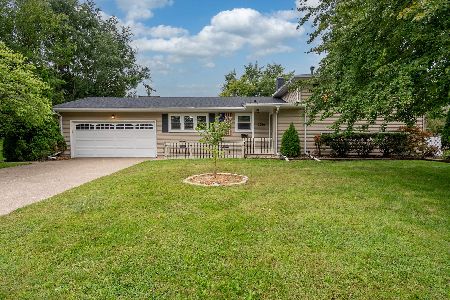
For Sale
$308,000
2 beds / 1.1 baths / 2,748 ft2
Single Family / Built: 1958
25
1525 Middle Road, Bettendorf, Iowa 52722
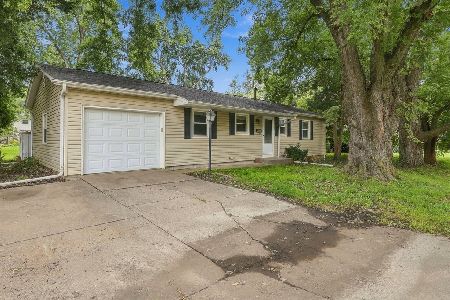
For Sale
$219,000
3 beds / 1.1 baths / 1,008 ft2
Single Family / Built: 1961
18
Nearby Sold Comparables
7105 Black Oak Drive, Bettendorf, Iowa 52722
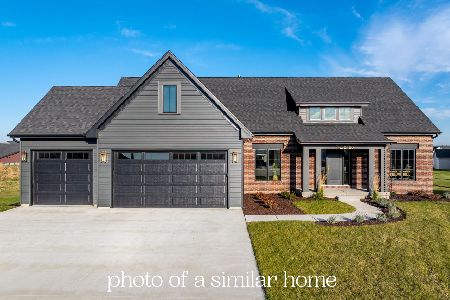
Sold
$770,000
4 beds / 3.0 baths / 2,072 ft2
Single Family / Built: 2026
231
4 Estate Court, Bettendorf, Iowa 52722
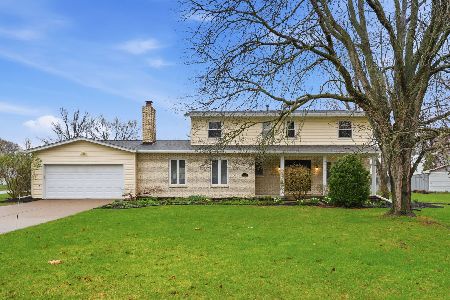
Sold
$415,000
4 beds / 2.2 baths / 2,685 ft2
Single Family / Built: 1970
186
2328 Salem Court, Bettendorf, Iowa 52722
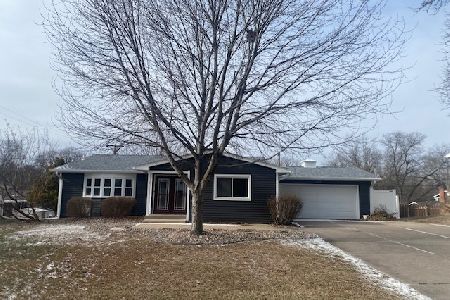
Sold
$359,900
4 beds / 3.0 baths / 1,413 ft2
Single Family / Built: 1962
265
40 Parklane Circle, Bettendorf, Iowa 52722
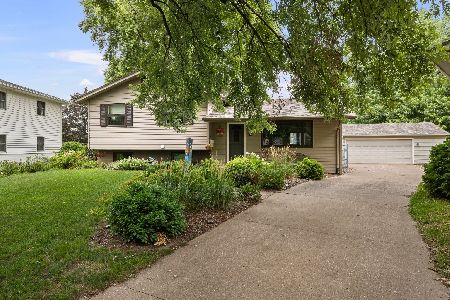
Sold
$300,000
3 beds / 2.0 baths / 1,065 ft2
Single Family / Built: 1961
84
2327 Salem Court, Bettendorf, Iowa 52722
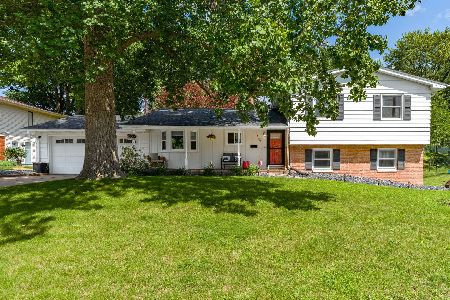
Sold
$329,900
4 beds / 2.0 baths / 1,220 ft2
Single Family / Built: 1960
103
1720 Elmwood Avenue, Bettendorf, Iowa 52722
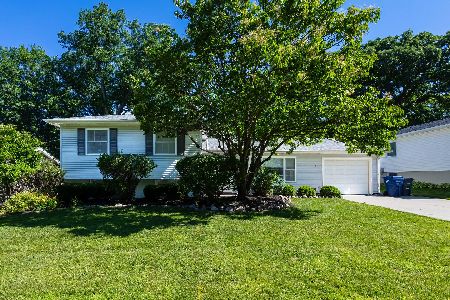
Sold
$260,000
3 beds / 2.0 baths / 1,694 ft2
Single Family / Built: 1959
122
Contact Agent
Listing Provided By
Rainmaker Collective - Real Broker, LLC
