

7002 Desert Drive, Plainfield, Illinois 60586


$275,000
|
Sold
|
|
| Status: | Closed |
| Sqft: | 1,500 |
| Cost/Sqft: | $173 |
| Beds: | 3 |
| Baths: | 4 |
| Year Built: | 2001 |
| Property Taxes: | $4,606 |
| Days On Market: | 2187 |
| Lot Size: | 0,12 |
Description
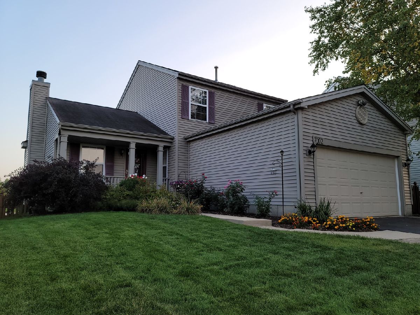
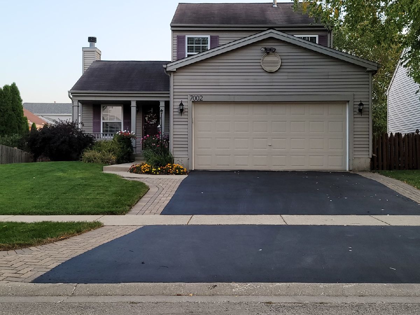
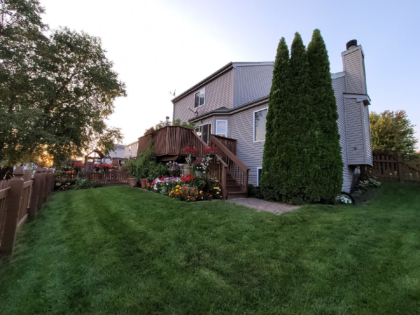
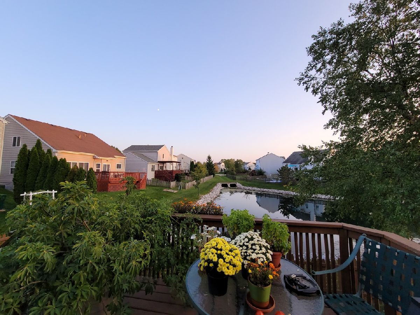
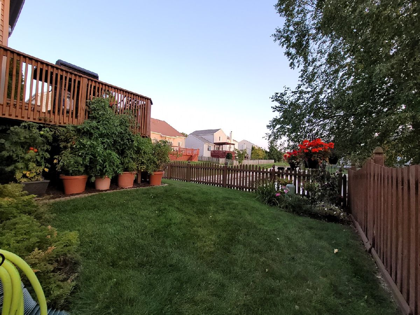
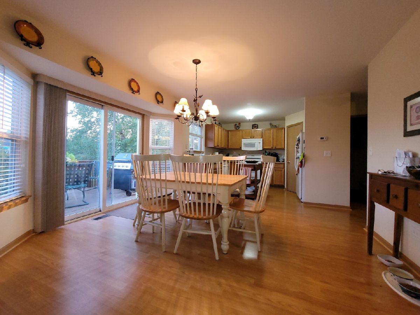
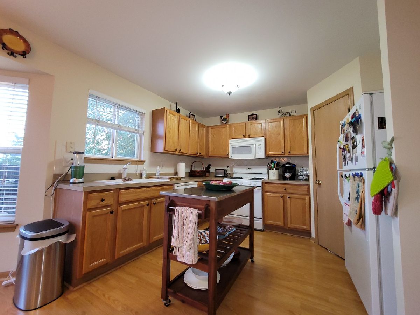
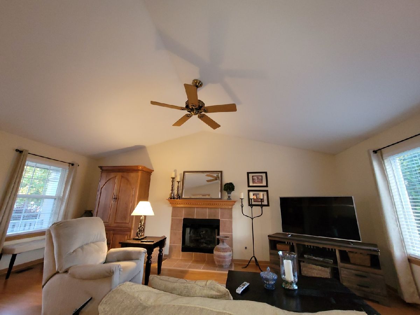
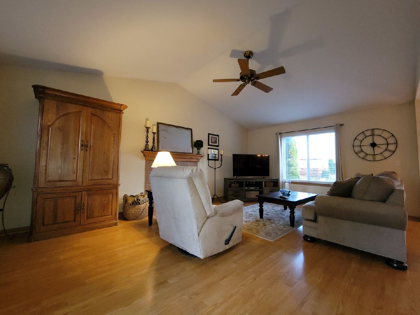
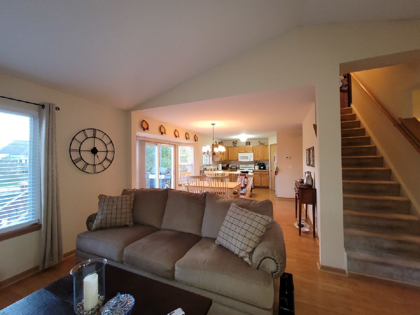
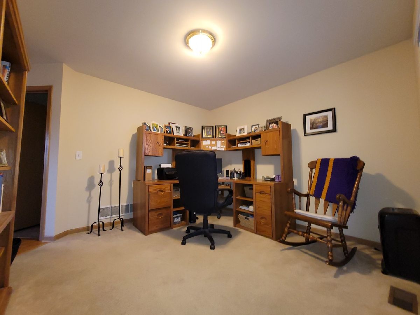
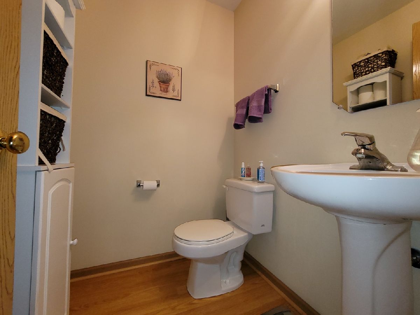
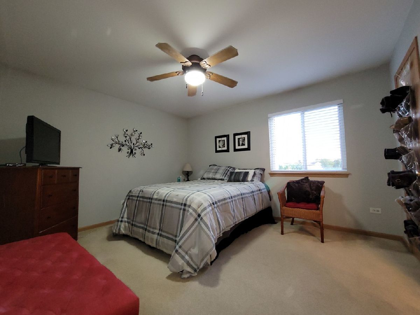
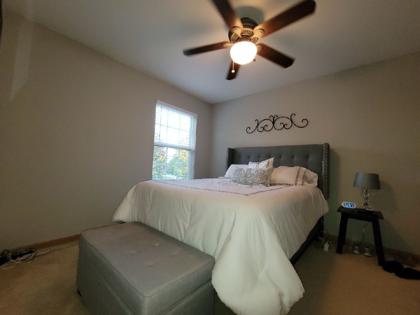
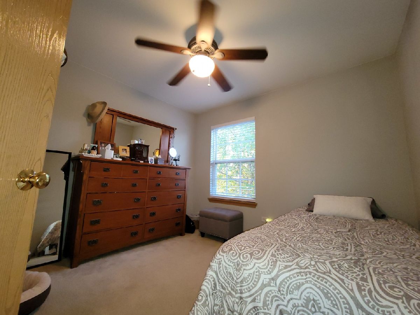
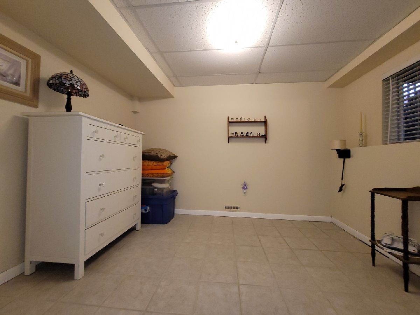
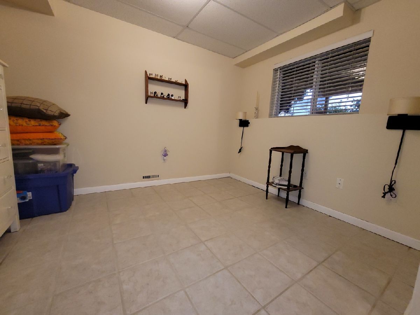
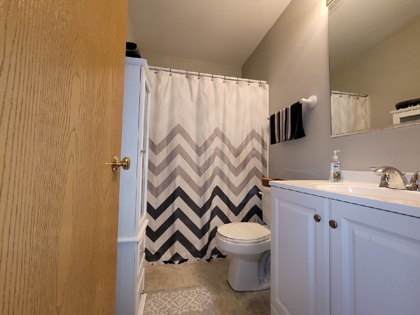
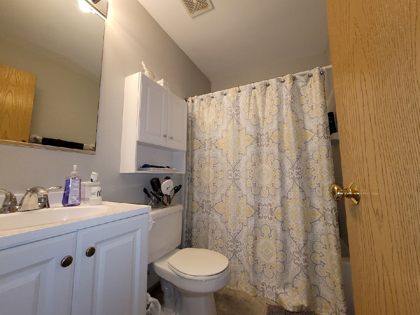
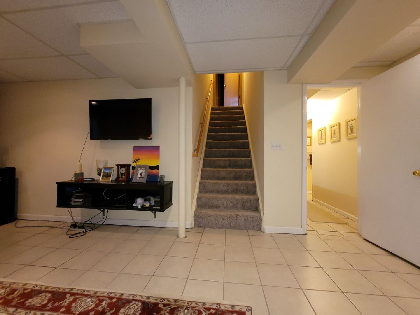
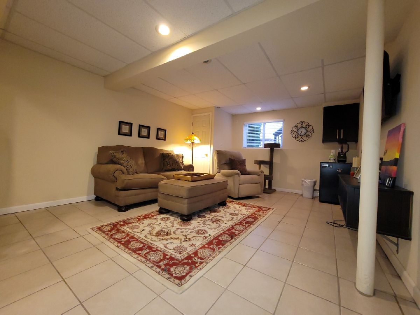
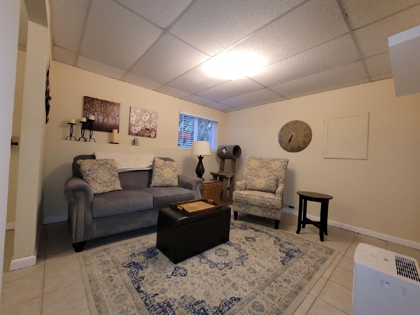
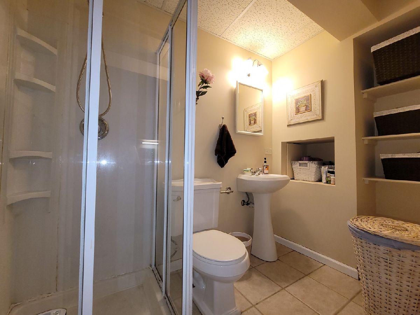
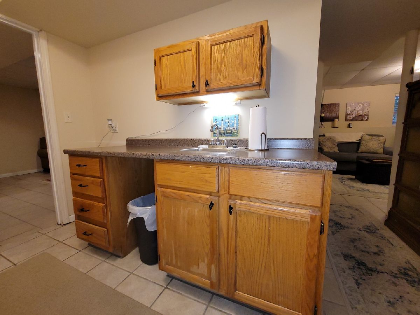
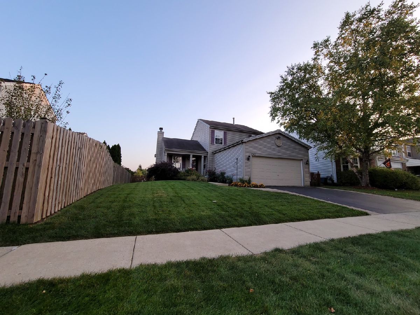
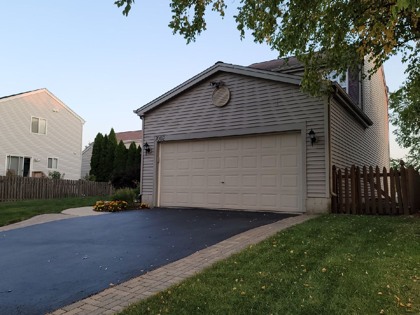
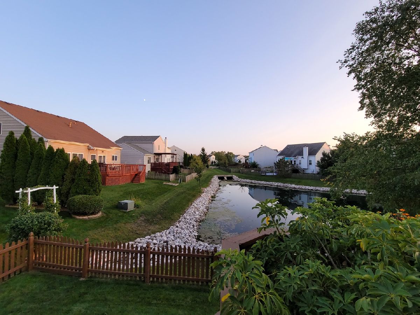
Pristine Cathedral Vaulted Ceiling Home with 3+1 Bedrooms with 3.5 total bathrooms with the 1 Bedroom in the Basement along with 1 Full Bathroom and Mini Kitchenette in the basement Plus additional Family Room in the Finished Basement too! The outside of the home well cared for with the flowers creating your own flower oasis in and around the house. The backyard opens up to the memorizing private pond that you are able to fish in. Steps away from the Elementary School that is within the Aspen Falls Subdivision, minutes away from shopping, dining, and fitness facilities! Whole house painted in 2018 - New Water Heater 2019 - Washer/Dryer 2015 - Laminated Floors 2010 - New Vanity & Ceramic Floors in bathrooms 2018 Plus More ; )
Property Specifics
| Single Family | |
| — | |
| — | |
| 2001 | |
| Full | |
| Vinyl Siding | |
| — | |
| — | |
| Yes | |
| 0.12 |
| Will | |
| — | |
| 300 / Annual | |
| Insurance, Other | |
| Lake Michigan, Public | |
| Public Sewer | |
| Central Air | |
| Natural Gas | |
| 10921864 | |
| 0603303060240000 |
Nearby Schools
| NAME: | DISTRICT: | DISTANCE: | |
|---|---|---|---|
|
Grade School
Meadow View Elementary School |
202 | — | |
|
Middle School
Aux Sable Middle School |
202 | Not in DB | |
|
High School
Plainfield South High School |
202 | Not in DB | |
Property History
| DATE: | EVENT: | PRICE: | SOURCE: |
|---|---|---|---|
| 11 Dec, 2020 | Sold | $275,000 | MRED MLS |
| 1 Nov, 2020 | Under contract | $259,000 | MRED MLS |
| 31 Oct, 2020 | Listed for sale | $259,000 | MRED MLS |
Room Specifics
Total Bedrooms: 4
Bedrooms Above Ground: 3
Bedrooms Below Ground: 1
Dimensions: —
Floor Type: Carpet
Dimensions: —
Floor Type: Carpet
Dimensions: —
Floor Type: Ceramic Tile
Full Bathrooms: 4
Bathroom Amenities: —
Bathroom in Basement: 1
Dimensions: —
Floor Type: Carpet
Dimensions: —
Floor Type: Wood Laminate
Dimensions: —
Floor Type: Vinyl
Dimensions: —
Floor Type: Wood Laminate
Rooms: Recreation Room
Other Specifics
| 2 | |
| — | |
| Garage | |
| — | |
| — | |
| — | |
| — | |
| — | |
| 5059 | |
| — | |
| Full | |
| — | |
| — | |
| Not in DB | |
| Park, Lake, Water Rights, Sidewalks, Street Lights, Street Paved | |
| — | |
| — |
Tax History
| Year | Property Taxes |
|---|---|
| 2020 | $4,606 |
Contact Agent
Nearby Similar Homes
Nearby Sold Comparables

Contact Agent
Listing Provided By
Keller Williams Infinity
