

7007 Sahara Drive, Plainfield, Illinois 60586
Subdivision > Clearwater Springs
Sorry, we are updating photos, please update this page in 15 minutes
$218,500
|
Sold
|
|
| Status: | Closed |
| Sqft: | 2,200 |
| Cost/Sqft: | $102 |
| Beds: | 4 |
| Baths: | 3 |
| Year Built: | 2002 |
| Property Taxes: | $5,003 |
| Days On Market: | 4760 |
| Lot Size: | 0,00 |
Description
Move right into this spacious home in a beautiful neighborhood with great schools! Huge 2 story foyer welcomes you! Big living & dining room! Spacious family rm with hardwood floors opens to kitch with corien counters & stainless steel APPLIANCE! Fenced yard with swimming pool! partly finished basment! Huge master with luxury bath walk in closet! Close to 1-55 ,I-80 and mall. Hurry get your offer in before its gone!
Property Specifics
| Single Family | |
| — | |
| — | |
| 2002 | |
| Full | |
| Aluminum Siding | |
| — | |
| — | |
| No | |
| 0 |
| Will | |
| Clearwater Springs | |
| 250 / Annual | |
| None | |
| Public | |
| Public Sewer | |
| Central Air | |
| Natural Gas | |
| 08467750 | |
| 0603301050060000 |
Nearby Schools
| NAME: | DISTRICT: | DISTANCE: | |
|---|---|---|---|
|
Grade School
Meadow View Elementary School |
202 | — | |
|
Middle School
Aux Sable Middle School |
202 | Not in DB | |
|
High School
Plainfield South High School |
202 | Not in DB | |
Property History
| DATE: | EVENT: | PRICE: | SOURCE: |
|---|---|---|---|
| 5 Dec, 2013 | Sold | $218,500 | MRED MLS |
| 30 Oct, 2013 | Under contract | $225,000 | MRED MLS |
| 15 Oct, 2013 | Listed for sale | $225,000 | MRED MLS |
| 24 Mar, 2015 | Under contract | $0 | MRED MLS |
| 18 Nov, 2014 | Listed for sale | $0 | MRED MLS |
Sorry, we are updating photos, please update this page in 15 minutes
Room Specifics
All Bedroom Info:
Total Bedrooms: 4
Bedrooms Above Ground: 4
Bedrooms Below Ground: 0
Total Bedrooms: 4
Bedrooms Above Ground: 4
Bedrooms Below Ground: 0
Second Bedroom Info:
Dimensions: —
Location: —Dimensions: —
Floor Type: Carpet
Third Bedroom Info:
Dimensions: —
Location: —Dimensions: —
Floor Type: Carpet
Fourth Bedroom Info:
Dimensions: —
Location: —Dimensions: —
Floor Type: Carpet
Bathroom Info:
Full Bathrooms: 3
Partial Bathrooms: 1Full Bathrooms: 3
Bathroom Amenities: Separate Shower, Double Sink, Soaking Tub
Bathroom in Basement: 0
Dining Room Info:
Dimensions: —
Location: —Dimensions: —
Floor Type: Carpet
Kitchen Info:
Dimensions: —
Location: —Dimensions: —
Floor Type: Hardwood
Features: Eating Area-Breakfast Bar, Island
Laundry Room Info:
Dimensions: —
Location: —Dimensions: —
Floor Type: Vinyl
Living Room Info:
Dimensions: —
Location: —Dimensions: —
Floor Type: Carpet
Family Room Info:
Dimensions: —
Location: —Dimensions: —
Floor Type: Hardwood
Additional Rooms Info:
Rooms: Media Room, Recreation Room
Basement: FullRooms: Media Room, Recreation Room
Other Specifics
| 2 | |
| — | |
| Garage | |
| — | |
| — | |
| — | |
| Patio, Above Ground Pool | |
| Fenced Yard | |
| 69X124 | |
| — | |
| Full | |
| First Floor Laundry | |
| Range, Microwave, Dishwasher, Refrigerator, Disposal, Stainless Steel Appliance(s) | |
| Not in DB | |
| — | |
| — | |
| — |
Tax History
| Year | Property Taxes |
|---|---|
| 2013 | $5,003 |
Contact Agent
Nearby Similar Homes
6909 Twin Falls Drive, Plainfield, Illinois 60586

For Sale
$420,000
4 beds / 2.1 baths / 2,278 ft2
Single Family / Built: 2005
20
6900 Twin Falls Drive, Plainfield, Illinois 60586

For Sale
$420,000
4 beds / 3.1 baths / 2,435 ft2
Single Family / Built: 2004
41
2710 Stonebridge Drive, Plainfield, Illinois 60586

For Sale
$515,000
5 beds / 2.1 baths / 2,840 ft2
Single Family / Built: 2003
20
Nearby Sold Comparables
7005 Sahara Drive, Plainfield, Illinois 60586

Sold
$234,000
4 beds / 2.1 baths / 2,700 ft2
Single Family / Built: 2002
4897
7005 Sahara Drive, Plainfield, Illinois 60586
Sold
$260,000
4 beds / 2.1 baths / 2,700 ft2
Single Family / Built: 2002
6886
7009 Sahara Drive, Plainfield, Illinois 60586
Sold
$220,000
3 beds / 2.1 baths / 1,760 ft2
Single Family / Built: 2002
3751
7009 Sahara Drive, Plainfield, Illinois 60586
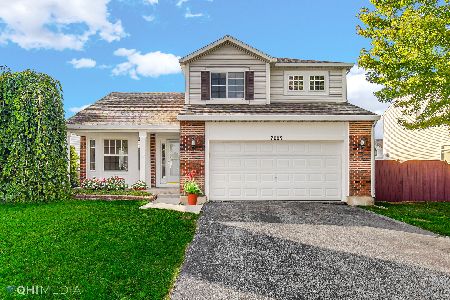
Sold
$369,000
3 beds / 2.1 baths / 1,760 ft2
Single Family / Built: 2002
1134
7011 Sahara Drive, Plainfield, Illinois 60586
Sold
$169,900
3 beds / 2.1 baths / 0 ft2
Single Family / Built: 2002
6605
7011 Sahara Drive, Plainfield, Illinois 60586
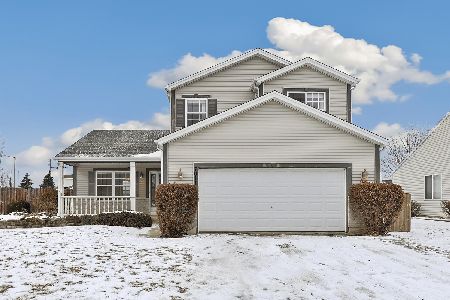
Sold
$375,000
3 beds / 2.1 baths / 1,775 ft2
Single Family / Built: 2002
266
Contact Agent
Listing Provided By
RE/MAX Action
