

7008 Desert Drive, Plainfield, Illinois 60586
Subdivision > Aspen Falls


$230,000
|
Sold
|
|
| Status: | Closed |
| Sqft: | 1,500 |
| Cost/Sqft: | $143 |
| Beds: | 3 |
| Baths: | 3 |
| Year Built: | 2001 |
| Property Taxes: | $4,818 |
| Days On Market: | 2330 |
| Lot Size: | 0,00 |
Description
Great 3 bedroom and 2.1 bath home. This home offers a large great room with cathedral ceilings, flex room that could be a living room, dining room, play room or office. 1st floor laundry with laundry sink. Open kitchen with granite countertops, pantry, large eat in area. Master bedroom offers a walk in closet, master bathroom. English basement. Large deck overlooking pond. Close to Meadowview Elementary School, parks shopping, restaurants.
Property Specifics
| Single Family | |
| — | |
| Traditional | |
| 2001 | |
| Full | |
| Aluminum Siding | |
| Asphalt | |
| BAYHILL | |
| Yes | |
| — |
| Will | |
| Aspen Falls | |
| 300 / Annual | |
| Insurance | |
| Public | |
| Public Sewer | |
| Central Air | |
| Natural Gas, Forced Air | |
| 10741645 | |
| 6033030602100000 |
Nearby Schools
| NAME: | DISTRICT: | DISTANCE: | |
|---|---|---|---|
|
Grade School
Meadow View Elementary School |
202 | — | |
|
Middle School
Aux Sable Middle School |
202 | Not in DB | |
|
High School
Plainfield South High School |
202 | Not in DB | |
Property History
| DATE: | EVENT: | PRICE: | SOURCE: |
|---|---|---|---|
| 21 Apr, 2011 | Sold | $135,000 | MRED MLS |
| 9 Mar, 2011 | Under contract | $145,000 | MRED MLS |
| — | Last price change | $150,000 | MRED MLS |
| 22 Jan, 2011 | Listed for sale | $159,500 | MRED MLS |
| 24 Jul, 2020 | Sold | $230,000 | MRED MLS |
| 11 Jun, 2020 | Under contract | $215,000 | MRED MLS |
| 10 Jun, 2020 | Listed for sale | $215,000 | MRED MLS |


Room Specifics
All Bedroom Info:
Total Bedrooms: 3
Bedrooms Above Ground: 3
Bedrooms Below Ground: 0
Total Bedrooms: 3
Bedrooms Above Ground: 3
Bedrooms Below Ground: 0
Second Bedroom Info:
Dimensions: —
Location: —Dimensions: —
Floor Type: Carpet
Third Bedroom Info:
Dimensions: —
Location: —Dimensions: —
Floor Type: Carpet
Bathroom Info:
Full Bathrooms: 3
Partial Bathrooms: 1Full Bathrooms: 3
Bathroom Amenities: —
Bathroom in Basement: 0
Dining Room Info:
Dimensions: —
Location: —Dimensions: —
Floor Type: Carpet
Kitchen Info:
Dimensions: —
Location: —Dimensions: —
Floor Type: Vinyl
Features: Eating Area-Table Space, Pantry-Walk-in
Laundry Room Info:
Dimensions: —
Location: —Dimensions: —
Floor Type: Vinyl
Living Room Info:
Dimensions: —
Location: —Dimensions: —
Floor Type: Carpet
Additional Rooms Info:
Rooms: No additional rooms
Basement: FullRooms: No additional rooms
Other Specifics
| 2 | |
| Concrete Perimeter | |
| Garage | |
| — | |
| — | |
| — | |
| Deck | |
| Pond(s), Water View | |
| 52X94 | |
| Full | |
| Full | |
| Vaulted/Cathedral Ceilings, First Floor Laundry | |
| Range, Dishwasher, Washer, Dryer, Disposal, Water Softener | |
| Not in DB | |
| Park, Lake, Curbs, Sidewalks, Street Lights, Street Paved | |
| — | |
| — |
Tax History
| Year | Property Taxes |
|---|---|
| 2011 | $4,819 |
| 2020 | $4,818 |
Contact Agent
Nearby Similar Homes
6807 Applegate Circle, Plainfield, Illinois 60586
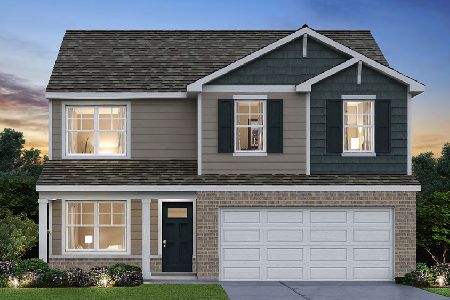
For Sale
$449,990
4 beds / 2.1 baths / 2,051 ft2
Single Family / Built: 2026
29
7016 Lewis Clark Drive, Plainfield, Illinois 60586
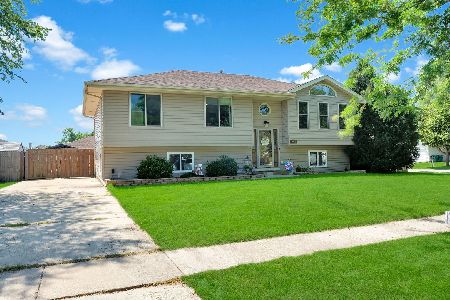
For Sale
$414,900
5 beds / 2.0 baths / 2,506 ft2
Single Family / Built: 2000
43
2710 Stonebridge Drive, Plainfield, Illinois 60586

For Sale
$515,000
5 beds / 2.1 baths / 2,840 ft2
Single Family / Built: 2003
20
2102 Daly Lane, Plainfield, Illinois 60586
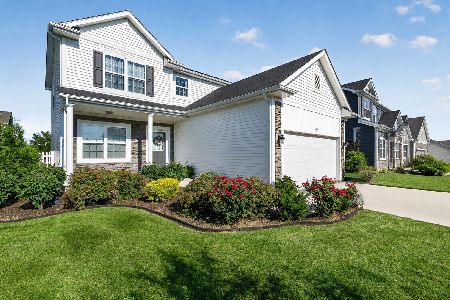
For Sale
$455,000
4 beds / 2.1 baths / 2,032 ft2
Single Family / Built: 2021
104
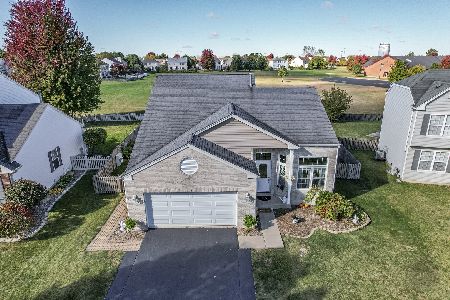
Nearby Sold Comparables
7012 Desert Dr, Plainfield, Illinois 60544

Sold
$230,900
4 beds / 2.1 baths / 2,178 ft2
Single Family / Built: 2001
7421
7009 Waterway Court, Plainfield, Illinois 60586
Sold
$205,000
3 beds / 2.1 baths / 1,707 ft2
Single Family / Built: 2001
3785
Contact Agent
Listing Provided By
Coldwell Banker Real Estate Group
