

701 Limerick Lane, Schaumburg, Illinois 60193
Subdivision > Lakewood
Sorry, we are updating photos, please update this page in 15 minutes
$73,000
|
Sold
|
|
| Status: | Closed |
| Sqft: | 850 |
| Cost/Sqft: | $88 |
| Beds: | 1 |
| Baths: | 1 |
| Year Built: | 1976 |
| Property Taxes: | $1,820 |
| Days On Market: | 3798 |
| Lot Size: | 0,00 |
Description
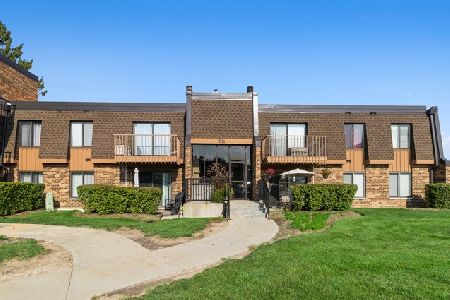
Impeccable 1st floor unit in Lakewood. This gorgeous condo offers an updated eat-in kitchen, custom window treatments, newer light fixtures throughout, 6 panel doors, upgraded carpet and so much more! Complete bathroom remodel has a cherry vanity with granite counter and ceramic tile flooring. Huge 13x6 walk in closet. Updated furnace too. End unit and sides to large open area. Great convenient location with lots of parking. Water and heat are included in assessment along with clubhouse and pool. Agent owned. Make this yours today!
Property Specifics
| Condos/Townhomes | |
| 1 | |
| — | |
| 1976 | |
| None | |
| Brick | |
| — | |
| — | |
| No | |
| — |
| Cook | |
| Lakewood | |
| 285 / Monthly | |
| Heat, Water, Gas, Parking, Insurance, Clubhouse, Pool, Exterior Maintenance, Lawn Care, Scavenger, Snow Removal | |
| Lake Michigan | |
| Public Sewer | |
| Central Air | |
| Natural Gas | |
| 09241454 | |
| 07271020201346 |
Nearby Schools
| NAME: | DISTRICT: | DISTANCE: | |
|---|---|---|---|
|
Grade School
Buzz Aldrin Elementary School |
54 | — | |
|
Middle School
Robert Frost Junior High School |
54 | Not in DB | |
|
High School
Schaumburg High School |
211 | Not in DB | |
Property History
| DATE: | EVENT: | PRICE: | SOURCE: |
|---|---|---|---|
| 25 Apr, 2008 | Sold | $86,000 | MRED MLS |
| 7 Apr, 2008 | Under contract | $95,950 | MRED MLS |
| 14 Mar, 2008 | Listed for sale | $95,950 | MRED MLS |
| 27 Jun, 2016 | Sold | $73,000 | MRED MLS |
| 9 Jun, 2016 | Under contract | $75,000 | MRED MLS |
| 31 May, 2016 | Listed for sale | $75,000 | MRED MLS |
Sorry, we are updating photos, please update this page in 15 minutes
Room Specifics
All Bedroom Info:
Total Bedrooms: 1
Bedrooms Above Ground: 1
Bedrooms Below Ground: 0
Total Bedrooms: 1
Bedrooms Above Ground: 1
Bedrooms Below Ground: 0
Bathroom Info:
Full Bathrooms: 1
Partial Bathrooms: 0Full Bathrooms: 1
Bathroom Amenities: —
Bathroom in Basement: 0
Dining Room Info:
Dimensions: —
Location: —Dimensions: —
Floor Type: Ceramic Tile
Kitchen Info:
Dimensions: —
Location: —Dimensions: —
Floor Type: Ceramic Tile
Features: Eating Area-Table Space
Living Room Info:
Dimensions: —
Location: —Dimensions: —
Floor Type: Carpet
Additional Rooms Info:
Rooms: Foyer, Walk In Closet
Basement: NoneRooms: Foyer, Walk In Closet
Other Specifics
| — | |
| Concrete Perimeter | |
| Space/s | |
| — | |
| — | |
| — | |
| Patio, Storms/Screens, End Unit | |
| Common Grounds, Landscaped | |
| COMMON | |
| — | |
| None | |
| — | |
| Range, Dishwasher, Refrigerator, Disposal | |
| Not in DB | |
| — | |
| Bike Room/Bike Trails, Park, Party Room, Pool, Tennis Court(s) | |
| — |
Tax History
| Year | Property Taxes |
|---|---|
| 2008 | $1,923 |
| 2016 | $1,820 |
Contact Agent
Nearby Similar Homes
635 Limerick Lane, Schaumburg, Illinois 60193

For Sale
$229,900
2 beds / 2.0 baths / 1,100 ft2
Condos/Townhomes / Built: 1976
137
625 Derry Court, Schaumburg, Illinois 60193
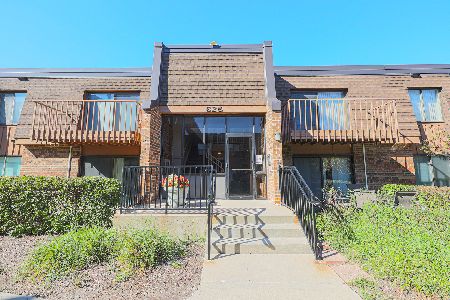
For Sale
$215,000
2 beds / 2.0 baths / 1,100 ft2
Condos/Townhomes / Built: 1975
19
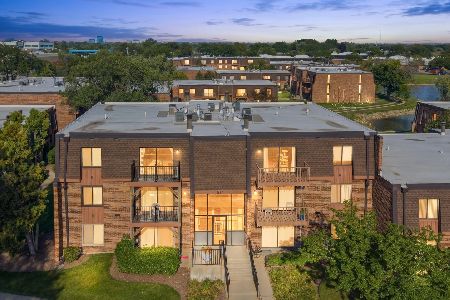
608 Waterford Road, Schaumburg, Illinois 60193
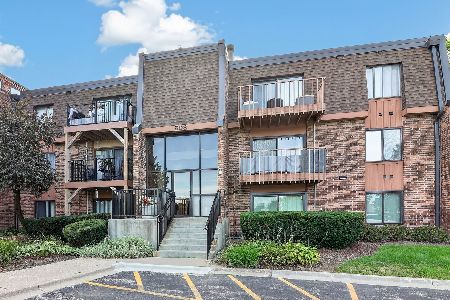
For Sale
$189,900
1 beds / 1.0 baths / 850 ft2
Condos/Townhomes / Built: 1977
22
621 Tralee Court, Schaumburg, Illinois 60193
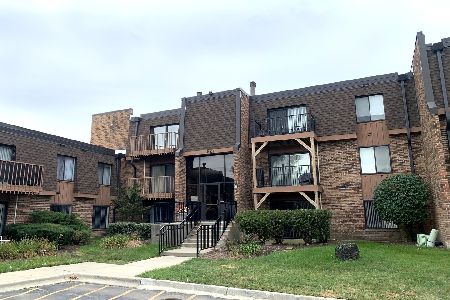
For Sale
$184,900
1 beds / 1.0 baths / 850 ft2
Condos/Townhomes / Built: 1976
35
711 Tipperary Court, Schaumburg, Illinois 60193
For Sale
$214,500
2 beds / 2.0 baths / 1,150 ft2
Condos/Townhomes / Built: 1995
121
Nearby Sold Comparables
701 Limerick Lane, Schaumburg, Illinois 60193

Sold
$61,800
1 beds / 1.0 baths / 771 ft2
Condos/Townhomes / Built: 1976
4217
701 Limerick Lane, Schaumburg, Illinois 60193
Sold
$124,900
1 beds / 1.0 baths / 850 ft2
Condos/Townhomes / Built: —
2519
701 Limerick Lane, Schaumburg, Illinois 60193

Sold
$89,000
1 beds / 1.0 baths / 0 ft2
Condos/Townhomes / Built: 1976
2323

701 Limerick Lane, Schaumburg, Illinois 60193

Sold
$142,200
1 beds / 1.0 baths / 0 ft2
Condos/Townhomes / Built: 1976
1611
Contact Agent
Listing Provided By
The Royal Family Real Estate
