

7013 Richmond Drive, Darien, Illinois 60561
Subdivision > Hinsbrook


$315,000
|
Sold
|
|
| Status: | Closed |
| Sqft: | 1,826 |
| Cost/Sqft: | $180 |
| Beds: | 3 |
| Baths: | 2 |
| Year Built: | 1966 |
| Property Taxes: | $6,660 |
| Days On Market: | 1865 |
| Lot Size: | 0,24 |
Description
Move-in ready 3 bedroom, 2 bath Raised Ranch in Hinsbrook. Eat-in kitchen with door to deck, dining room & large bright living room. Lower level has large family room, with wood burning fireplace, full bathroom & laundry room. Newly painted throughout and newly finished oakwood floors on main level. Attached 2 car garage. Fence yard, Shed, Roof 2010, Furnace, AC & HWH 5 yrs. Walking distance to schools, library, shopping & Darien Swim & Racquet club. Great school district with before/after school program. Near I-55 restaurants and Sportsplex.
Property Specifics
| Single Family | |
| — | |
| Bi-Level | |
| 1966 | |
| Full, Walkout | |
| Vinyl Siding, Brick | |
| Asphalt | |
| RAISED RANCH | |
| No | |
| 0.24 |
| Du Page | |
| Hinsbrook | |
| — / Not Applicable | |
| None | |
| Lake Michigan, Public | |
| Public Sewer | |
| Central Air | |
| Natural Gas, Forced Air | |
| 11213962 | |
| 0922312002 |
Nearby Schools
| NAME: | DISTRICT: | DISTANCE: | |
|---|---|---|---|
|
Grade School
Lace Elementary School |
61 | — | |
|
Middle School
Eisenhower Junior High School |
61 | Not in DB | |
|
High School
Hinsdale South High School |
86 | Not in DB | |
Property History
| DATE: | EVENT: | PRICE: | SOURCE: |
|---|---|---|---|
| 20 Dec, 2021 | Sold | $315,000 | MRED MLS |
| 8 Nov, 2021 | Under contract | $329,000 | MRED MLS |
| — | Last price change | $339,000 | MRED MLS |
| 21 Sep, 2021 | Listed for sale | $339,000 | MRED MLS |


Room Specifics
All Bedroom Info:
Total Bedrooms: 3
Bedrooms Above Ground: 3
Bedrooms Below Ground: 0
Total Bedrooms: 3
Bedrooms Above Ground: 3
Bedrooms Below Ground: 0
Second Bedroom Info:
Dimensions: —
Location: —Dimensions: —
Floor Type: Hardwood
Third Bedroom Info:
Dimensions: —
Location: —Dimensions: —
Floor Type: Hardwood
Bathroom Info:
Full Bathrooms: 2
Partial Bathrooms: 0Full Bathrooms: 2
Bathroom Amenities: Double Sink
Bathroom in Basement: 1
Dining Room Info:
Dimensions: —
Location: —Dimensions: —
Floor Type: Hardwood
Kitchen Info:
Dimensions: —
Location: —Dimensions: —
Floor Type: Ceramic Tile
Features: Eating Area-Table Space
Laundry Room Info:
Dimensions: —
Location: —Dimensions: —
Floor Type: Other
Living Room Info:
Dimensions: —
Location: —Dimensions: —
Floor Type: Hardwood
Family Room Info:
Dimensions: —
Location: —Dimensions: —
Floor Type: Carpet
Additional Rooms Info:
Rooms: Deck
Basement: Full, WalkoutRooms: Deck
Other Specifics
| 2 | |
| Concrete Perimeter | |
| Garage | |
| — | |
| — | |
| — | |
| Deck | |
| Fenced Yard | |
| 86X121 | |
| — | |
| None | |
| Hardwood Floors | |
| Range, Microwave, Dishwasher, Refrigerator, Washer, Dryer | |
| Not in DB | |
| Park, Curbs, Sidewalks, Street Lights | |
| — | |
| Wood Burning |
Tax History
| Year | Property Taxes |
|---|---|
| 2021 | $6,660 |
Contact Agent
Nearby Similar Homes
7309 Seminole Court, Darien, Illinois 60561

For Sale
$799,000
4 beds / 3.0 baths / 4,000 ft2
Single Family / Built: 1966
44
910 Cherokee Drive, Darien, Illinois 60561

For Sale
$425,000
4 beds / 2.1 baths / 2,141 ft2
Single Family / Built: 1965
18
948 67th Street, Darien, Illinois 60561

For Sale
$800,000
5 beds / 4.0 baths / 3,178 ft2
Single Family / Built: 2004
41
6612 Western Avenue, Willowbrook, Illinois 60527

For Sale
$949,000
5 beds / 4.1 baths / 3,344 ft2
Single Family / Built: 2001
45
409 Maple Lane, Darien, Illinois 60561

For Sale
$500,000
4 beds / 2.0 baths / 2,472 ft2
Single Family / Built: 1969
22

Nearby Sold Comparables
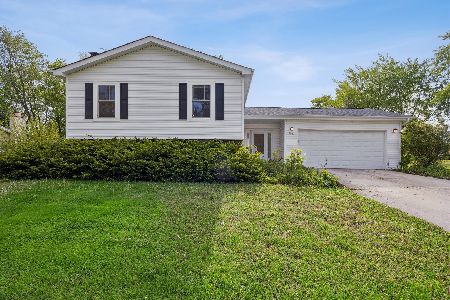
718 71st Street, Darien, Illinois 60561

Sold
$198,500
3 beds / 2.0 baths / 2,100 ft2
Single Family / Built: 1968
4758
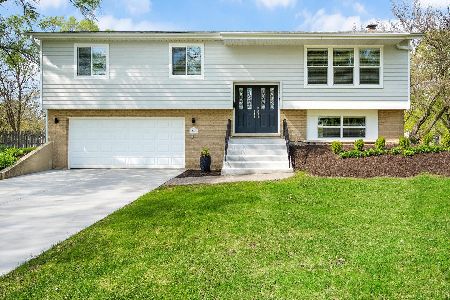
7014 Richmond Avenue, Darien, Illinois 60561

Sold
$430,000
4 beds / 3.1 baths / 0 ft2
Single Family / Built: 1967
2103

Contact Agent
Listing Provided By
Realty Executives Midwest
