

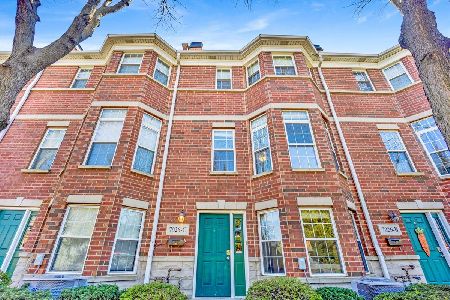
7016 Belden Avenue, Austin, Chicago, Illinois 60707
$268,500
|
Sold
|
|
| Status: | Closed |
| Sqft: | 1,673 |
| Cost/Sqft: | $164 |
| Beds: | 2 |
| Baths: | 3 |
| Year Built: | 2001 |
| Property Taxes: | $4,393 |
| Days On Market: | 2794 |
| Lot Size: | 0,00 |
Description
Welcome home to this lovely 2 bedroom, 2.1 bath townhome located in the Galewood Park area. Enter from your attached 2 car garage to your den/office and foyer. Ceramic tile floors, lots of light and large storage closet. Main level features spacious and bright living room, elongated windows, hardwood floors, gas fireplace. and 1/2 bath. The open floor plan is perfect for entertaining with the breakfast bar open to the living room. And you can enjoy your formal occasions in the separate but open dining area that leads to French doors and lovely deck. Kitchen boasts NEW SS fridge, Newer stove and/microwave, 2016, dishwasher-2015. Third level is the master bedroom with vaulted ceiling, skylight, hardwood floors & dual closets plus a full master bath, stackable W/D in the hallway, and a spacious guest bedroom w/hardwood floors, private full bath and French doors to a second balcony. Steps from the Mont Clare Metra Station. Make your appointment to see it today!
Property Specifics
| Condos/Townhomes | |
| 2 | |
| — | |
| 2001 | |
| None | |
| Brick | |
| — | |
| — | |
| No | |
| — |
| Cook | |
| Galewood | |
| 150 / Monthly | |
| Insurance, Exterior Maintenance, Lawn Care, Scavenger | |
| Public | |
| Other | |
| Central Air | |
| Natural Gas, Forced Air | |
| 10301644 | |
| 13311080230000 |
Property History
| DATE: | EVENT: | PRICE: | SOURCE: |
|---|---|---|---|
| 29 Apr, 2019 | Sold | $268,500 | MRED MLS |
| 18 Mar, 2019 | Under contract | $275,000 | MRED MLS |
| 8 Mar, 2019 | Listed for sale | $275,000 | MRED MLS |
Room Specifics
Total Bedrooms: 2
Bedrooms Above Ground: 2
Bedrooms Below Ground: 0
Dimensions: —
Floor Type: Hardwood
Full Bathrooms: 3
Bathroom Amenities: —
Bathroom in Basement: —
Dimensions: —
Floor Type: Hardwood
Dimensions: —
Floor Type: Hardwood
Features: Eating Area-Breakfast Bar
Dimensions: —
Floor Type: Hardwood
Rooms: Den, Foyer
Other Specifics
| 2 | |
| — | |
| Garage | |
| — | |
| — | |
| — | |
| — | |
| — | |
| COMMON | |
| — | |
| Full | |
| Vaulted/Cathedral Ceilings, Skylight(s), Hardwood Floors, Second Floor Laundry | |
| Microwave, Dishwasher, Refrigerator, Washer, Dryer, Stainless Steel Appliance(s) | |
| Not in DB | |
| — | |
| — | |
| Gas Log |
Tax History
| Year | Property Taxes |
|---|---|
| 2019 | $4,393 |
Contact Agent
Nearby Similar Homes

Nearby Sold Comparables

Contact Agent
Listing Provided By
Coldwell Banker Residential
