

702 Goodman Court, Barrington Hills, Illinois 60010
Subdivision > Pond Gate Farms
Sorry, we are updating photos, please update this page in 15 minutes
$540,000
|
Sold
|
|
| Status: | Closed |
| Sqft: | 4,000 |
| Cost/Sqft: | $125 |
| Beds: | 4 |
| Baths: | 3 |
| Year Built: | 2004 |
| Property Taxes: | $20,452 |
| Days On Market: | 4632 |
| Lot Size: | 4,86 |
Description
This 4 BR (all with walk-in closets) home has 2-1/2 baths, 9 ft ceilings with crown molding, granite kitchen w/42 inch cabinets and walk-in pantry. 2 furnaces, 2 A/C units and 75 gallon water heater. Foyer entry with 18 ft ceiling and Schonbek Crystal Chandelier. Nice large trex deck. In ground pool. Equestrian property-horses and domestic animals allowed. Home sits on corner lot, minutes from tollway and shopping
Property Specifics
| Single Family | |
| — | |
| Colonial | |
| 2004 | |
| Full | |
| Brick, Frame | |
| Asphalt | |
| LAUREL | |
| No | |
| 4.86 |
| Cook | |
| Pond Gate Farms | |
| 750 / Annual | |
| Snow Removal, Other | |
| Private Well | |
| Septic-Private | |
| Central Air | |
| Natural Gas, Sep Heating Systems - 2+ | |
| 08538443 | |
| 01193010010000 |
Nearby Schools
| NAME: | DISTRICT: | DISTANCE: | |
|---|---|---|---|
|
Grade School
Countryside Elementary School |
220 | — | |
|
Middle School
Barrington Middle School Prairie |
220 | Not in DB | |
|
High School
Barrington High School |
220 | Not in DB | |
Property History
| DATE: | EVENT: | PRICE: | SOURCE: |
|---|---|---|---|
| 5 Aug, 2014 | Sold | $540,000 | MRED MLS |
| 18 Feb, 2014 | Under contract | $499,900 | MRED MLS |
| 17 Feb, 2014 | Listed for sale | $499,900 | MRED MLS |
Sorry, we are updating photos, please update this page in 15 minutes
Room Specifics
All Bedroom Info:
Total Bedrooms: 4
Bedrooms Above Ground: 4
Bedrooms Below Ground: 0
Total Bedrooms: 4
Bedrooms Above Ground: 4
Bedrooms Below Ground: 0
Second Bedroom Info:
Dimensions: —
Location: —Dimensions: —
Floor Type: Carpet
Third Bedroom Info:
Dimensions: —
Location: —Dimensions: —
Floor Type: Carpet
Fourth Bedroom Info:
Dimensions: —
Location: —Dimensions: —
Floor Type: Carpet
Bathroom Info:
Full Bathrooms: 3
Partial Bathrooms: 1Full Bathrooms: 3
Bathroom Amenities: Separate Shower, Double Sink, Soaking Tub
Bathroom in Basement: 0
Dining Room Info:
Dimensions: —
Location: —Dimensions: —
Floor Type: Carpet
Kitchen Info:
Dimensions: —
Location: —Dimensions: —
Floor Type: Ceramic Tile
Features: Eating Area-Table Space, Island
Living Room Info:
Dimensions: —
Location: —Dimensions: —
Floor Type: Carpet
Family Room Info:
Dimensions: —
Location: —Dimensions: —
Floor Type: Hardwood
Additional Rooms Info:
Rooms: Den, Mud Room
Basement: FullRooms: Den, Mud Room
Other Specifics
| 3 | |
| — | |
| Garage | |
| — | |
| — | |
| — | |
| Deck, In Ground Pool | |
| Corner Lot | |
| 150 X 614 X 656 X 529 | |
| — | |
| Full | |
| Hardwood Floors, First Floor Laundry | |
| Double Oven, Microwave, Dishwasher, Refrigerator | |
| Not in DB | |
| — | |
| — | |
| Wood Burning, Gas Starter |
Tax History
| Year | Property Taxes |
|---|---|
| 2014 | $20,452 |
Contact Agent
Nearby Similar Homes
809 Magnuson Court, Barrington, Illinois 60010
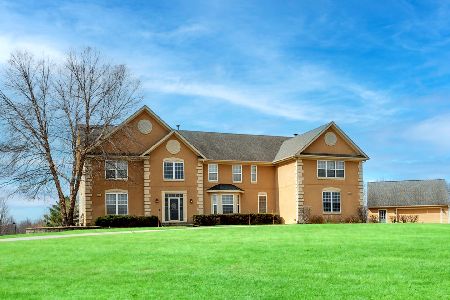
Short Sale
$1,070,000
4 beds / 4.1 baths / 5,832 ft2
Single Family / Built: 2002
392
Nearby Sold Comparables
703 Goodman Court, Barrington, Illinois 60010

Sold
$502,900
4 beds / 3.1 baths / 4,103 ft2
Single Family / Built: 2001
3270
704 Goodman Court, Barrington Hills, Illinois 60010
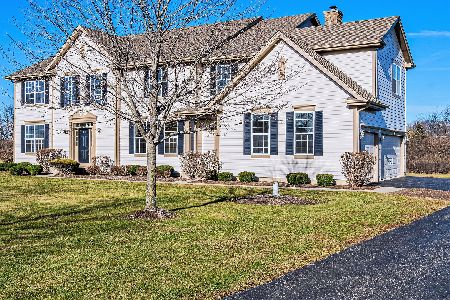
Sold
$849,900
4 beds / 3.1 baths / 5,157 ft2
Single Family / Built: 2001
1713
505 Pond Gate Drive, Barrington Hills, Illinois 60010
Sold
$556,500
5 beds / 4.1 baths / 5,312 ft2
Single Family / Built: 2004
4573
501 Pond Gate Drive, Barrington Hills, Illinois 60010

Sold
$950,000
4 beds / 3.1 baths / 3,977 ft2
Single Family / Built: 2003
1480
31W952 Penny Road, Barrington Hills, Illinois 60010
Sold
$2,495,000
1 beds / 1.1 baths / 1,268 ft2
Single Family / Built: —
4294
Contact Agent
Listing Provided By
Century 21 Langos & Christian
