

702 Iowa Street, Eldridge, Iowa 52748


$340,000
|
Sold
|
|
| Status: | Closed |
| Sqft: | 2,751 |
| Cost/Sqft: | $134 |
| Beds: | 4 |
| Baths: | 4 |
| Year Built: | 1977 |
| Property Taxes: | $4,070 |
| Days On Market: | 79 |
| Lot Size: | 0,34 |
Sorry but we don't have exact coordinates for this place
Description
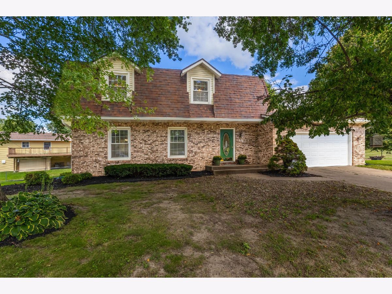
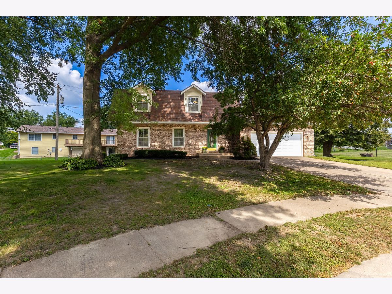
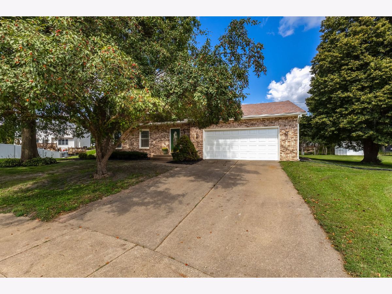
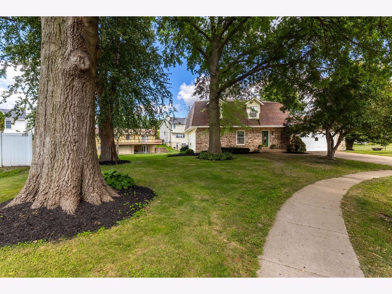
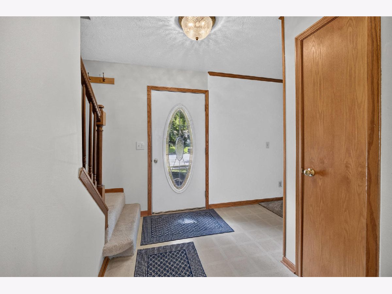
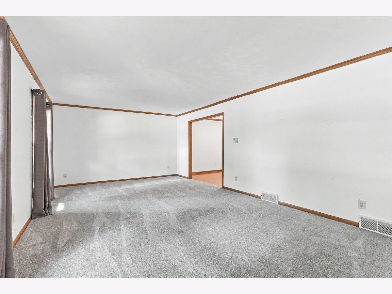
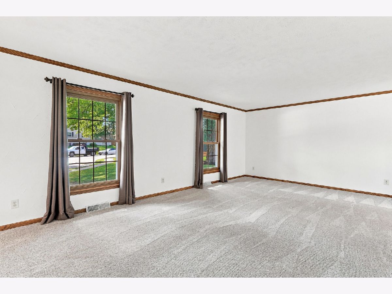
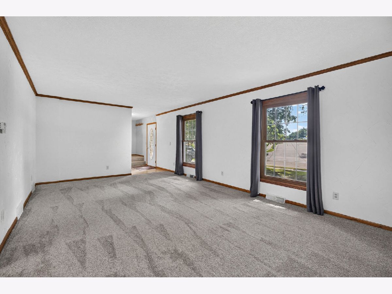
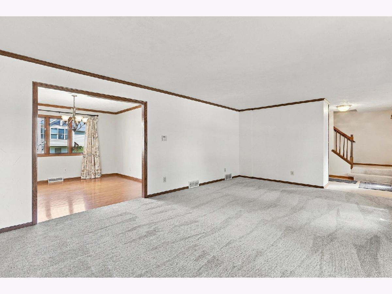
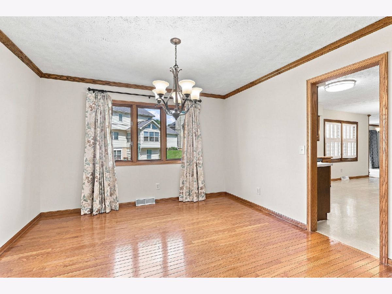
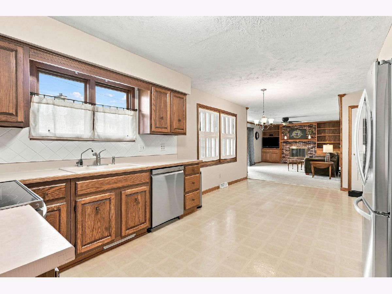
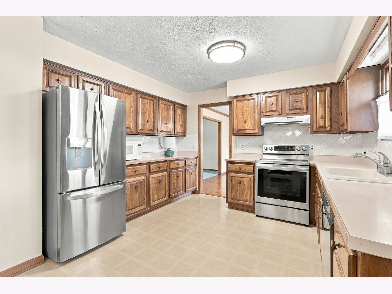
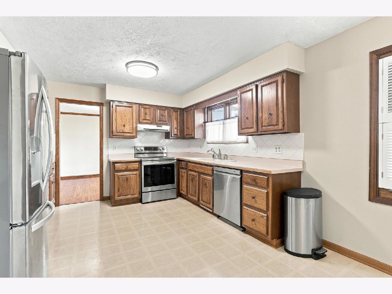
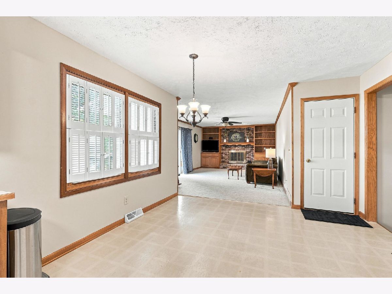
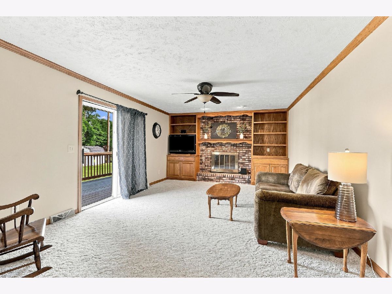
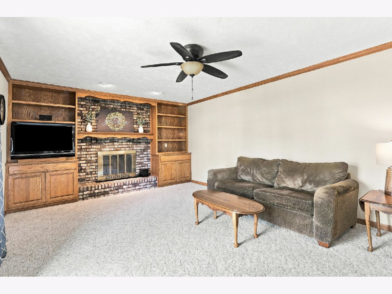
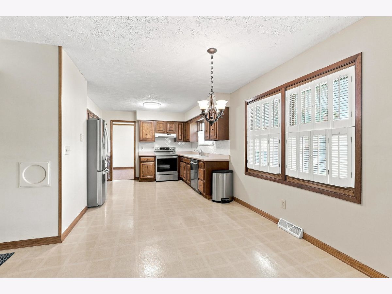
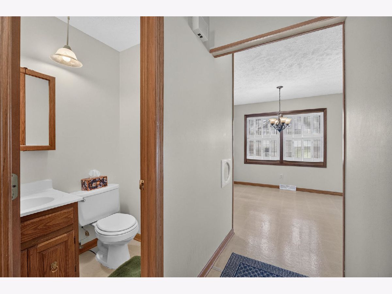
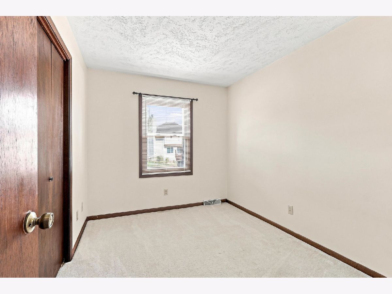
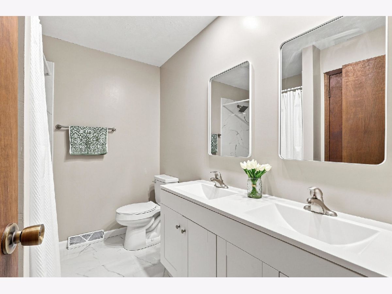
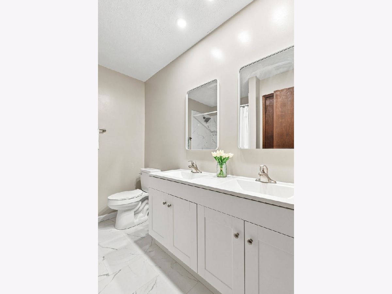
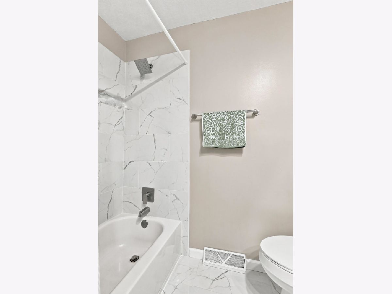
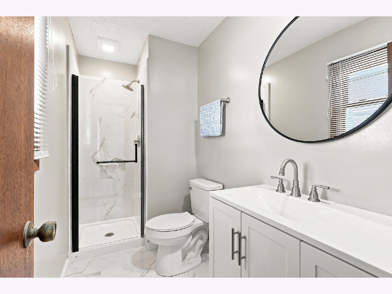
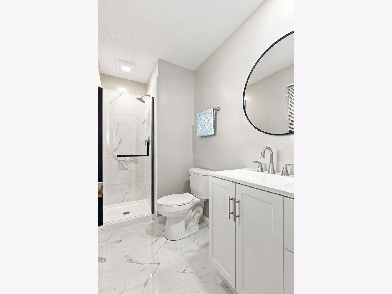
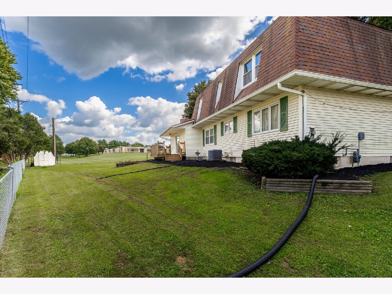
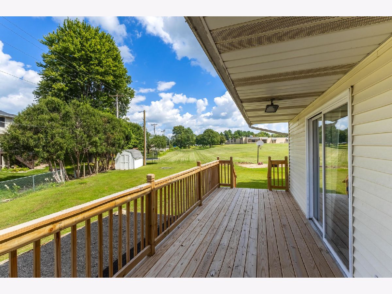
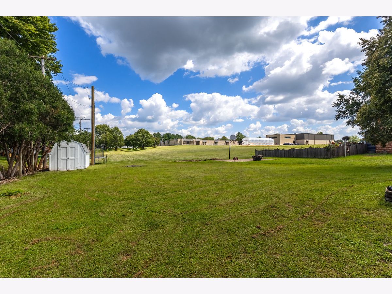
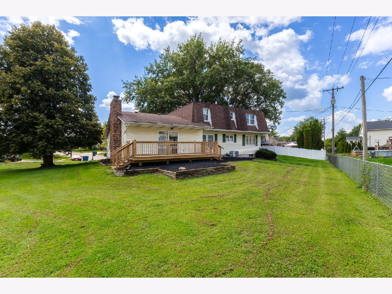
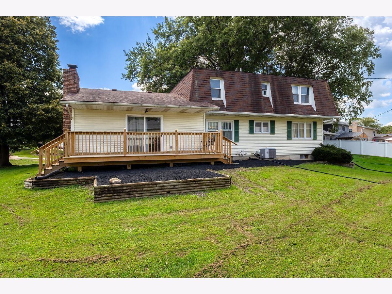
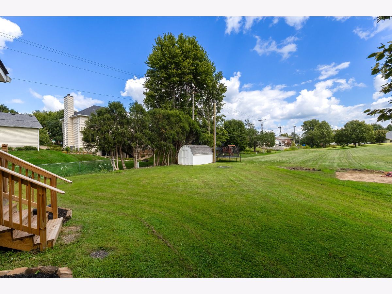
Back on Market at no fault to the seller or the home! This well-cared-for two-story is a great opportunity in a convenient location, just two blocks from the elementary school and with the Jr. High right beyond the backyard! The home is clean, spacious and offers three separate living areas, both formal and informal dining spaces, and a roomy kitchen with plenty of countertop space. Cozy up to the wood-burning fireplace during the winter months ahead or enjoy the brand-new deck when warmer weather returns. Two bathrooms have been beautifully remodeled, with 3.5 baths total. There is plenty of space here to spread out and make it your own. Call today for your private showing!
Property Specifics
| Single Family | |
| — | |
| — | |
| 1977 | |
| Finished, Full | |
| 884 (675 finished) | |
| Vinyl Siding, Brick | |
| Asphalt | |
| — | |
| No | |
| 0.34 |
| Scott | |
| — | |
| — / Not Applicable | |
| None | |
| Public | |
| Public Sewer | |
| Central Air | |
| Gas | |
| 12746171 | |
| 0000000093151010 |
Property History
| DATE: | EVENT: | PRICE: | SOURCE: |
|---|---|---|---|
| 5 Nov, 2026 | Sold | $340,000 | MRED MLS |
| 8 Oct, 2026 | Under contract | $369,000 | MRED MLS |
| 31 Aug, 2026 | Listed for sale | $369,000 | MRED MLS |
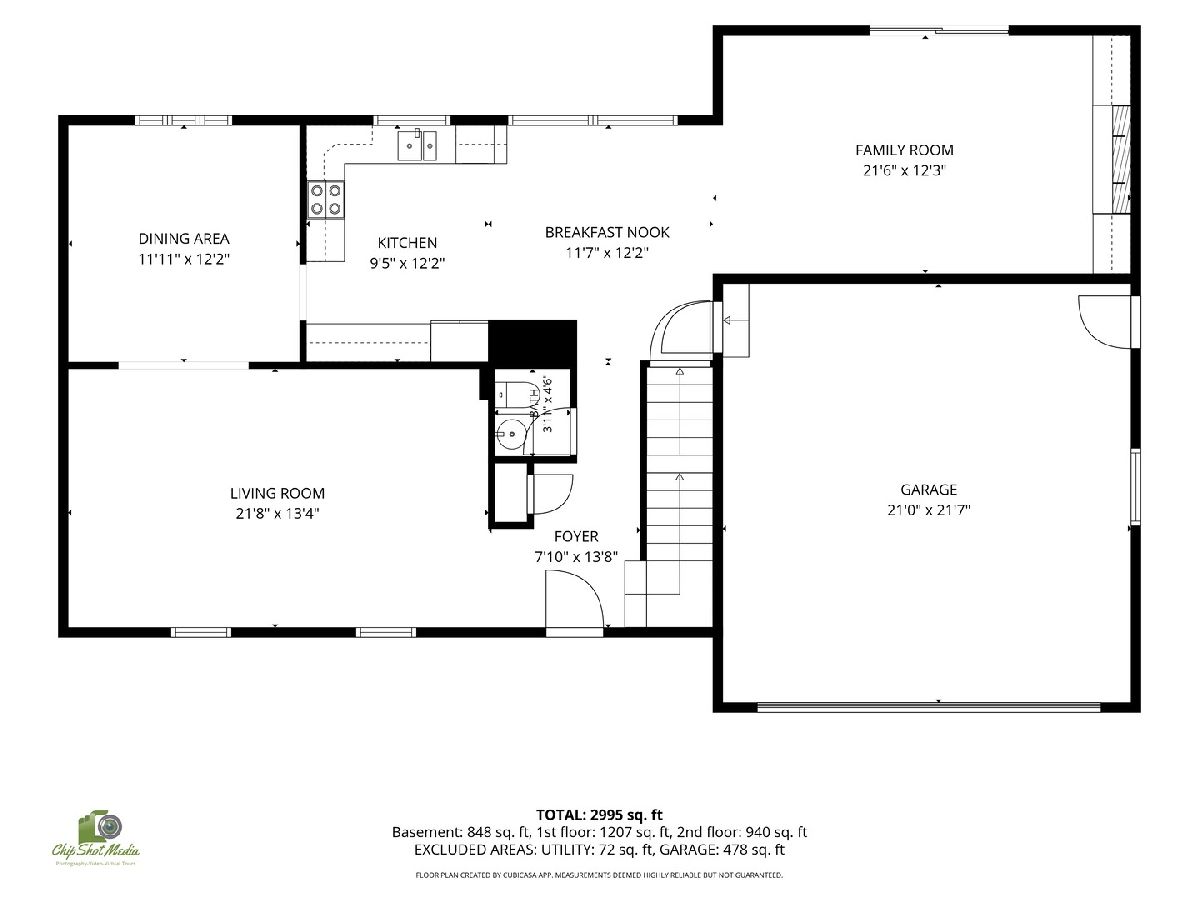
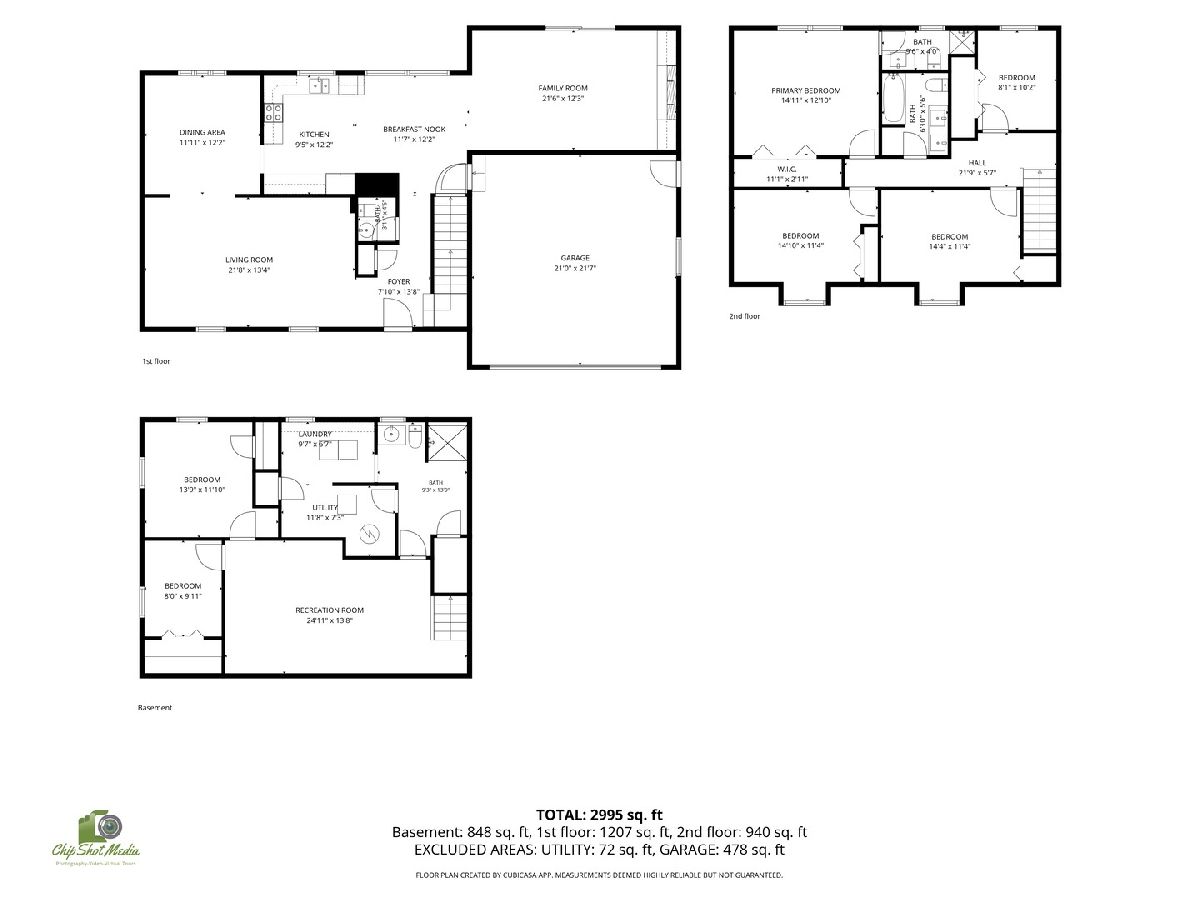
Room Specifics
All Bedroom Info:
Total Bedrooms: 4
Bedrooms Above Ground: 4
Bedrooms Below Ground: 0
Total Bedrooms: 4
Bedrooms Above Ground: 4
Bedrooms Below Ground: 0
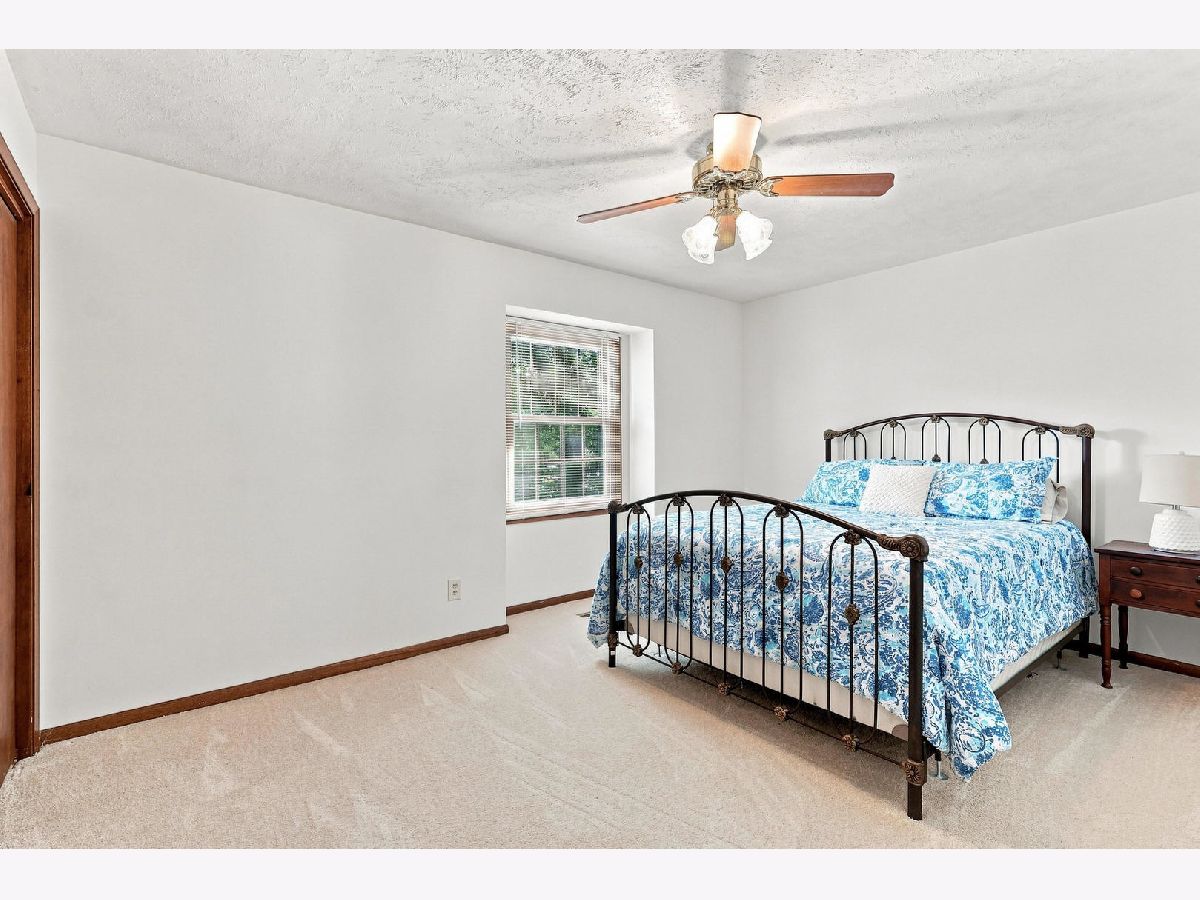
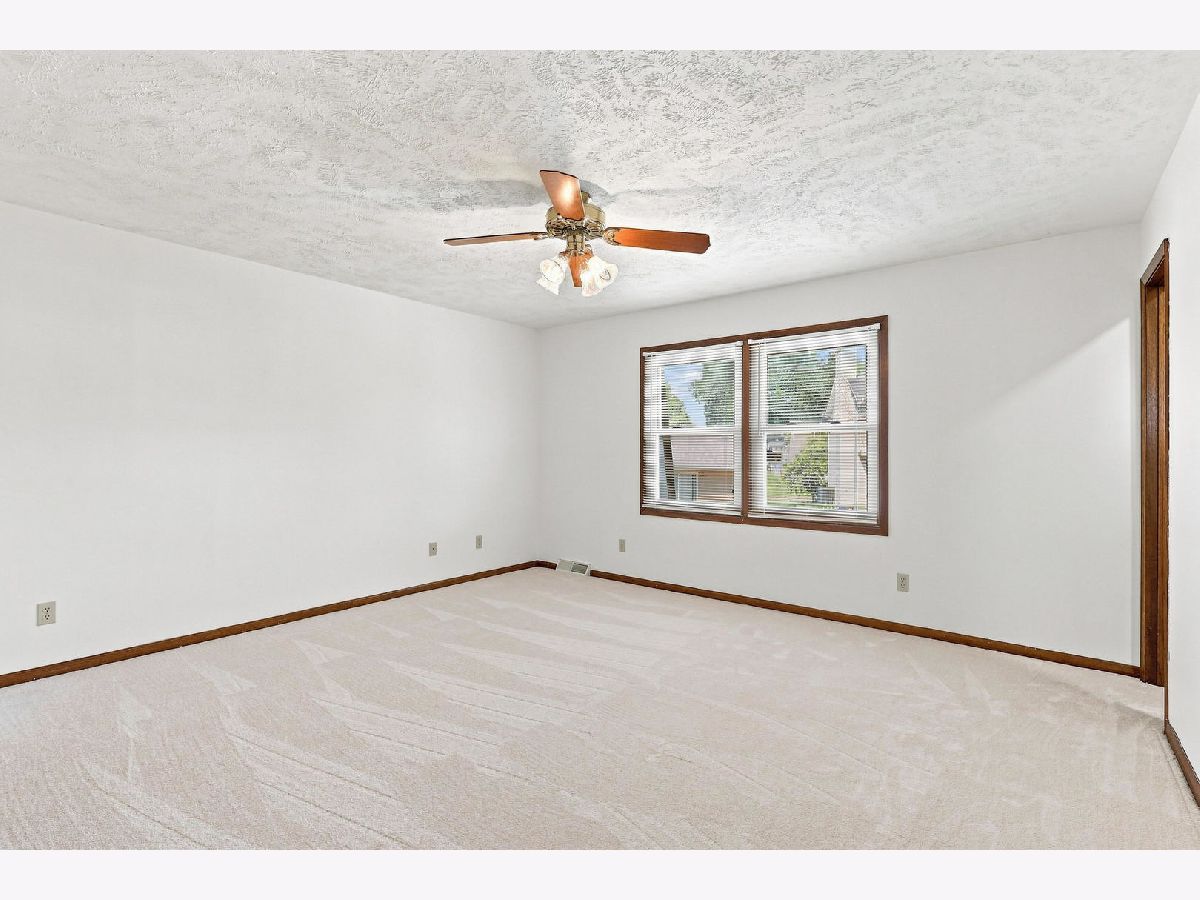
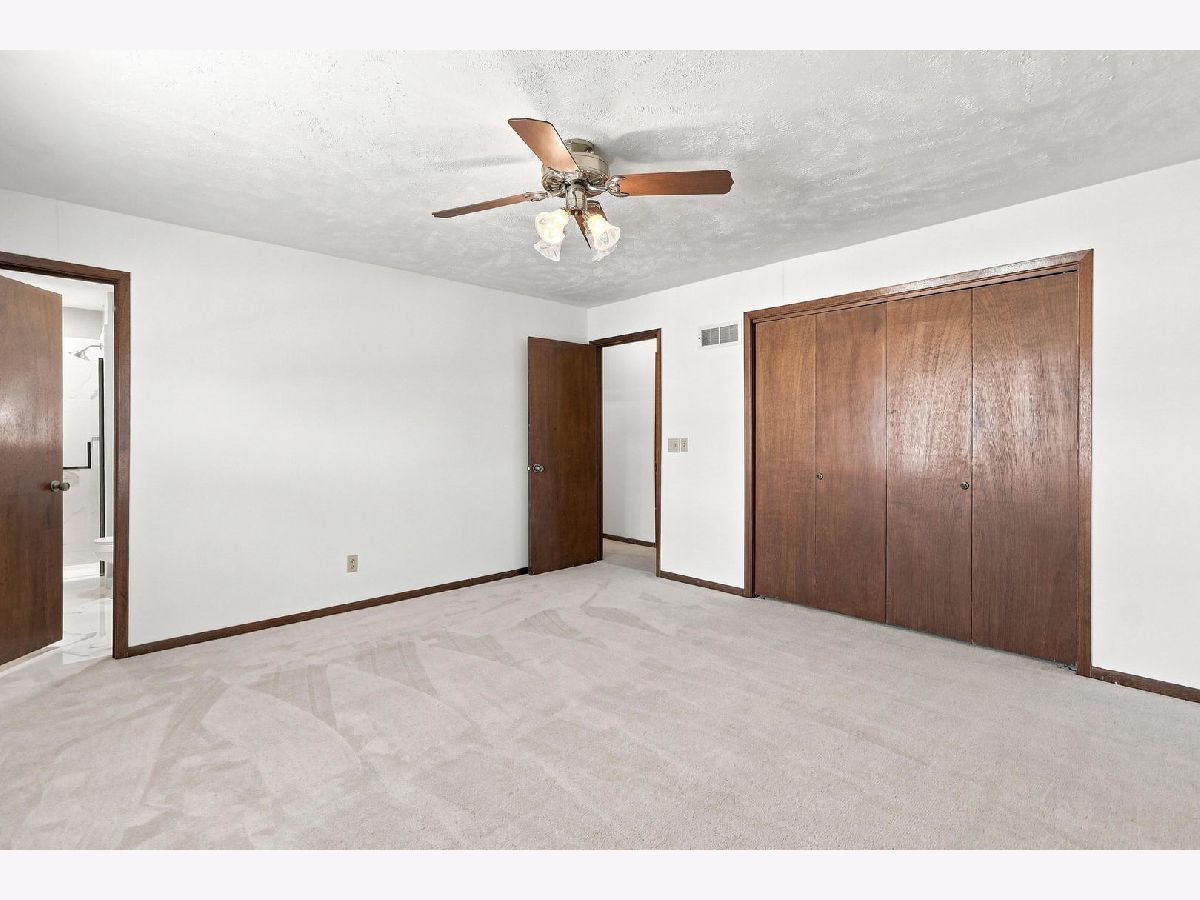
Master Bedroom Info:
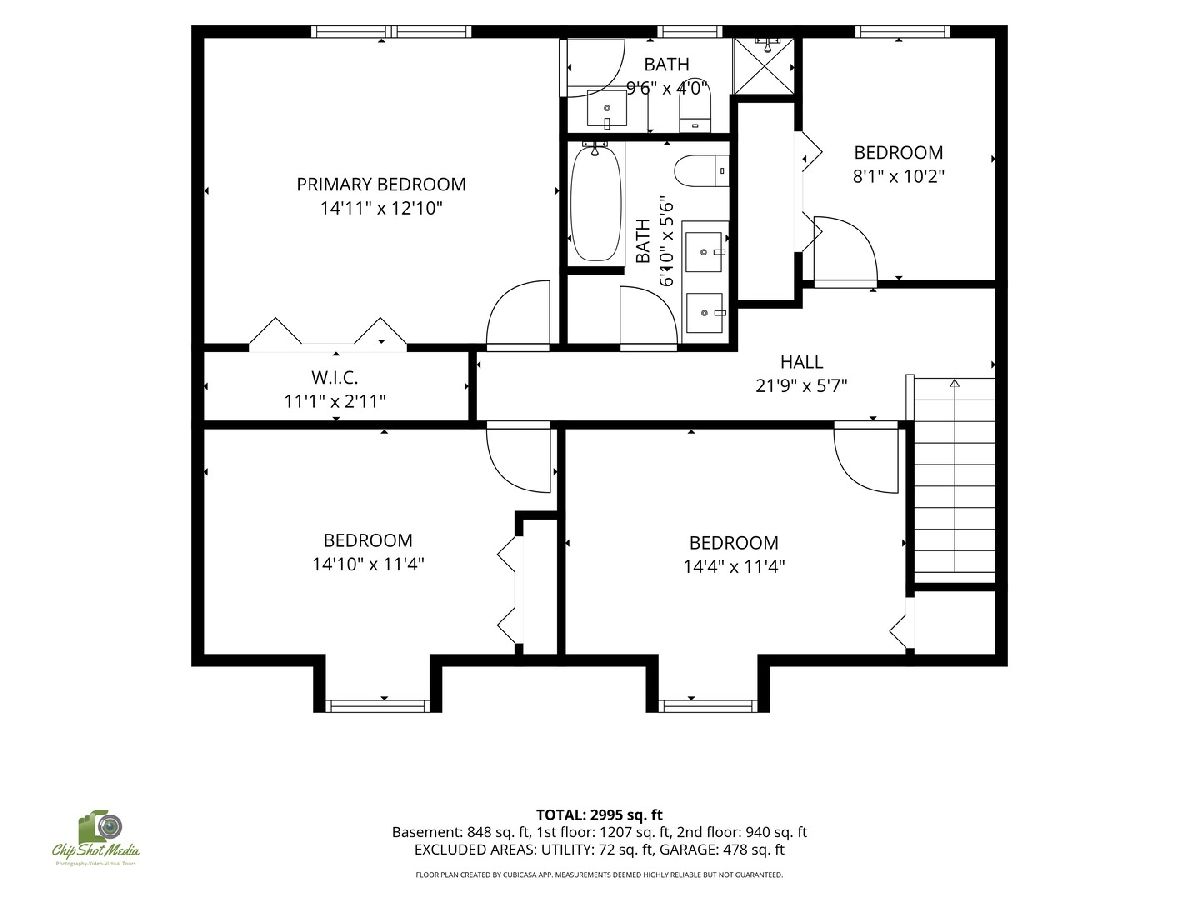
Dimensions: 14X12
Location: 2nd LevelDimensions: 14X12
Floor Type: Carpet
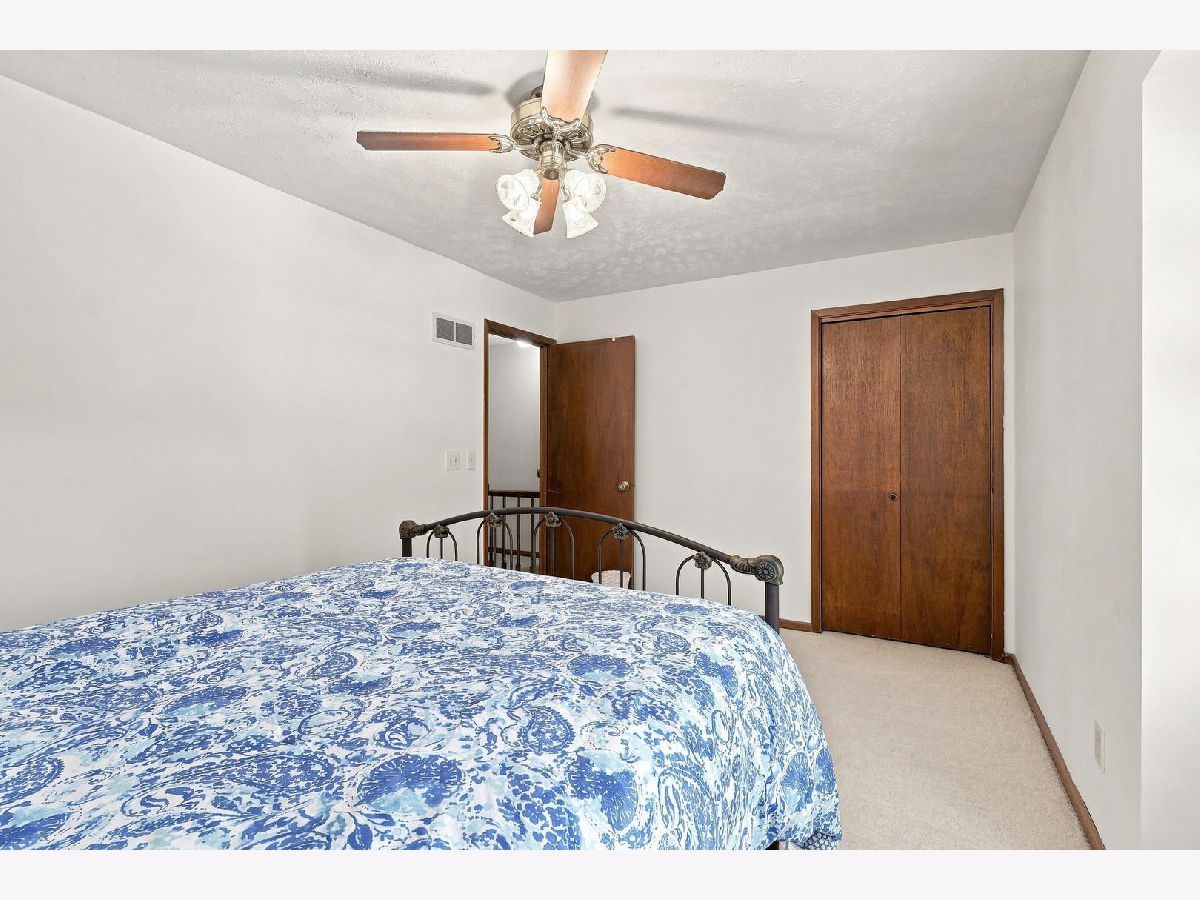
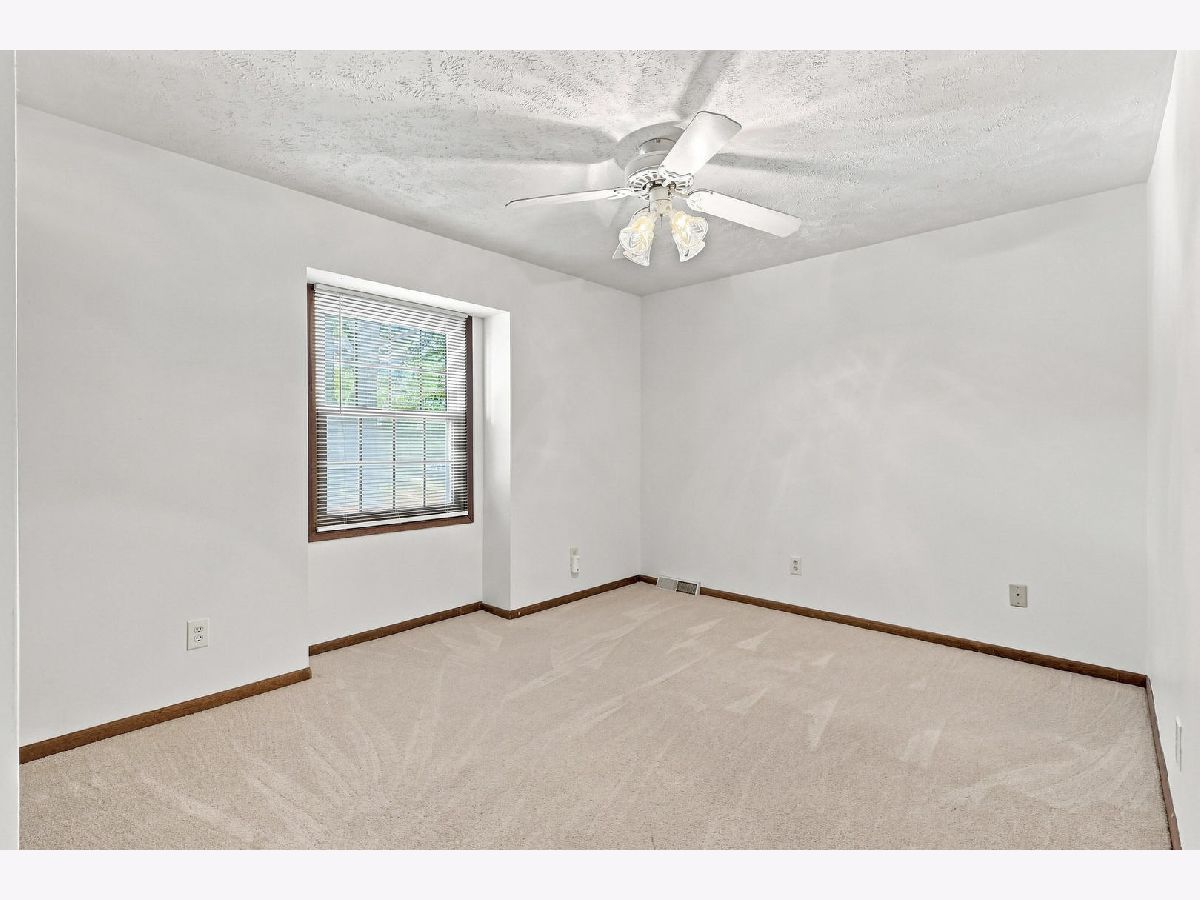
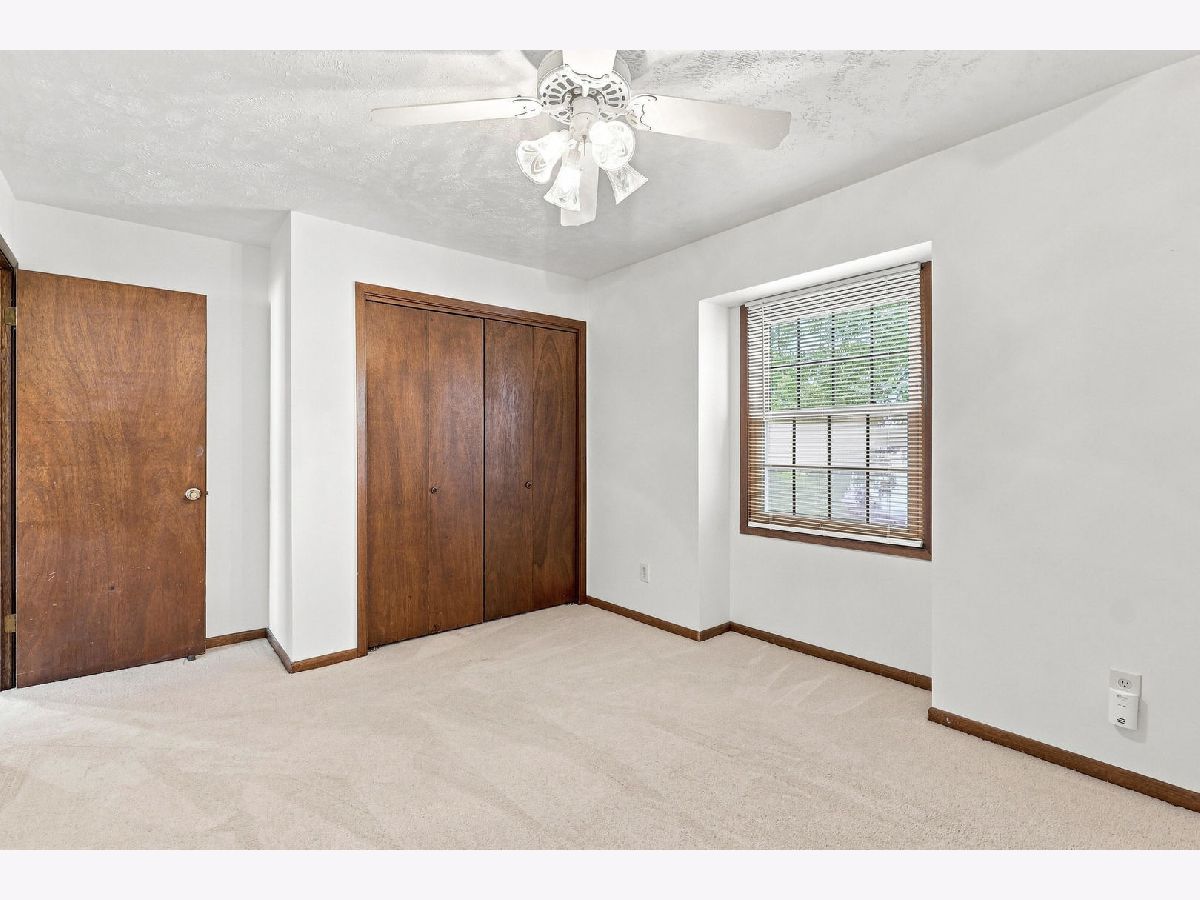
Second Bedroom Info:
Dimensions: 14X11
Location: 2nd LevelDimensions: 14X11
Floor Type: Carpet
Third Bedroom Info:
Dimensions: 14X11
Location: 2nd LevelDimensions: 14X11
Floor Type: Carpet
Fourth Bedroom Info:
Dimensions: 10X8
Location: 2nd LevelDimensions: 10X8
Floor Type: Carpet
Bathroom Info:
Full Bathrooms: 4
Partial Bathrooms: 1Full Bathrooms: 4
Bathroom Amenities: —
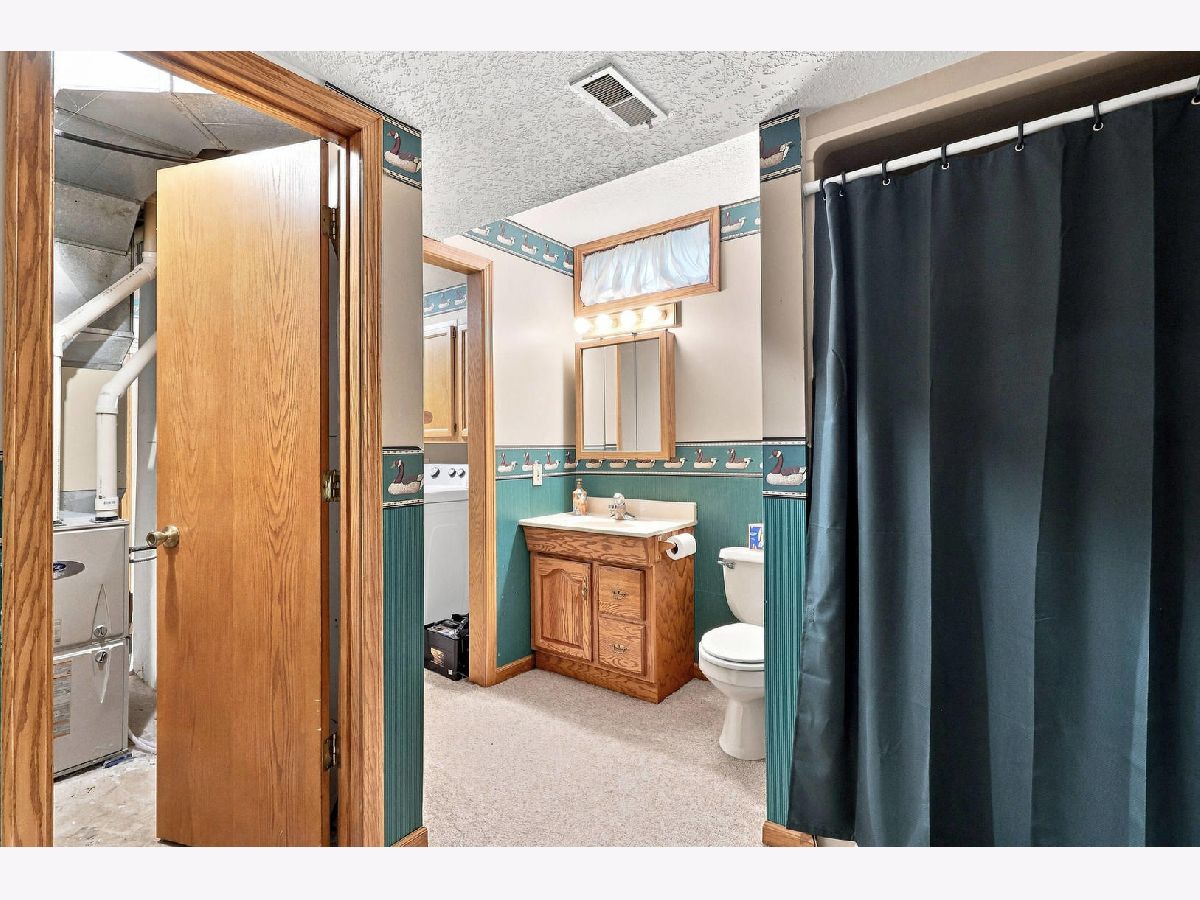
Bathroom in Basement: 1
Dining Room Info:
Dimensions: 12X11
Location: Main LevelDimensions: 12X11
Floor Type: Hardwood
Kitchen Info:
Dimensions: 12X9
Location: Main LevelDimensions: 12X9
Floor Type: Linoleum
Features: Eating Area-Table Space
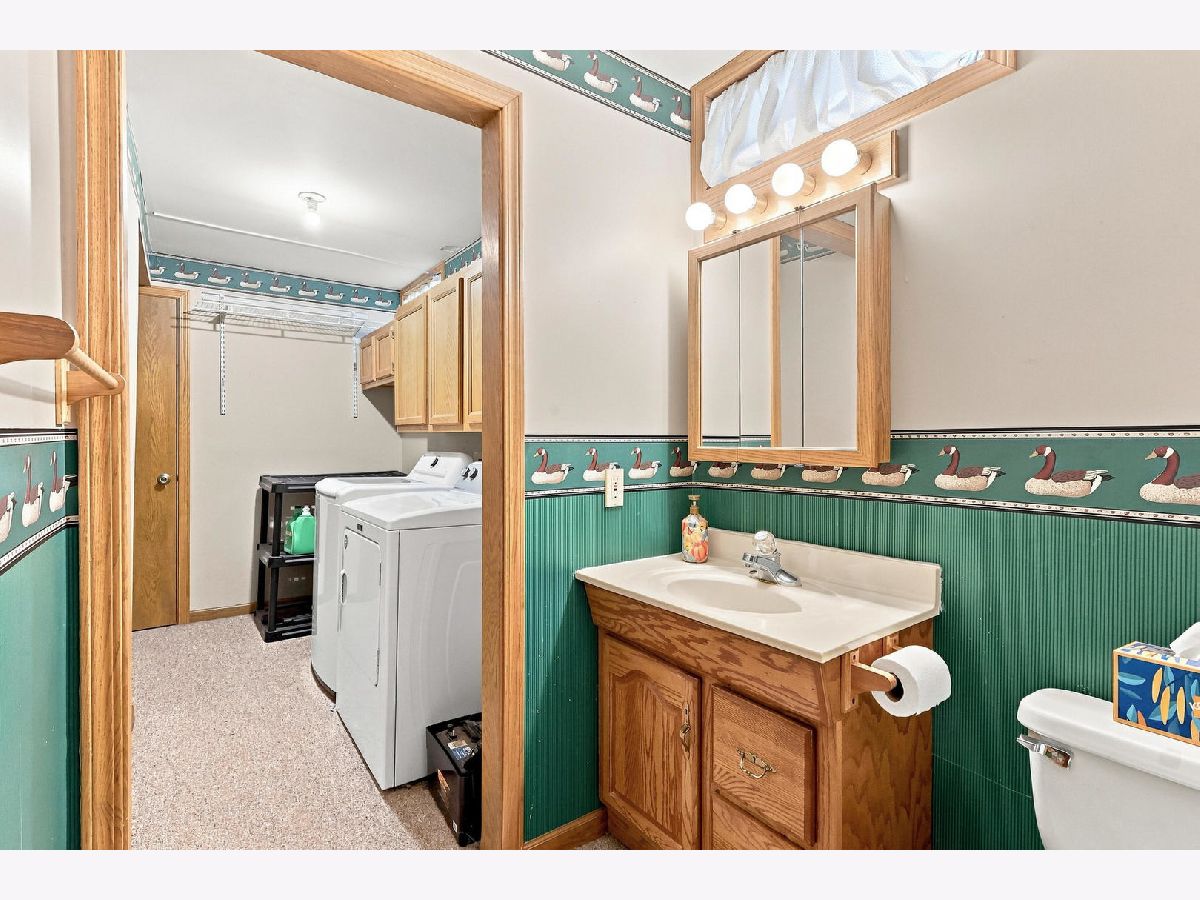
Laundry Room Info:
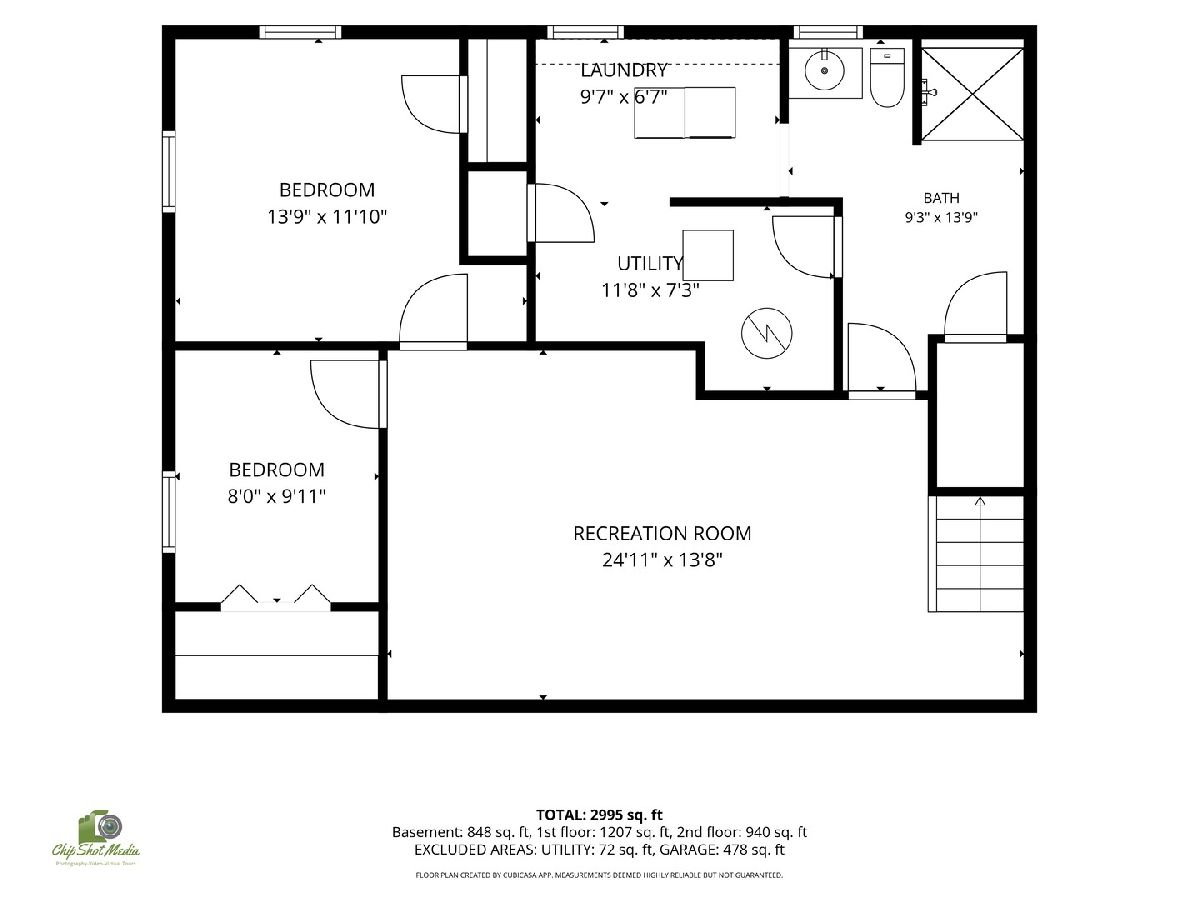
Dimensions: 9X6
Location: BasementDimensions: 9X6
Floor Type: —
Living Room Info:
Dimensions: 21X13
Location: Main LevelDimensions: 21X13
Floor Type: Carpet
Family Room Info:
Dimensions: 21X12
Location: Main LevelDimensions: 21X12
Floor Type: Carpet
Additional Rooms Info:
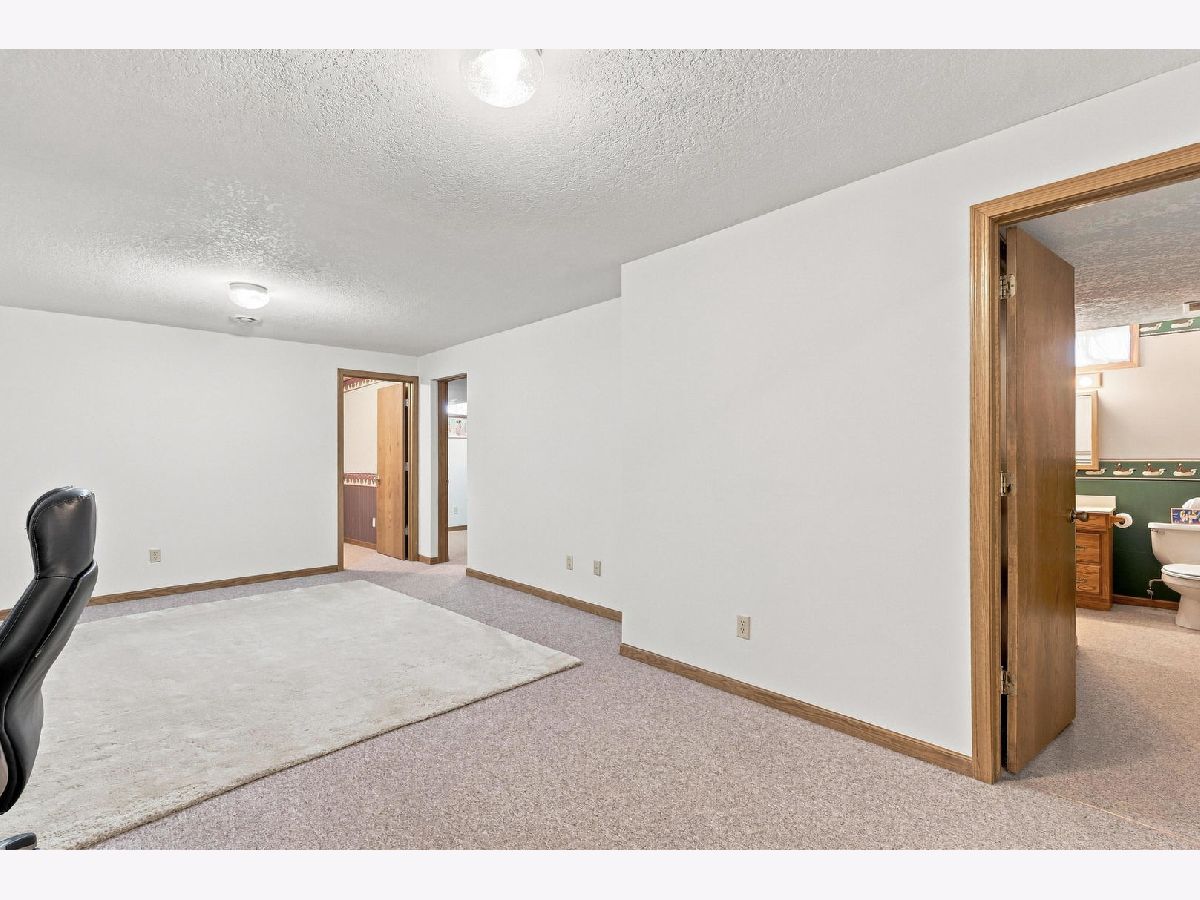
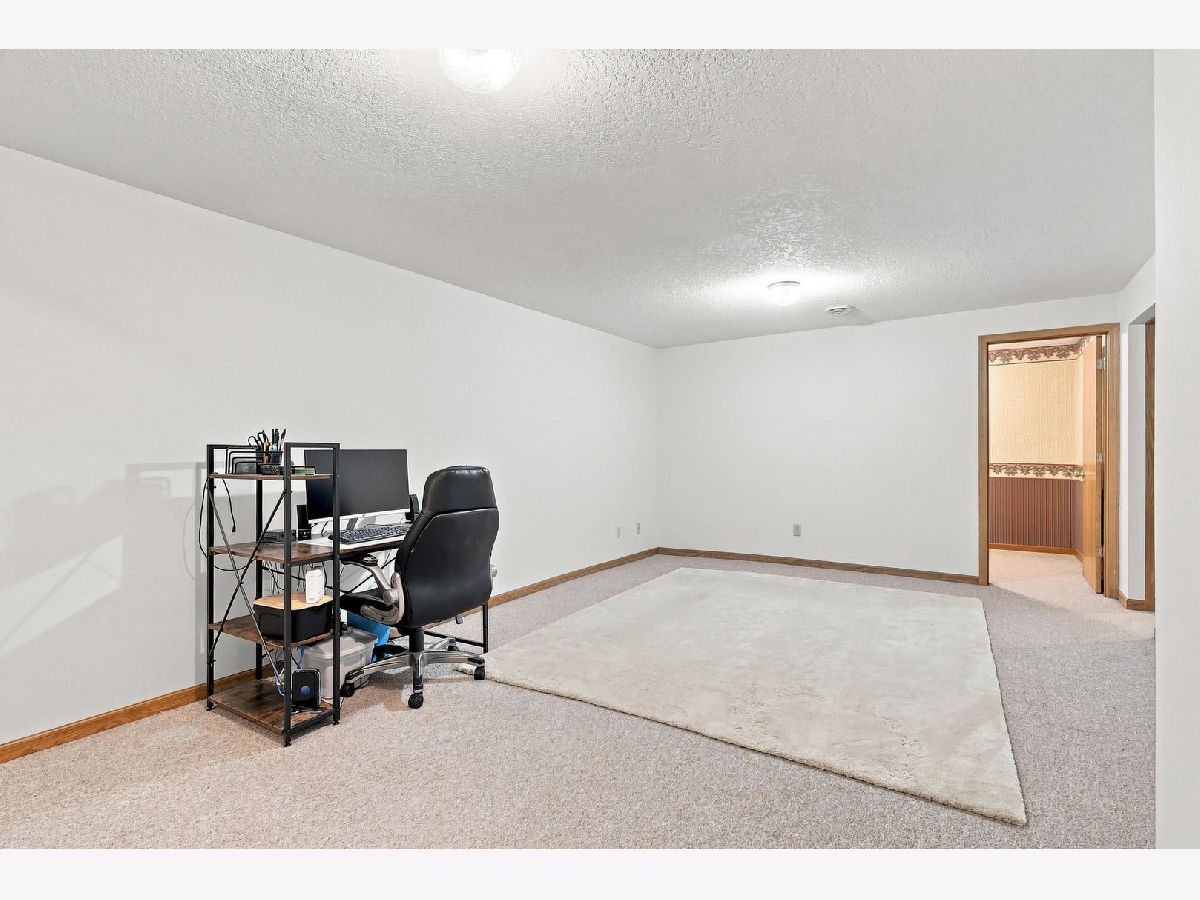
Rooms: Office, Recreation Room, Play Room, Eating Area
Basement: Finished, FullRooms: Office, Recreation Room, Play Room, Eating Area
First Additional Room Info:
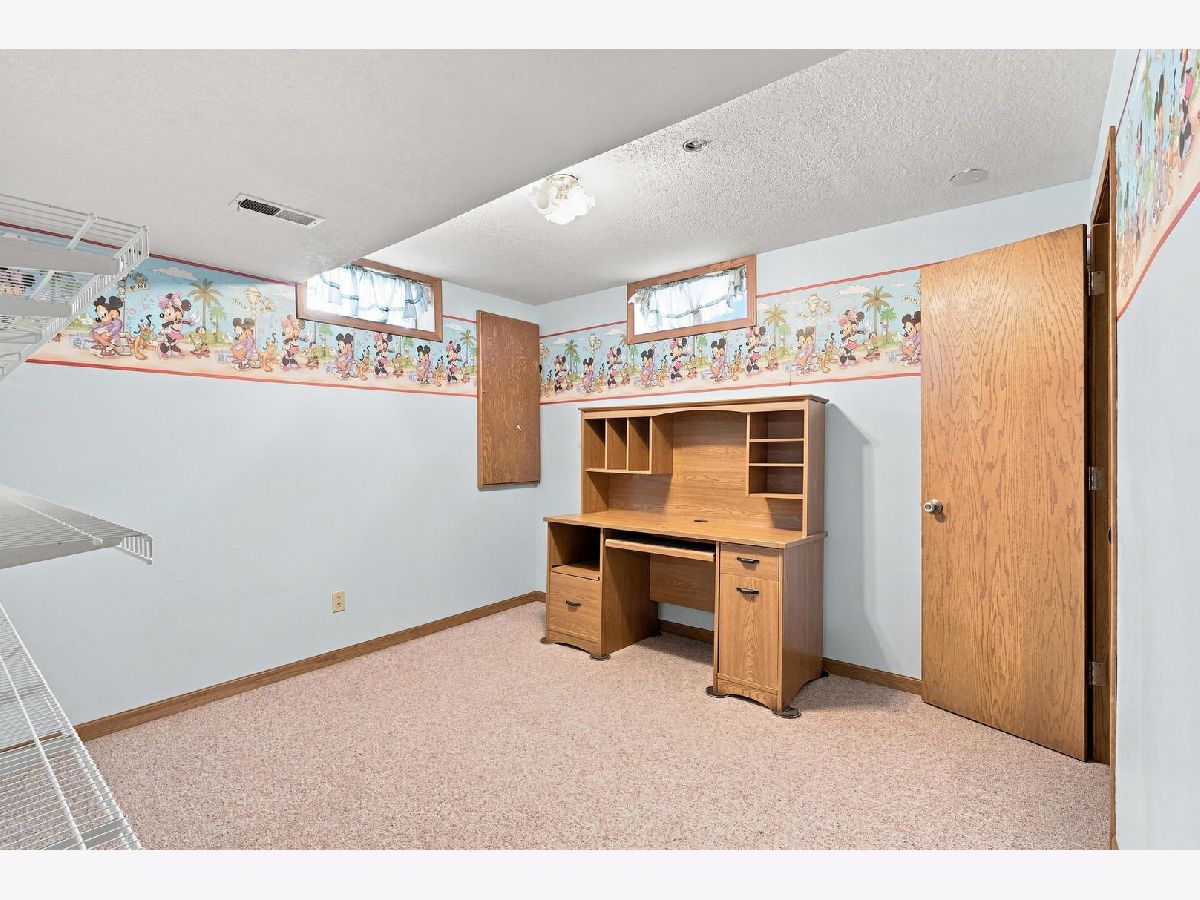
Name: Office
Dimensions: 13X11
Location: BasementName: Office
Dimensions: 13X11
Floor Type: Carpet
Second Additional Room Info:
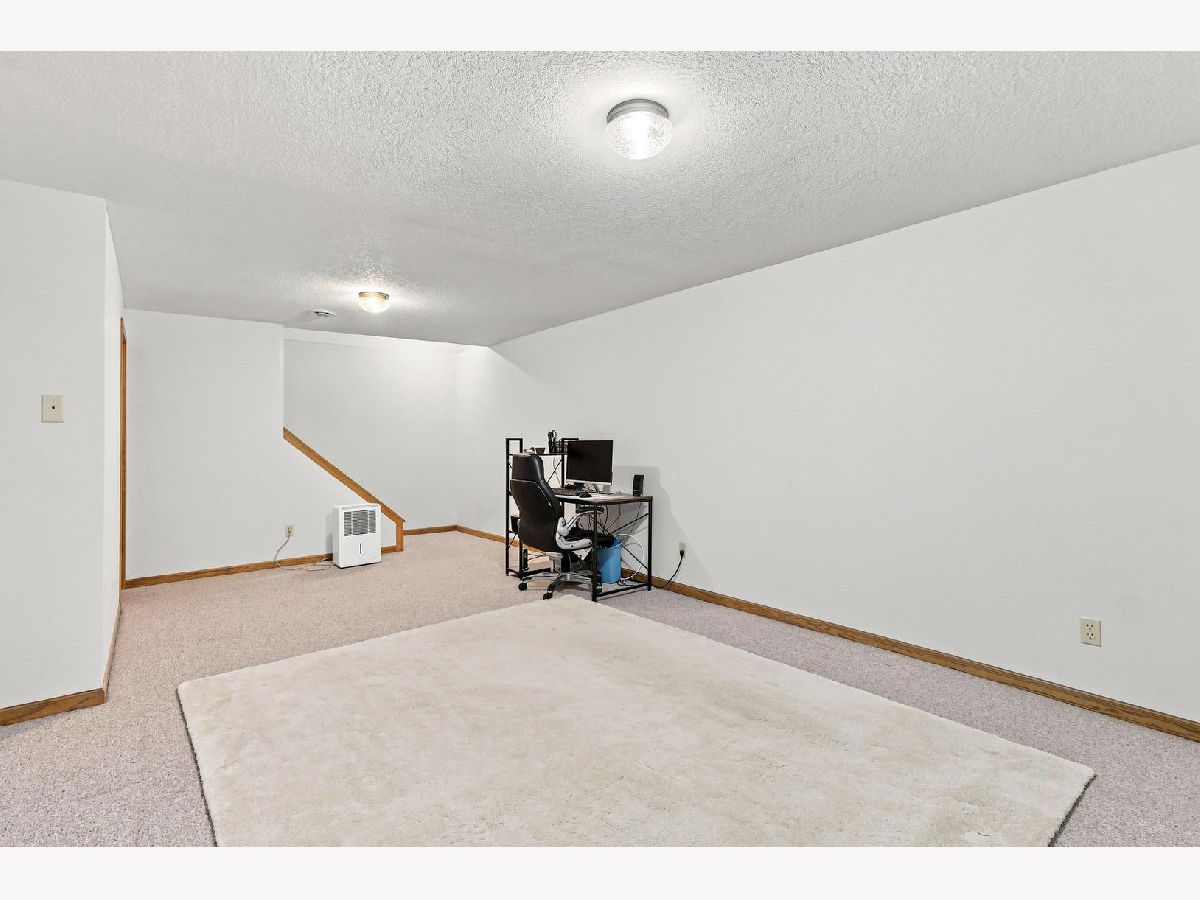
Name: Recreation Room
Dimensions: 24X13
Location: BasementName: Recreation Room
Dimensions: 24X13
Floor Type: Carpet
Third Additional Room Info:
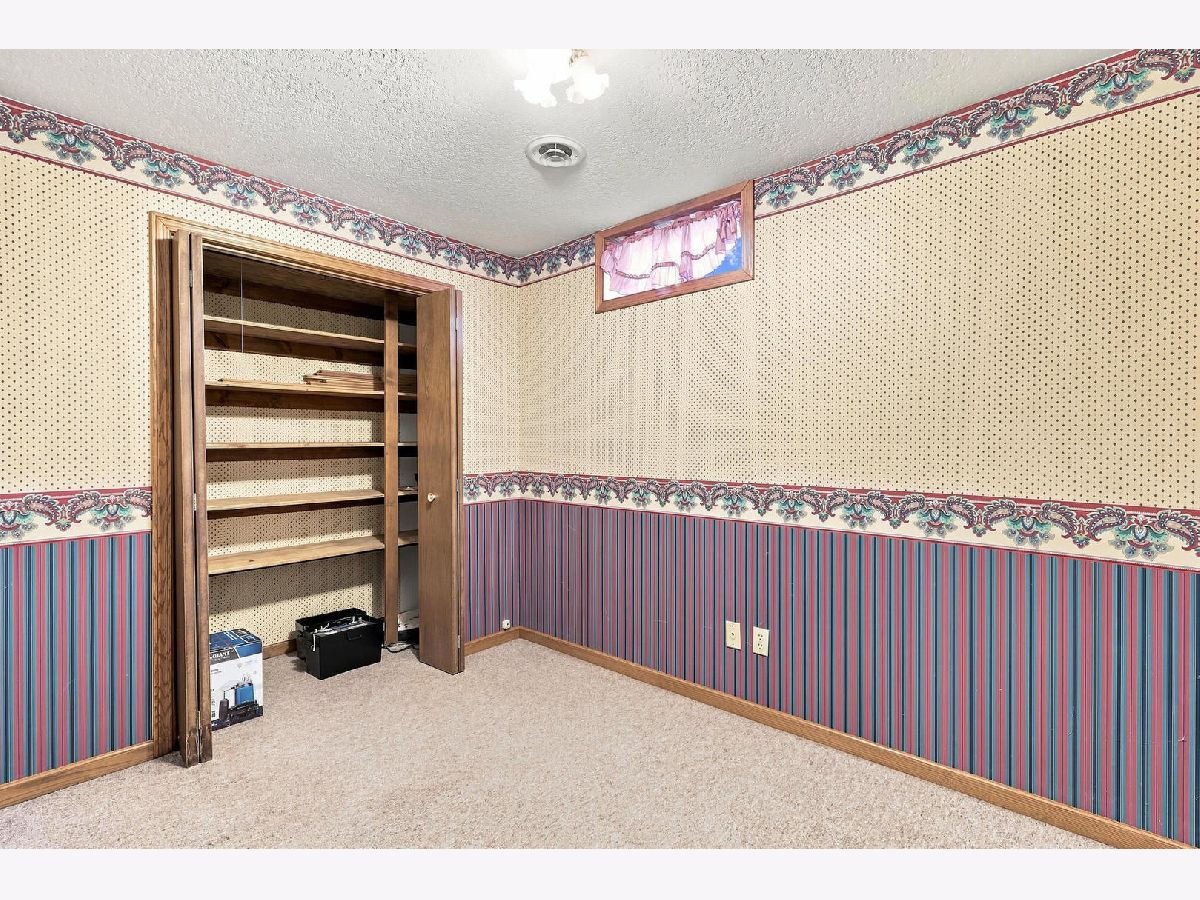
Name: Play Room
Dimensions: 8X9
Location: BasementName: Play Room
Dimensions: 8X9
Floor Type: Carpet
Fourth Additional Room Info:
Name: Eating Area
Dimensions: 11X12
Location: Main LevelName: Eating Area
Dimensions: 11X12
Floor Type: Linoleum
Other Specifics
| 2 | |
| Concrete Perimeter | |
| Attached, Garage | |
| Laundry Chute | |
| — | |
| Deck | |
| Shed(s) | |
| — | |
| Cul-De-Sac | |
| — | |
| — | |
| Full | |
| — | |
| Range, Dishwasher, Refrigerator, Washer, Dryer | |
| Not in DB | |
| — | |
| — | |
| Wood Burning |
Tax History
| Year | Property Taxes |
|---|---|
| 2026 | $4,070 |
Contact Agent
Contact Agent
Listing Provided By
Ruhl&Ruhl REALTORS Davenport
