

702 Washington Street, Hudson, Illinois 61748
Subdivision > Not Applicable


$180,000
|
Sold
|
|
| Status: | Closed |
| Sqft: | 1,700 |
| Cost/Sqft: | $108 |
| Beds: | 3 |
| Baths: | 2 |
| Year Built: | 1989 |
| Property Taxes: | $4,519 |
| Days On Market: | 2333 |
| Lot Size: | 0,30 |
Description
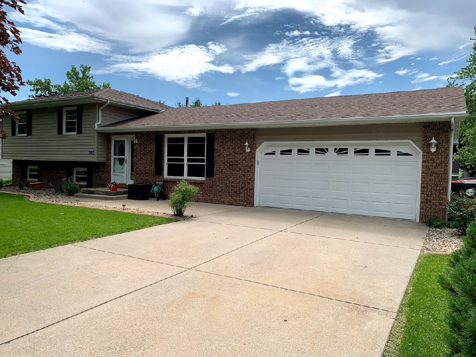
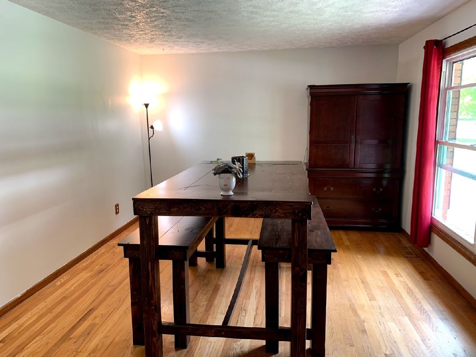
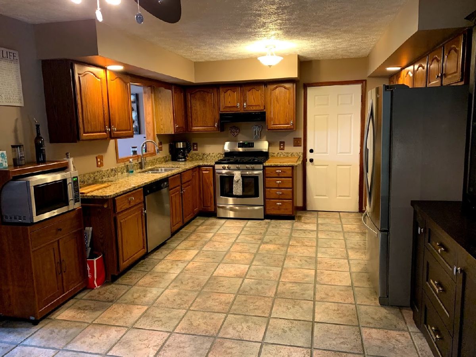
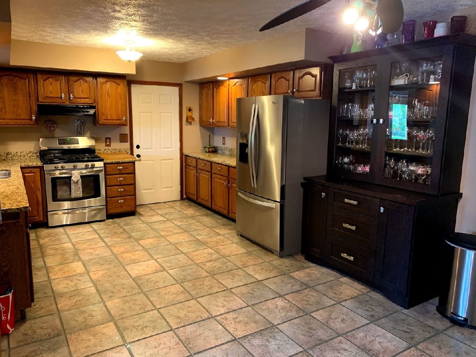
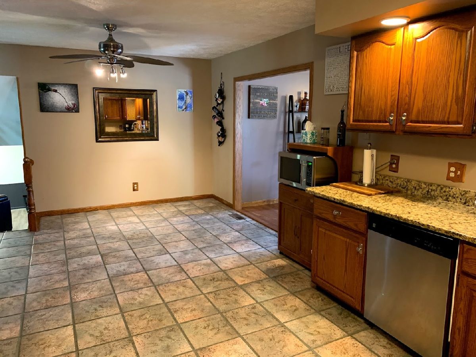
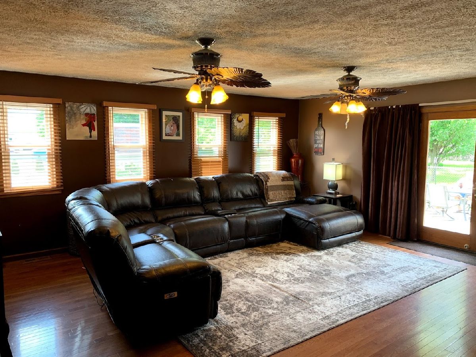
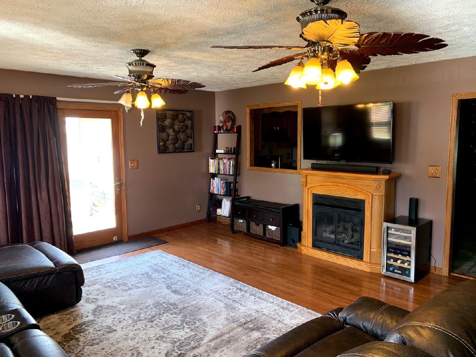
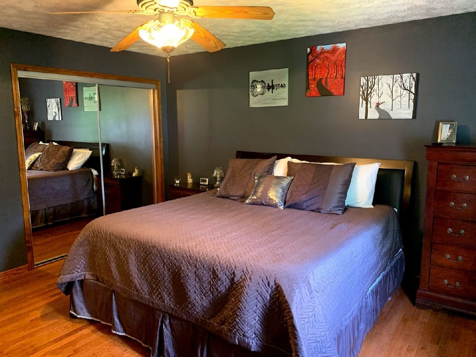
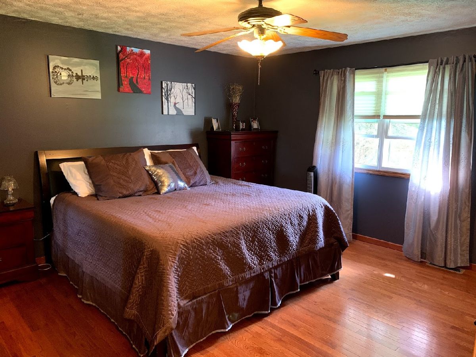
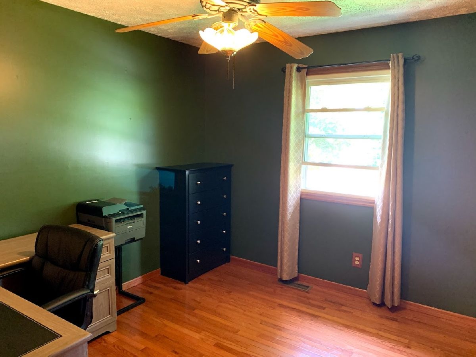
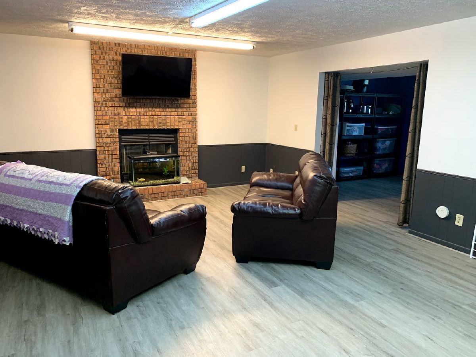
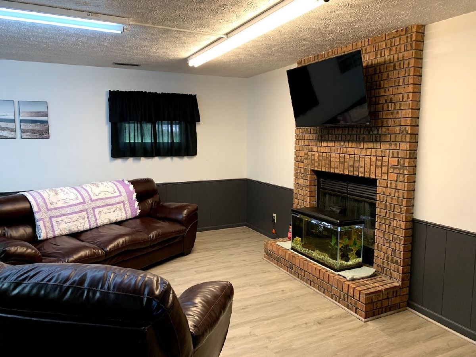
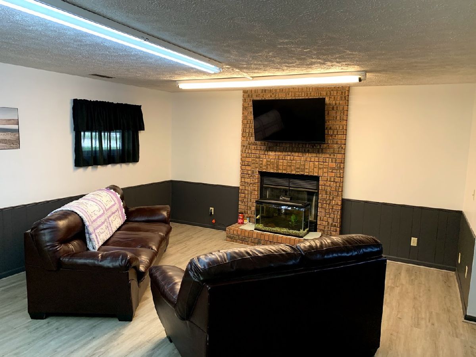
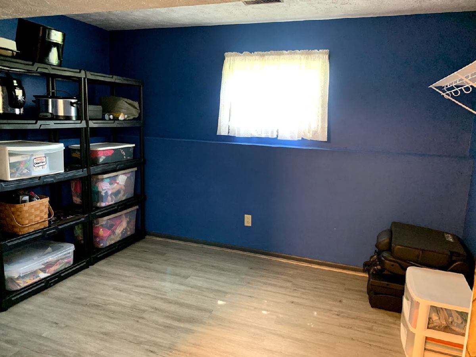
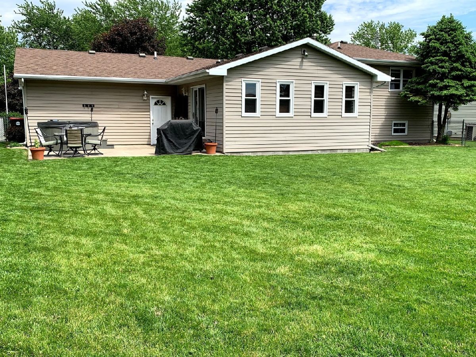
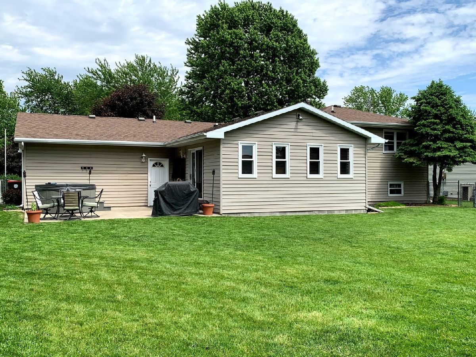
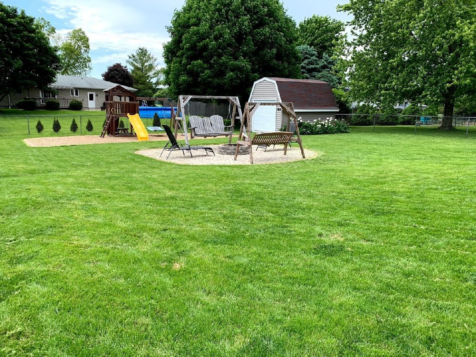
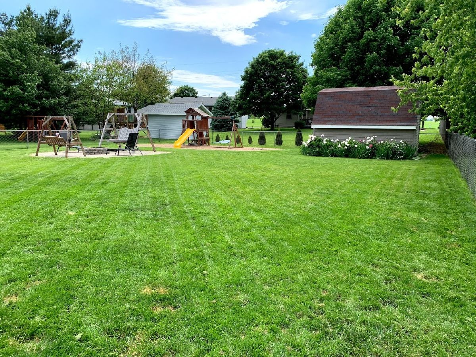
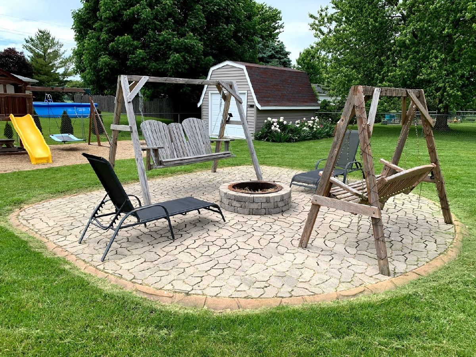
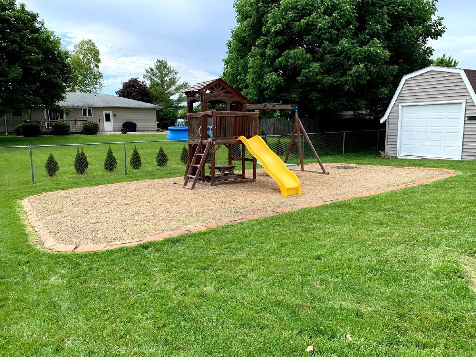
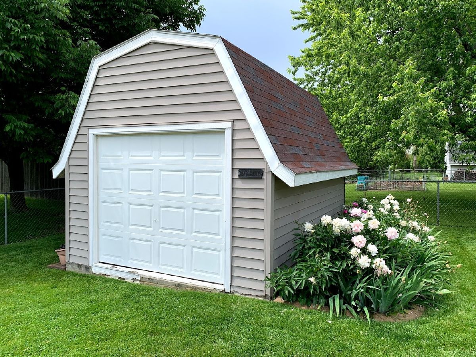
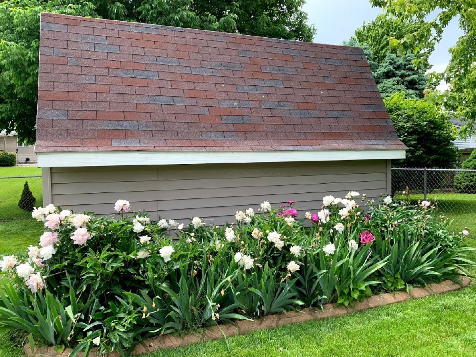
Large fenced yard, granite counter tops (2009), wood and ceramic tile floors throughout, Very large tiled eat in kitchen, Gas FP in main level FR (Needs gas line run), Wood fireplace in Lower Level Bonus family room with new Laminate wood floors/paint 2019. newer solid wood doors throughout and mirrored closet 2016, Lower level office. Stone fire pit added 2015, New AC unit 2017. Newer hot water heater, with power vent, 80 gal, 2013, Newer dishwasher 2013. So much space out back with a large shed, and a Great play area. Hudson living at its best! Septic pumped June, 2020. Fridge and stove to be taken and replaced with a different stainless stove and side by side fridge. (Photos available from Listing Agent on request)
Property Specifics
| Single Family | |
| — | |
| Tri-Level | |
| 1989 | |
| Partial | |
| Vinyl Siding | |
| — | |
| — | |
| No | |
| 0.3 |
| Mc Lean | |
| Not Applicable | |
| — / Not Applicable | |
| None | |
| Public | |
| Septic-Private | |
| Central Air | |
| Natural Gas, Forced Air | |
| 10732554 | |
| 0721279010 |
Nearby Schools
| NAME: | DISTRICT: | DISTANCE: | |
|---|---|---|---|
|
Grade School
Hudson Elementary |
5 | — | |
|
Middle School
Kingsley Jr High |
5 | Not in DB | |
|
High School
Normal Community West High Schoo |
5 | Not in DB | |
Property History
| DATE: | EVENT: | PRICE: | SOURCE: |
|---|---|---|---|
| 21 Aug, 2014 | Sold | $165,500 | MRED MLS |
| 30 Jul, 2014 | Under contract | $169,900 | MRED MLS |
| 17 Jul, 2014 | Listed for sale | $169,900 | MRED MLS |
| 29 Jul, 2020 | Sold | $180,000 | MRED MLS |
| 11 Jun, 2020 | Under contract | $183,500 | MRED MLS |
| 2 Jun, 2020 | Listed for sale | $183,500 | MRED MLS |
Room Specifics
All Bedroom Info:
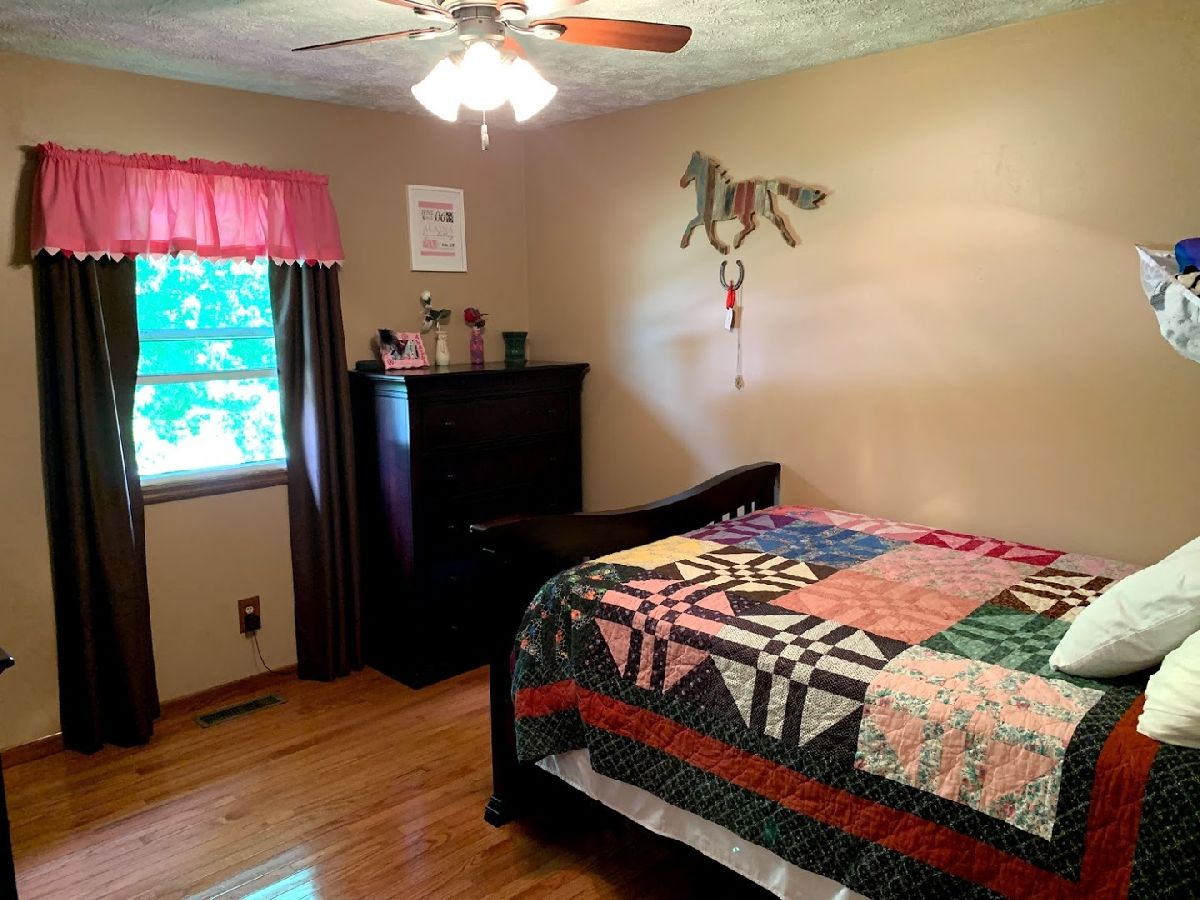
Total Bedrooms: 3
Bedrooms Above Ground: 3
Bedrooms Below Ground: 0
Total Bedrooms: 3
Bedrooms Above Ground: 3
Bedrooms Below Ground: 0
Second Bedroom Info:
Dimensions: —
Location: —Dimensions: —
Floor Type: Hardwood
Third Bedroom Info:
Dimensions: —
Location: —Dimensions: —
Floor Type: Hardwood
Bathroom Info:
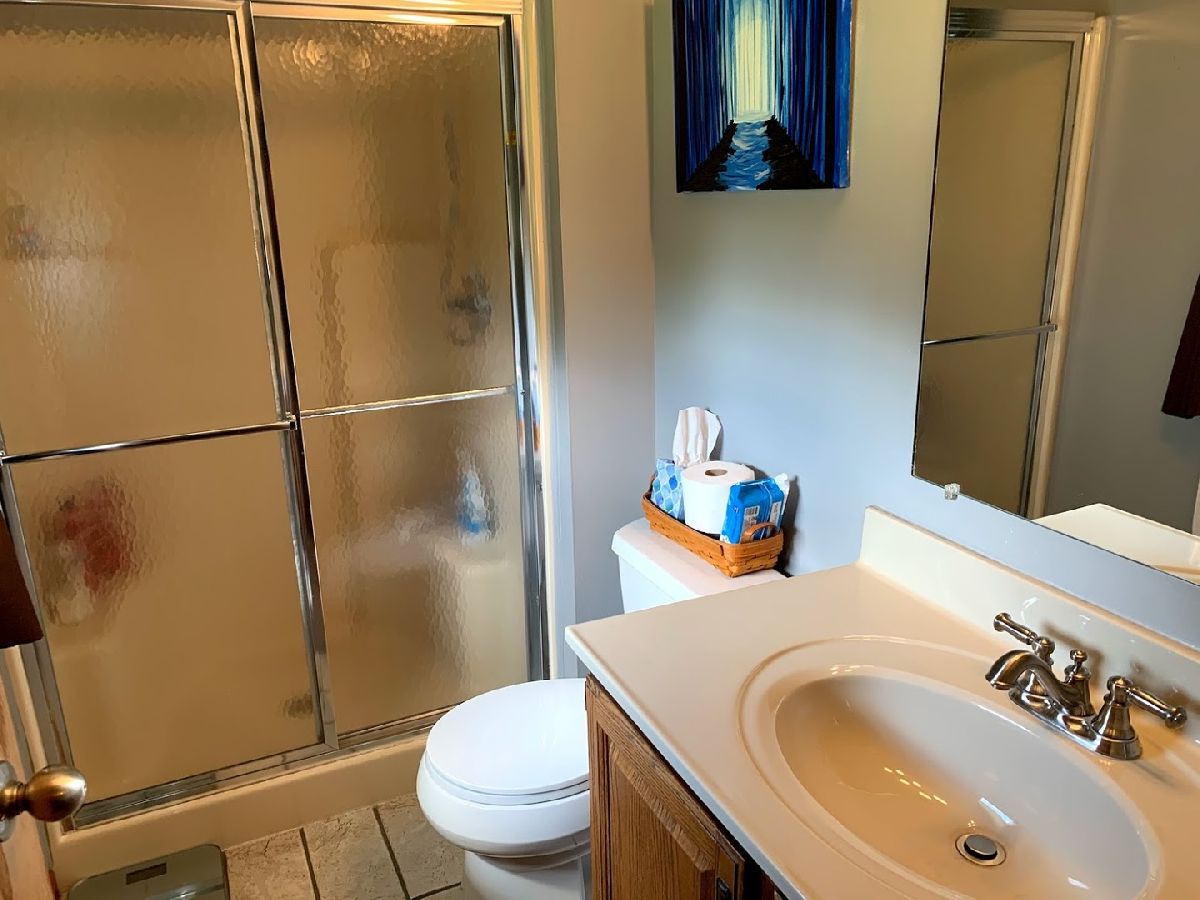
Full Bathrooms: 2
Partial Bathrooms: 0Full Bathrooms: 2
Bathroom Amenities: —
Bathroom in Basement: 0
Dining Room Info:
Dimensions: —
Location: —Dimensions: —
Floor Type: Hardwood
Kitchen Info:
Dimensions: —
Location: —Dimensions: —
Floor Type: Ceramic Tile
Features: Eating Area-Table Space
Living Room Info:
Dimensions: —
Location: —Dimensions: —
Floor Type: Hardwood
Family Room Info:
Dimensions: —
Location: —Dimensions: —
Floor Type: Hardwood
Additional Rooms Info:
Rooms: Other Room, Family Room
Basement: PartialRooms: Other Room, Family Room
Other Specifics
| 2 | |
| — | |
| Garage | |
| — | |
| — | |
| — | |
| Patio | |
| Fenced Yard, Landscaped, Mature Trees | |
| 92X165 | |
| — | |
| Full | |
| — | |
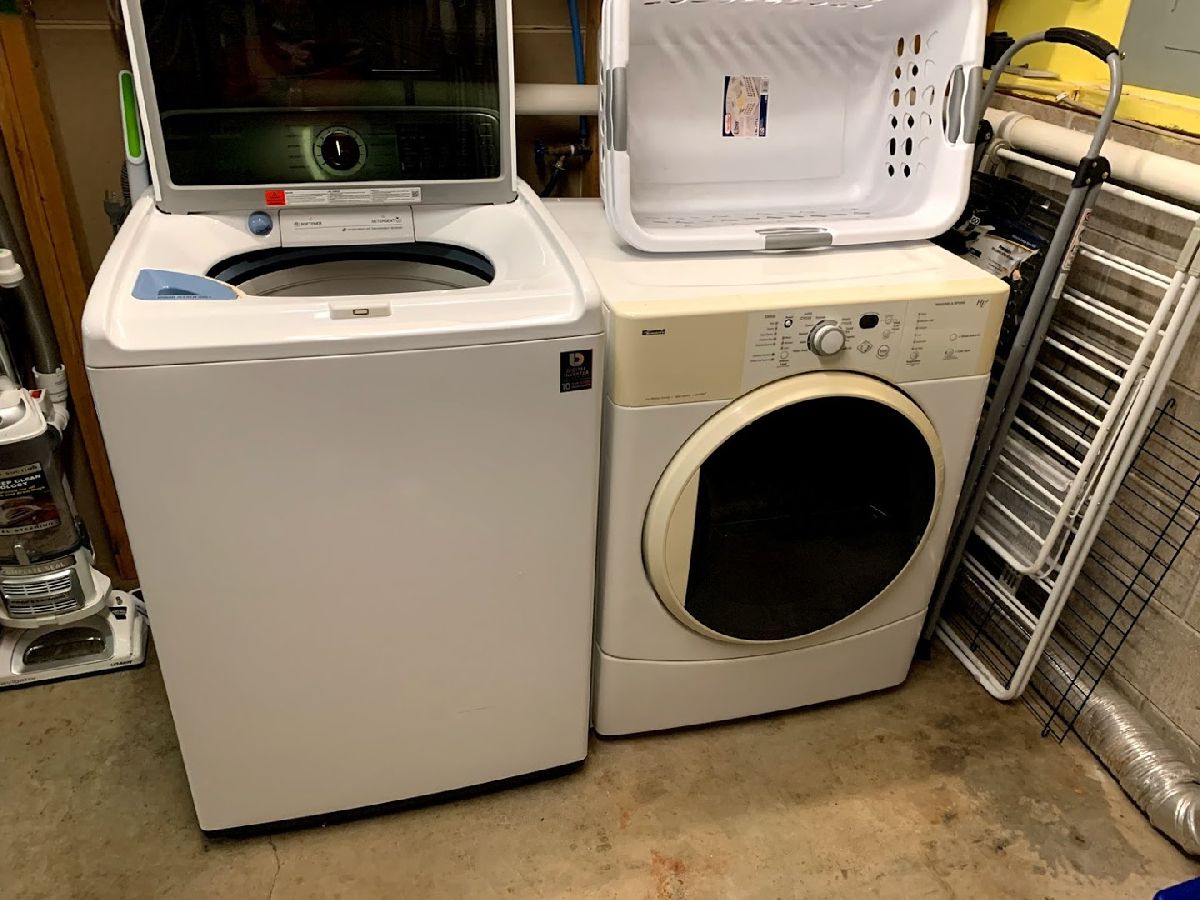
| Range, Microwave, Dishwasher, Refrigerator, Washer, Dryer, Disposal | |
| Not in DB | |
| — | |
| — | |
| Wood Burning, Attached Fireplace Doors/Screen, Gas Log |
Tax History
| Year | Property Taxes |
|---|---|
| 2014 | $3,833 |
| 2020 | $4,519 |
Contact Agent
Nearby Similar Homes
Nearby Sold Comparables



Contact Agent
Listing Provided By
Dowd Properties
