

702 Woodridge Drive, Sherman, Illinois 62707


$205,000
|
Sold
|
|
| Status: | Closed |
| Sqft: | 1,450 |
| Cost/Sqft: | $138 |
| Beds: | 2 |
| Baths: | 2 |
| Year Built: | 2003 |
| Property Taxes: | $3,619 |
| Days On Market: | 839 |
| Lot Size: | 0,00 |
Description
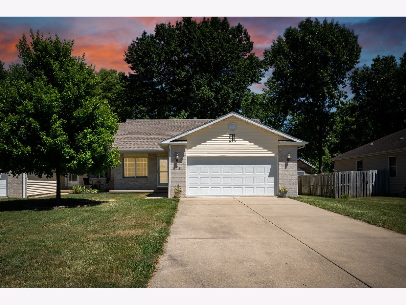
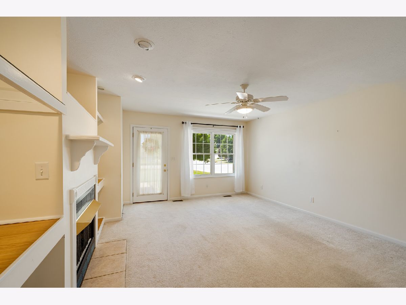
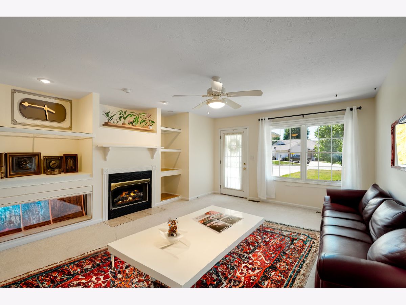
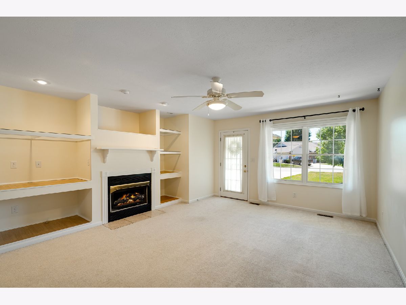
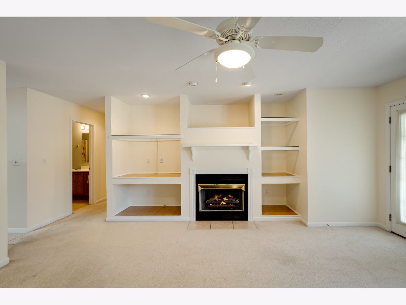
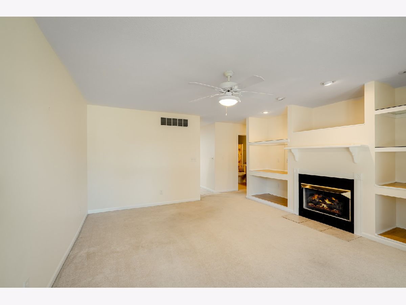
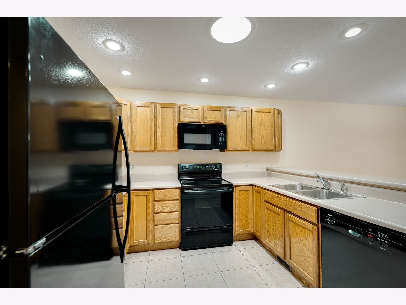
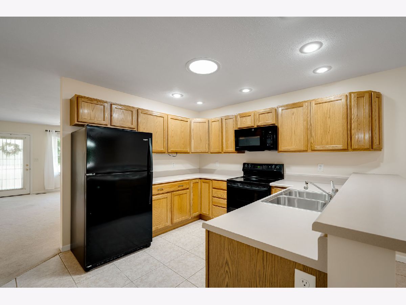
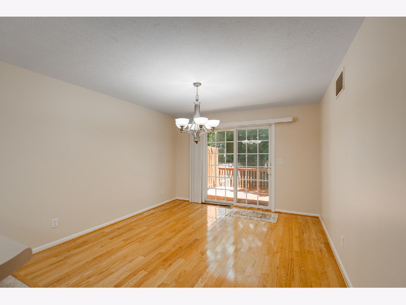
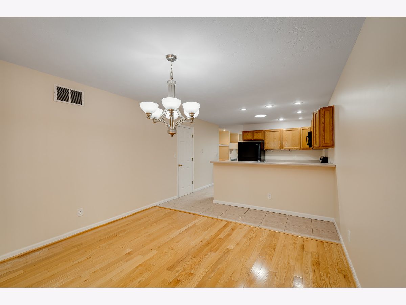
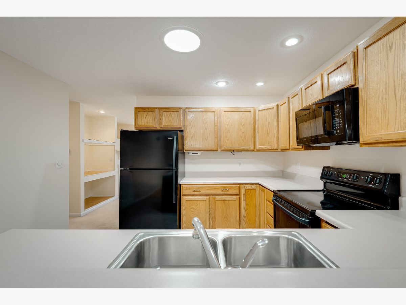
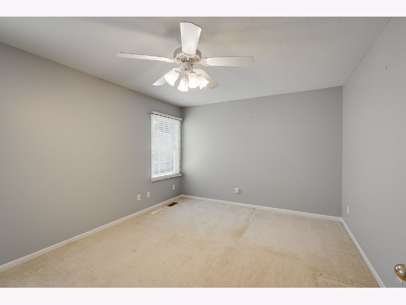
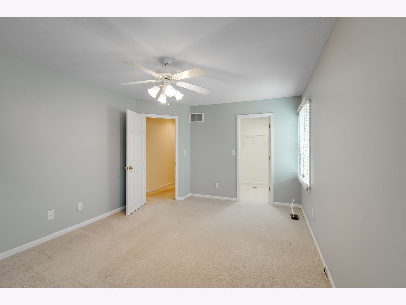
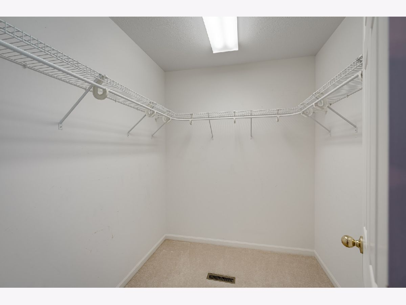
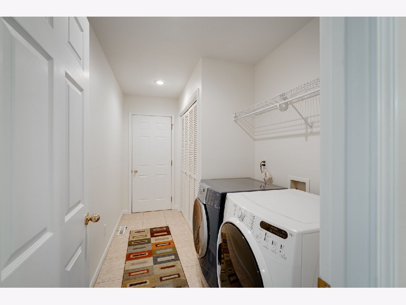
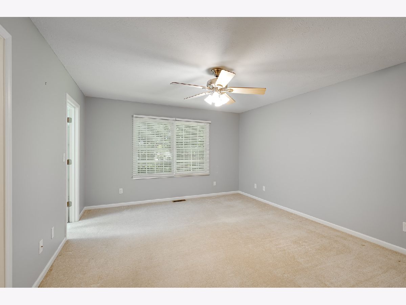
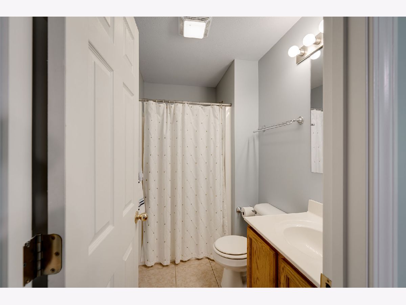
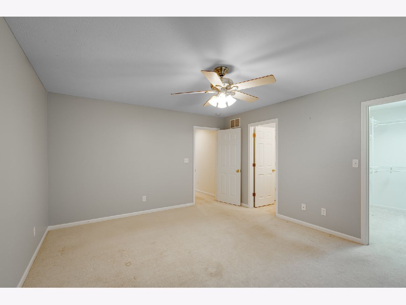
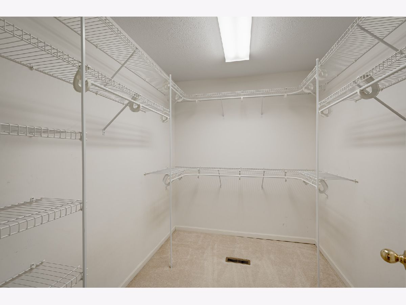
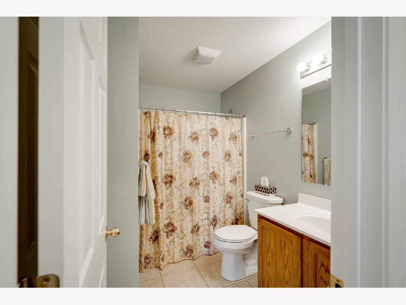
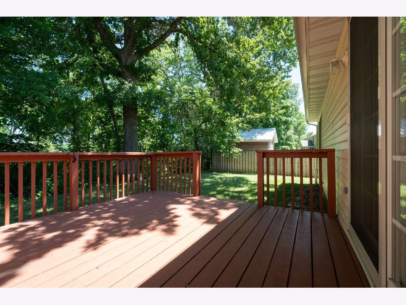
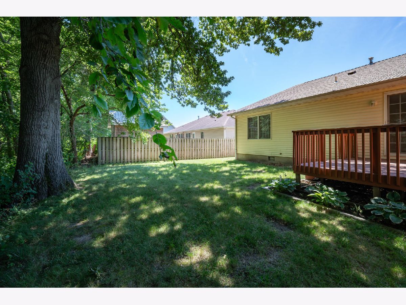
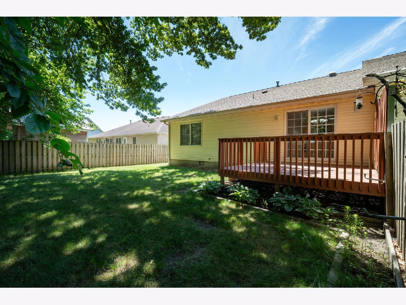
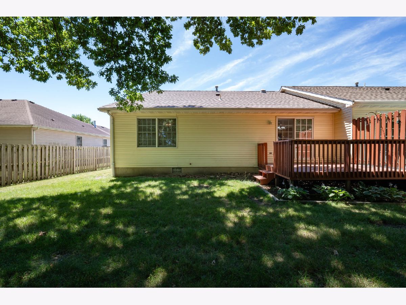
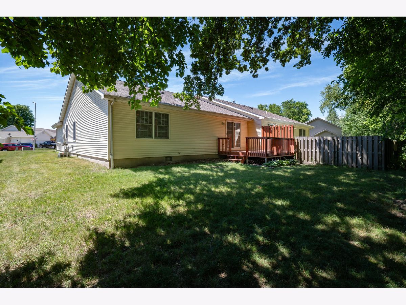
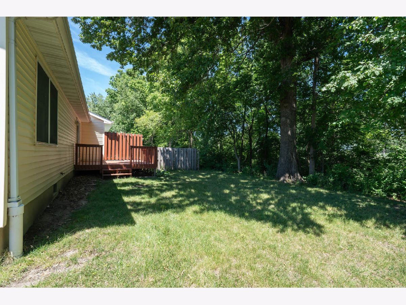
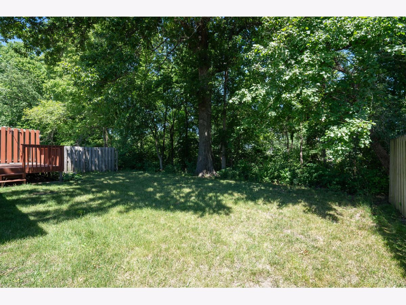
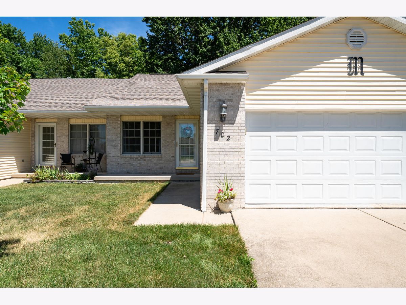
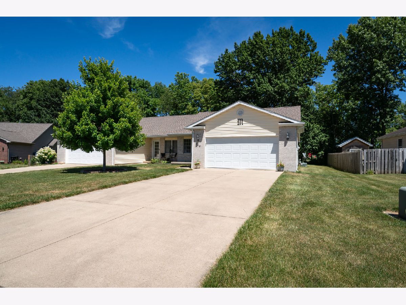
Welcome to 702 Woodridge Dr., a charming 2 bed, 2 bath ranch duplex nestled in the serene community of Sherman, IL. This beautifully maintained home is ideal for first-time buyers, downsizing adults, or savvy investors. Situated in a tranquil subdivision, you'll enjoy proximity to shopping, stunning parks, and one of Springfield areas premier golf courses. Step inside to find a cozy living room featuring a gas fireplace, perfect for relaxing evenings. The spacious walk-in closets provide ample storage for all your needs. The home boasts a meticulously maintained interior with modern conveniences, including a fridge and microwave replaced within the last two years. The exterior of this home is equally impressive. The 12 x 12 deck is perfectly sized for entertaining guests or enjoying a quiet evening outdoors. The yard offers enough space for gatherings yet remains easy to maintain. Rest assured, this home has been fully pre-inspected, and the roof is less than four years old, ensuring peace of mind for years to come. Additional features include a generous 2-car garage with added storage racks, providing ample space for vehicles and extra belongings. Don't miss this opportunity to own a delightful home in a sought-after location. Schedule a viewing today and experience all that 702 Woodridge Dr. has to offer!
Property Specifics
| Condos/Townhomes | |
| 1 | |
| — | |
| 2003 | |
| — | |
| — | |
| No | |
| — |
| Sangamon | |
| Not Applicable | |
| — / Not Applicable | |
| — | |
| — | |
| — | |
| 12092953 | |
| 06360227024000 |
Nearby Schools
| NAME: | DISTRICT: | DISTANCE: | |
|---|---|---|---|
|
Grade School
Sherman Elementary |
15 | — | |
|
Middle School
Williamsville Jr. High |
15 | Not in DB | |
|
High School
Williamsville High School |
15 | Not in DB | |
Property History
| DATE: | EVENT: | PRICE: | SOURCE: |
|---|---|---|---|
| 31 Jul, 2024 | Sold | $205,000 | MRED MLS |
| 3 Jul, 2024 | Under contract | $200,000 | MRED MLS |
| 1 Jul, 2024 | Listed for sale | $200,000 | MRED MLS |
Room Specifics
Total Bedrooms: 2
Bedrooms Above Ground: 2
Bedrooms Below Ground: 0
Dimensions: —
Floor Type: —
Full Bathrooms: 2
Bathroom Amenities: —
Bathroom in Basement: 0
Rooms: —
Basement Description: Crawl
Other Specifics
| 2 | |
| — | |
| Concrete | |
| — | |
| — | |
| 49 X 141 | |
| — | |
| — | |
| — | |
| — | |
| Not in DB | |
| — | |
| — | |
| — | |
| — |
Tax History
| Year | Property Taxes |
|---|---|
| 2024 | $3,619 |
Contact Agent
Contact Agent
Listing Provided By
RE/MAX Rising
