

703 Colville Place, Waukegan, Illinois 60087
Subdivision > Greenwood Park
Sorry, we are updating photos, please update this page in 15 minutes
$119,000
|
Sold
|
|
| Status: | Closed |
| Sqft: | 2,084 |
| Cost/Sqft: | $62 |
| Beds: | 4 |
| Baths: | 2 |
| Year Built: | 1952 |
| Property Taxes: | $5,438 |
| Days On Market: | 5548 |
| Lot Size: | 0,00 |
Description
SOLID BRICK CAPE COD APX 2084 SQ FT, IN LOVELY NORTHSIDE LOCATION! CUSTOM-BUILT SOLID HOME HAS BEEN RECENTLY "REFURBISHED" FOR A MOVE-IN READY HOME! VERSATILE FLR PLAN W/2 OF 4 BEDROOMS ON MAIN FLOOR, FULL BATH ON EACH FLR, ONE W/SEPARATE TUB & SHOWER, LG LIV RM W/FIREPLACE, FORMAL DIN RM, SEP EATING AREA PLUS BRKFST BAR IN KITCHEN, 1ST FLR FAM RM/BREEZEWAY, FULL BASEMENT W/SUMMER KITCHEN...SHOWS WELL - CALL!
Property Specifics
| Single Family | |
| — | |
| Cape Cod | |
| 1952 | |
| Full | |
| Brick, Frame | |
| Asphalt | |
| — | |
| No | |
| 0 |
| Lake | |
| Greenwood Park | |
| 0 / Not Applicable | |
| None | |
| Public | |
| Public Sewer | |
| Window/Wall Units - 3+ | |
| Natural Gas, Forced Air | |
| 07900889 | |
| 08093190070000 |
Property History
| DATE: | EVENT: | PRICE: | SOURCE: |
|---|---|---|---|
| 28 Mar, 2012 | Sold | $119,000 | MRED MLS |
| 11 Feb, 2012 | Under contract | $129,900 | MRED MLS |
| 12 Sep, 2011 | Listed for sale | $129,900 | MRED MLS |
Sorry, we are updating photos, please update this page in 15 minutes
Room Specifics
All Bedroom Info:
Total Bedrooms: 4
Bedrooms Above Ground: 4
Bedrooms Below Ground: 0
Total Bedrooms: 4
Bedrooms Above Ground: 4
Bedrooms Below Ground: 0
Second Bedroom Info:
Dimensions: —
Location: —Dimensions: —
Floor Type: Carpet
Third Bedroom Info:
Dimensions: —
Location: —Dimensions: —
Floor Type: Carpet
Fourth Bedroom Info:
Dimensions: —
Location: —Dimensions: —
Floor Type: Carpet
Bathroom Info:
Full Bathrooms: 2
Partial Bathrooms: 0Full Bathrooms: 2
Bathroom Amenities: Separate Shower
Bathroom in Basement: 0
Dining Room Info:
Dimensions: —
Location: —Dimensions: —
Floor Type: Hardwood
Kitchen Info:
Dimensions: —
Location: —Dimensions: —
Floor Type: Vinyl
Features: Eating Area-Breakfast Bar, Eating Area-Table Space
Living Room Info:
Dimensions: —
Location: —Dimensions: —
Floor Type: Hardwood
Family Room Info:
Dimensions: —
Location: —Dimensions: —
Floor Type: Carpet
Additional Rooms Info:
Rooms: Kitchen, Eating Area, Recreation Room, Workshop
Basement: FullRooms: Kitchen, Eating Area, Recreation Room, Workshop
Other Specifics
| 2 | |
| — | |
| Garage | |
| — | |
| — | |
| — | |
| Storms/Screens | |
| — | |
| 139.18 X 55 | |
| Dormer | |
| None | |
| Hardwood Floors, First Floor Bedroom, In-Law Arrangement, First Floor Full Bath | |
| Range, Microwave, Dishwasher, Refrigerator, Freezer, Washer, Dryer, Disposal | |
| Not in DB | |
| Sidewalks, Street Lights, Street Paved | |
| — | |
| Wood Burning, Attached Fireplace Doors/Screen, Includes Accessories |
Tax History
| Year | Property Taxes |
|---|---|
| 2012 | $5,438 |
Contact Agent
Nearby Similar Homes
2020 Hickory Street, Waukegan, Illinois 60087
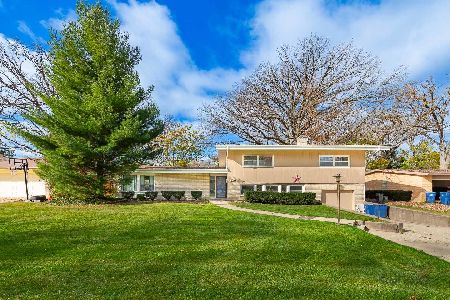
For Sale
$325,000
4 beds / 2.1 baths / 1,834 ft2
Single Family / Built: 1956
9
432 Colville Place, Waukegan, Illinois 60085
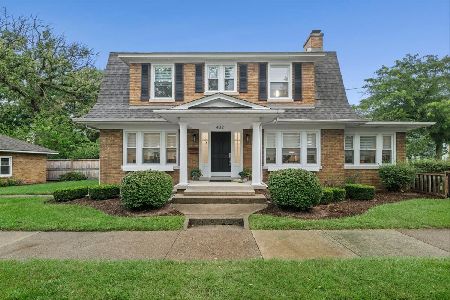
For Sale
$399,000
3 beds / 1.1 baths / 1,900 ft2
Single Family / Built: 1931
79
1818 Sheridan Road, Waukegan, Illinois 60087
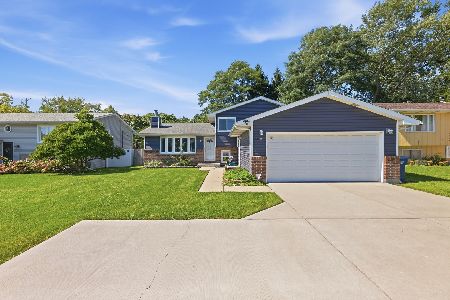
For Sale
$294,900
3 beds / 2.0 baths / 2,574 ft2
Single Family / Built: 1992
3
2132 Linden Avenue, Waukegan, Illinois 60087
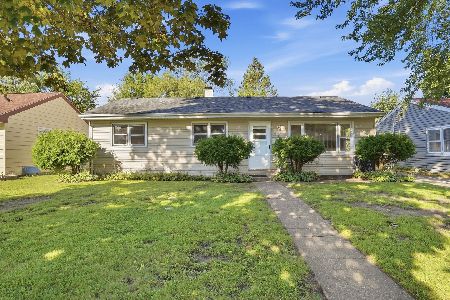
For Sale
$249,000
3 beds / 2.0 baths / 2,116 ft2
Single Family / Built: 1957
57
2227 Western Avenue, Waukegan, Illinois 60087
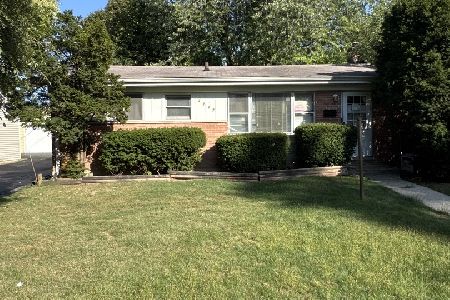
For Sale
$239,000
3 beds / 2.0 baths / 1,100 ft2
Single Family / Built: 1959
36
211 Sheridan Court, Waukegan, Illinois 60085
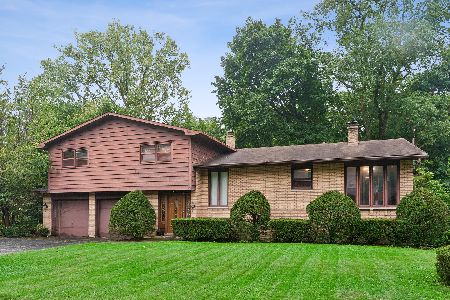
For Sale
$318,000
3 beds / 2.1 baths / 2,864 ft2
Single Family / Built: 1972
30
Nearby Sold Comparables
1914 Ash Street, Waukegan, Illinois 60087

Sold
$54,100
2 beds / 1.0 baths / 800 ft2
Single Family / Built: 1950
4124
1910 Ash Street, Waukegan, Illinois 60087
Sold
$55,000
2 beds / 1.0 baths / 1,576 ft2
Single Family / Built: 1954
4551

705 Colville Place, Waukegan, Illinois 60087
Sold
$99,900
3 beds / 1.1 baths / 2,189 ft2
Single Family / Built: 1952
4811
1936 Ash Street, Waukegan, Illinois 60087
Sold
$149,888
4 beds / 3.0 baths / 2,766 ft2
Single Family / Built: 1953
5212
1902 Ash Street, Waukegan, Illinois 60087
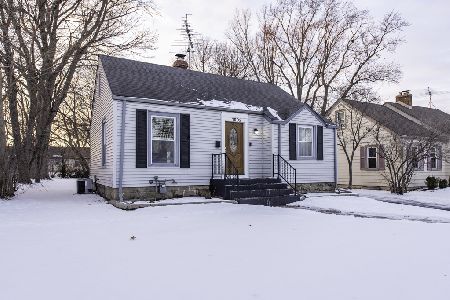
Sold
$229,900
2 beds / 1.0 baths / 769 ft2
Single Family / Built: 1940
301
Contact Agent
Listing Provided By
RE/MAX Showcase
