

703 Prescott Court, Naperville, Illinois 60563
Subdivision > Prescott Woods


$322,500
|
Sold
|
|
| Status: | Closed |
| Sqft: | 2,092 |
| Cost/Sqft: | $158 |
| Beds: | 2 |
| Baths: | 3 |
| Year Built: | 2000 |
| Property Taxes: | $6,303 |
| Days On Market: | 1976 |
| Lot Size: | 0,00 |
Description
incredible Value! Desirable end unit in Prescott Woods. Open concept floor plan with tons of Natural light. Living Room with numerous windows & see-through fireplace, New Kitchen with Maple cabinetry, new appliances, spacious eating area with sliding glass door to private balcony. 2 generous bedrooms on 2nd floor. 2nd Floor Laundry. Walkout lower level with optional Family Room/Office/3rd Bedroom - with access to Patio/Courtyard. Smart home with security system, camera and more. 2-Car attached Garage. District #203 Schools. Quick close possible
Property Specifics
| Condos/Townhomes | |
| 2 | |
| — | |
| 2000 | |
| Walkout | |
| Brick | |
| Asphalt | |
| BELDON | |
| No | |
| — |
| Du Page | |
| Prescott Woods | |
| 330 / Monthly | |
| Insurance, Exterior Maintenance, Lawn Care, Scavenger, Snow Removal | |
| Public | |
| Public Sewer | |
| Central Air | |
| Natural Gas, Forced Air | |
| 11106427 | |
| 0714231043 |
Nearby Schools
| NAME: | DISTRICT: | DISTANCE: | |
|---|---|---|---|
|
Grade School
Mill Street Elementary School |
203 | — | |
|
Middle School
Jefferson Junior High School |
203 | Not in DB | |
|
High School
Naperville North High School |
203 | Not in DB | |
Property History
| DATE: | EVENT: | PRICE: | SOURCE: |
|---|---|---|---|
| 31 Jan, 2019 | Sold | $295,000 | MRED MLS |
| 13 Dec, 2018 | Under contract | $310,000 | MRED MLS |
| 7 Nov, 2018 | Listed for sale | $310,000 | MRED MLS |
| 8 Jul, 2021 | Sold | $322,500 | MRED MLS |
| 5 Jun, 2021 | Under contract | $330,000 | MRED MLS |
| 1 Jun, 2021 | Listed for sale | $330,000 | MRED MLS |


Room Specifics
All Bedroom Info:
Total Bedrooms: 2
Bedrooms Above Ground: 2
Bedrooms Below Ground: 0
Total Bedrooms: 2
Bedrooms Above Ground: 2
Bedrooms Below Ground: 0
Second Bedroom Info:
Dimensions: —
Location: —Dimensions: —
Floor Type: Carpet
Bathroom Info:
Full Bathrooms: 3
Partial Bathrooms: 1Full Bathrooms: 3
Bathroom Amenities: Whirlpool, Separate Shower, Double Sink
Bathroom in Basement: 0
Dining Room Info:
Dimensions: —
Location: —Dimensions: —
Floor Type: Hardwood
Kitchen Info:
Dimensions: —
Location: —Dimensions: —
Floor Type: Ceramic Tile
Features: Eating Area-Breakfast Bar, Eating Area-Table Space
Living Room Info:
Dimensions: —
Location: —Dimensions: —
Floor Type: Hardwood
Family Room Info:
Dimensions: —
Location: —Dimensions: —
Floor Type: Carpet
Additional Rooms Info:
Rooms: Eating Area
Basement: WalkoutRooms: Eating Area
Other Specifics
| 2 | |
| — | |
| Garage | |
| — | |
| — | |
| — | |
| Balcony, End Unit | |
| — | |
| COMMON | |
| — | |
| Full | |
| Hardwood Floors | |
| Range, Microwave, Dishwasher, Refrigerator, Washer, Dryer, Disposal | |
| Not in DB | |
| — | |
| — | |
| Double Sided, Gas Log |
Tax History
| Year | Property Taxes |
|---|---|
| 2019 | $5,961 |
| 2021 | $6,303 |
Contact Agent
Nearby Similar Homes
710 Prescott Court, Naperville, Illinois 60563
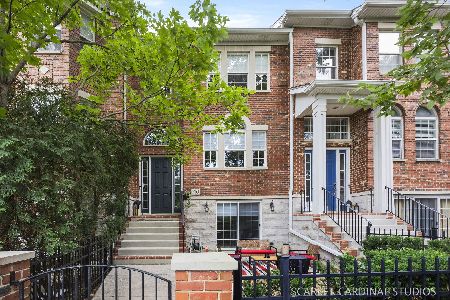
For Sale
$469,900
3 beds / 2.1 baths / 1,834 ft2
Condos/Townhomes / Built: 2000
21
1049 Ogden Avenue, Naperville, Illinois 60563
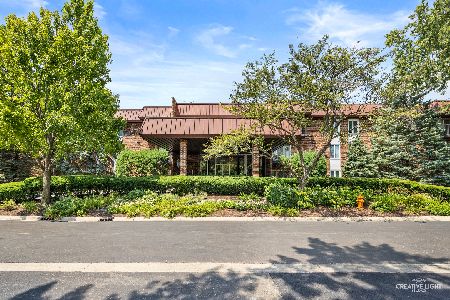
For Sale
$320,000
2 beds / 2.0 baths / 1,130 ft2
Condos/Townhomes / Built: 1979
0
1239 Chalet Road, Naperville, Illinois 60563
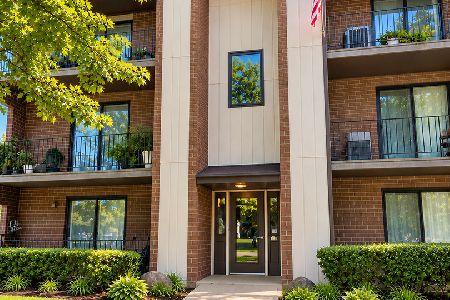
For Sale
$214,999
2 beds / 2.0 baths / 937 ft2
Condos/Townhomes / Built: 1983
24
964 Elderberry Circle, Naperville, Illinois 60563
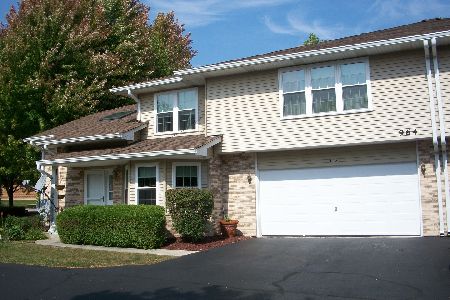
For Sale
$439,900
3 beds / 2.1 baths / 1,763 ft2
Condos/Townhomes / Built: 1996
167
959 Elderberry Circle, Naperville, Illinois 60563
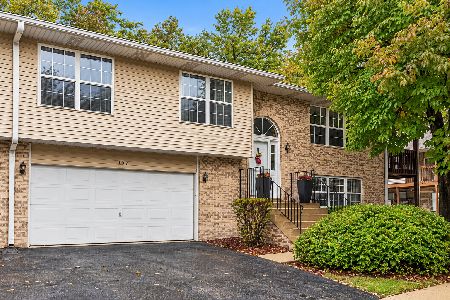
For Sale
$425,000
2 beds / 2.0 baths / 1,876 ft2
Condos/Townhomes / Built: 1996
21
920 Elderberry Circle, Naperville, Illinois 60563
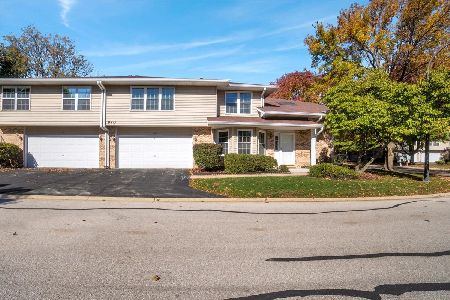
For Sale
$350,000
2 beds / 1.1 baths / 1,763 ft2
Condos/Townhomes / Built: 1996
10
Nearby Sold Comparables
705 Prescott Court, Naperville, Illinois 60563

Sold
$309,900
3 beds / 2.1 baths / 2,200 ft2
Condos/Townhomes / Built: 2000
5467
711 Prescott Court, Naperville, Illinois 60563
Sold
$299,900
2 beds / 2.1 baths / 2,092 ft2
Condos/Townhomes / Built: 2000
3720
711 Prescott Court, Naperville, Illinois 60563

Sold
$295,000
2 beds / 2.1 baths / 2,092 ft2
Condos/Townhomes / Built: 2000
2164
705 Prescott Court, Naperville, Illinois 60563

Sold
$349,900
3 beds / 2.1 baths / 2,091 ft2
Condos/Townhomes / Built: 2000
2045
709 Prescott Court, Naperville, Illinois 60563

Sold
$365,000
3 beds / 2.2 baths / 2,150 ft2
Condos/Townhomes / Built: 2000
1945
Contact Agent
Listing Provided By
john greene, Realtor
