

704 Citadel Drive, Westmont, Illinois 60559
Subdivision > Citadel On The Pond
Sorry, we are updating photos, please update this page in 15 minutes
$288,000
|
Sold
|
|
| Status: | Closed |
| Sqft: | 0 |
| Cost/Sqft: | — |
| Beds: | 4 |
| Baths: | 3 |
| Year Built: | 1998 |
| Property Taxes: | $5,362 |
| Days On Market: | 4970 |
| Lot Size: | 0,00 |
Description
SPECTACULAR END UNIT! DISTINCTIVELY DESIGNED. THIS MODEL OFFERS RICH ENHANCEMENTS. ELEGANT 2 STORY CATHEDRAL LV RM OPENS TO DR W/COLUMNS. FM RM W/CUST FRPL LEADING TO PRVT FENCED REAR YD & NEW PATIO. KIT W/OAK CABINETRY. FULLY APPL. VAULTED MASTER SUITE W/SITTING AREA,HIS/HER CLOSETS & LUX BATH. PROF FIN LL LEVEL W/L SHAPED REC ROOM/OFFICE & 4TH BR. NEUTRAL CARPETING & PAINT THROUGHOUT. WINDOW TREATMENTS. A MUST SEE!
Property Specifics
| Condos/Townhomes | |
| 2 | |
| — | |
| 1998 | |
| Full | |
| Brick | |
| Asphalt | |
| REMBRANDT | |
| No | |
| — |
| Du Page | |
| Citadel On The Pond | |
| 215 / Monthly | |
| Insurance, Exterior Maintenance, Lawn Care, Snow Removal | |
| Lake Michigan | |
| Sewer-Storm | |
| Central Air | |
| Natural Gas, Forced Air | |
| 08298593 | |
| 0903213053 |
Nearby Schools
| NAME: | DISTRICT: | DISTANCE: | |
|---|---|---|---|
|
Grade School
J T Manning Elementary School |
201 | — | |
|
Middle School
Westmont Junior High School |
201 | Not in DB | |
|
High School
Westmont High School |
201 | Not in DB | |
Property History
| DATE: | EVENT: | PRICE: | SOURCE: |
|---|---|---|---|
| 26 Nov, 2007 | Sold | $355,000 | MRED MLS |
| 1 Nov, 2007 | Under contract | $384,900 | MRED MLS |
| — | Last price change | $399,900 | MRED MLS |
| 11 Aug, 2007 | Listed for sale | $399,900 | MRED MLS |
| 3 Jul, 2013 | Sold | $288,000 | MRED MLS |
| 16 May, 2013 | Under contract | $299,900 | MRED MLS |
| 22 Mar, 2013 | Listed for sale | $299,900 | MRED MLS |
Sorry, we are updating photos, please update this page in 15 minutes
Room Specifics
All Bedroom Info:
Total Bedrooms: 4
Bedrooms Above Ground: 4
Bedrooms Below Ground: 0
Total Bedrooms: 4
Bedrooms Above Ground: 4
Bedrooms Below Ground: 0
Second Bedroom Info:
Dimensions: —
Location: —Dimensions: —
Floor Type: Carpet
Third Bedroom Info:
Dimensions: —
Location: —Dimensions: —
Floor Type: Carpet
Bathroom Info:
Full Bathrooms: 3
Partial Bathrooms: 1Full Bathrooms: 3
Bathroom Amenities: Separate Shower, Double Sink
Bathroom in Basement: 0
Dining Room Info:
Dimensions: —
Location: —Dimensions: —
Floor Type: Carpet
Kitchen Info:
Dimensions: —
Location: —Dimensions: —
Floor Type: Ceramic Tile
Features: Eating Area-Table Space, Pantry-Closet
Laundry Room Info:
Dimensions: —
Location: —Dimensions: —
Floor Type: Other
Living Room Info:
Dimensions: —
Location: —Dimensions: —
Floor Type: Carpet
Family Room Info:
Dimensions: —
Location: —Dimensions: —
Floor Type: Carpet
Additional Rooms Info:
Rooms: Breakfast Room, Foyer, Mud Room, Recreation Room, Sitting Room, Study, Storage, Utility Room-Lower Level, Walk In Closet
Basement: FullRooms: Breakfast Room, Foyer, Mud Room, Recreation Room, Sitting Room, Study, Storage, Utility Room-Lower Level, Walk In Closet
Other Specifics
| 2 | |
| Concrete Perimeter | |
| Garage | |
| — | |
| — | |
| — | |
| Patio | |
| Common Grounds | |
| COMMON | |
| — | |
| Full | |
| Vaulted/Cathedral Ceilings, First Floor Laundry, Laundry Hook-Up in Unit, Storage | |
| Range, Microwave, Dishwasher, Refrigerator, Disposal | |
| Not in DB | |
| — | |
| — | |
| Gas Log, Gas Starter |
Tax History
| Year | Property Taxes |
|---|---|
| 2007 | $5,011 |
| 2013 | $5,362 |
Contact Agent
Nearby Similar Homes
642 Citadel Drive, Westmont, Illinois 60559

For Sale
$459,000
2 beds / 2.1 baths / 1,600 ft2
Condos/Townhomes / Built: 1995
9
Nearby Sold Comparables
704 Citadel Drive, Westmont, Illinois 60559

Sold
$359,900
3 beds / 2.1 baths / 0 ft2
Condos/Townhomes / Built: 1997
2003
704 Citadel Drive, Westmont, Illinois 60559

Sold
$384,900
3 beds / 2.1 baths / 0 ft2
Condos/Townhomes / Built: 1998
7020
708 Citadel Drive, Westmont, Illinois 60559
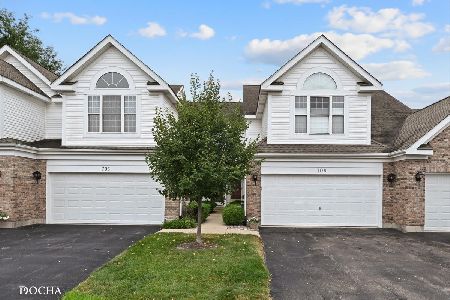
Sold
$449,000
2 beds / 2.1 baths / 1,600 ft2
Condos/Townhomes / Built: 1997
86
702 Citadel Drive, Westmont, Illinois 60559

Sold
$379,900
2 beds / 2.1 baths / 2,100 ft2
Condos/Townhomes / Built: 1997
1490
708 Citadel Drive, Westmont, Illinois 60559
Sold
$293,900
2 beds / 2.1 baths / 0 ft2
Condos/Townhomes / Built: 1998
4252
708 Citadel Drive, Westmont, Illinois 60559

Sold
$400,000
2 beds / 2.1 baths / 1,600 ft2
Condos/Townhomes / Built: 1997
1739
Contact Agent
Listing Provided By
Village Sotheby's International Realty
