

704 Darby Court, Indian Creek, Illinois 60061
Subdivision > Courts Of Indian Creek
Sorry, we are updating photos, please update this page in 15 minutes
$375,000
|
Sold
|
|
| Status: | Closed |
| Sqft: | 2,152 |
| Cost/Sqft: | $179 |
| Beds: | 3 |
| Baths: | 3 |
| Year Built: | 2003 |
| Property Taxes: | $8,653 |
| Days On Market: | 4939 |
| Lot Size: | 0,00 |
Description
Beautifully appointed home w/ great space inside & out. Located across from pond w/ walking path provides gorgeous views from many of the rooms & paver brick patio. Skylights & an abundance of windows allow light to stream into family rm & adjacent breakfast nook & kitchen w/ SS appliances & granite counters. Rich hardwood floors, arched doorways, main floor master, finished bsmt. Be sure to view photos.
Property Specifics
| Single Family | |
| — | |
| Traditional | |
| 2003 | |
| Full | |
| Vinyl Siding | |
| Asphalt | |
| — | |
| No | |
| 0 |
| Lake | |
| Courts Of Indian Creek | |
| 178 / Monthly | |
| Insurance, Lawn Care, Snow Removal | |
| Public | |
| Public Sewer | |
| Central Air | |
| Natural Gas, Forced Air | |
| 08320526 | |
| 15053090580000 |
Nearby Schools
| NAME: | DISTRICT: | DISTANCE: | |
|---|---|---|---|
|
Grade School
Hawthorn Elementary School (sout |
73 | — | |
|
Middle School
Hawthorn Middle School South |
73 | Not in DB | |
|
High School
Mundelein Cons High School |
120 | Not in DB | |
Property History
| DATE: | EVENT: | PRICE: | SOURCE: |
|---|---|---|---|
| 24 Jun, 2013 | Sold | $375,000 | MRED MLS |
| 6 May, 2013 | Under contract | $385,000 | MRED MLS |
| 18 Apr, 2013 | Listed for sale | $385,000 | MRED MLS |
| 5 Aug, 2016 | Sold | $395,000 | MRED MLS |
| 7 Jul, 2016 | Under contract | $399,000 | MRED MLS |
| 24 Jun, 2016 | Listed for sale | $399,000 | MRED MLS |
Sorry, we are updating photos, please update this page in 15 minutes
Room Specifics
All Bedroom Info:
Total Bedrooms: 3
Bedrooms Above Ground: 3
Bedrooms Below Ground: 0
Total Bedrooms: 3
Bedrooms Above Ground: 3
Bedrooms Below Ground: 0
Second Bedroom Info:
Dimensions: —
Location: —Dimensions: —
Floor Type: Carpet
Third Bedroom Info:
Dimensions: —
Location: —Dimensions: —
Floor Type: Carpet
Bathroom Info:
Full Bathrooms: 3
Partial Bathrooms: 1Full Bathrooms: 3
Bathroom Amenities: Separate Shower, Double Sink, Garden Tub
Bathroom in Basement: 0
Dining Room Info:
Dimensions: —
Location: —Dimensions: —
Floor Type: Hardwood
Kitchen Info:
Dimensions: —
Location: —Dimensions: —
Floor Type: Ceramic Tile
Features: Eating Area-Table Space, Pantry-Closet
Laundry Room Info:
Dimensions: —
Location: —Dimensions: —
Floor Type: Ceramic Tile
Living Room Info:
Dimensions: —
Location: —Dimensions: —
Floor Type: Hardwood
Family Room Info:
Dimensions: —
Location: —Dimensions: —
Floor Type: Hardwood
Additional Rooms Info:
Rooms: Eating Area, Foyer, Recreation Room, Storage
Basement: FullRooms: Eating Area, Foyer, Recreation Room, Storage
Other Specifics
| 2 | |
| Concrete Perimeter | |
| Garage | |
| — | |
| — | |
| — | |
| Patio, Porch, Brick Paver Patio | |
| Landscaped, Pond(s), Water View | |
| 57X100X57X98 | |
| — | |
| Full | |
| Vaulted/Cathedral Ceilings, Skylight(s), Hardwood Floors, First Floor Bedroom, First Floor Laundry, First Floor Full Bath | |
| Range, Microwave, Dishwasher, Refrigerator, Washer, Dryer, Disposal, Stainless Steel Appliance(s) | |
| Not in DB | |
| Sidewalks, Street Lights, Street Paved | |
| — | |
| — |
Tax History
| Year | Property Taxes |
|---|---|
| 2013 | $8,653 |
| 2016 | $8,662 |
Contact Agent
Nearby Similar Homes
860 Saugatuck Trail, Vernon Hills, Illinois 60061
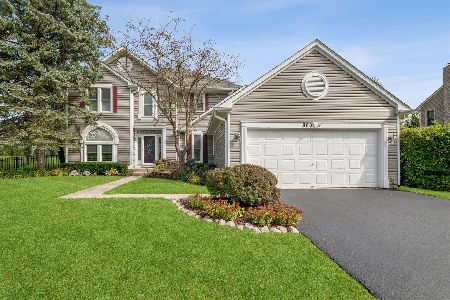
For Sale
$675,000
3 beds / 3.1 baths / 2,396 ft2
Single Family / Built: 1991
6
73 Shelby Court, Vernon Hills, Illinois 60061
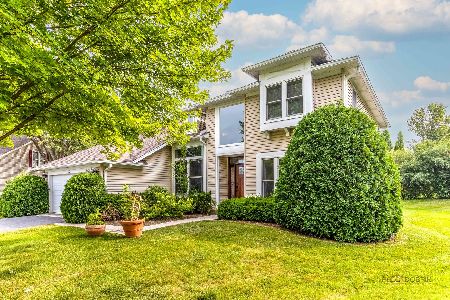
For Sale
$725,000
4 beds / 2.1 baths / 2,677 ft2
Single Family / Built: 1991
82
Nearby Sold Comparables
704 Darby Court, Indian Creek, Illinois 60061

Sold
$399,000
3 beds / 2.1 baths / 2,152 ft2
Single Family / Built: 2003
3776
708 Darby Court, Indian Creek, Illinois 60061
Sold
$425,000
4 beds / 3.1 baths / 2,672 ft2
Single Family / Built: 2003
4282
748 Darby Court, Indian Creek, Illinois 60061
Sold
$529,000
3 beds / 2.1 baths / 2,700 ft2
Single Family / Built: 2003
7122
748 Darby Court, Indian Creek, Illinois 60061
Sold
$395,000
3 beds / 2.1 baths / 2,672 ft2
Single Family / Built: 2003
3819
748 Darby Court, Indian Creek, Illinois 60061
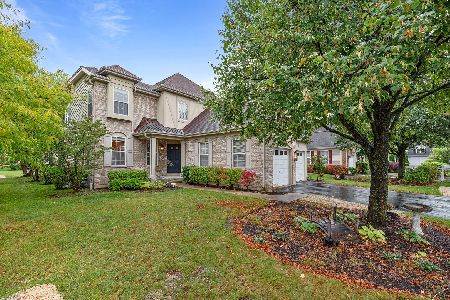
Sold
$519,000
3 beds / 2.1 baths / 2,672 ft2
Single Family / Built: 2003
1131
716 Darby Court, Indian Creek, Illinois 60061
Sold
$389,900
3 beds / 2.1 baths / 2,592 ft2
Single Family / Built: 2003
6845
Contact Agent
Listing Provided By
@properties
