

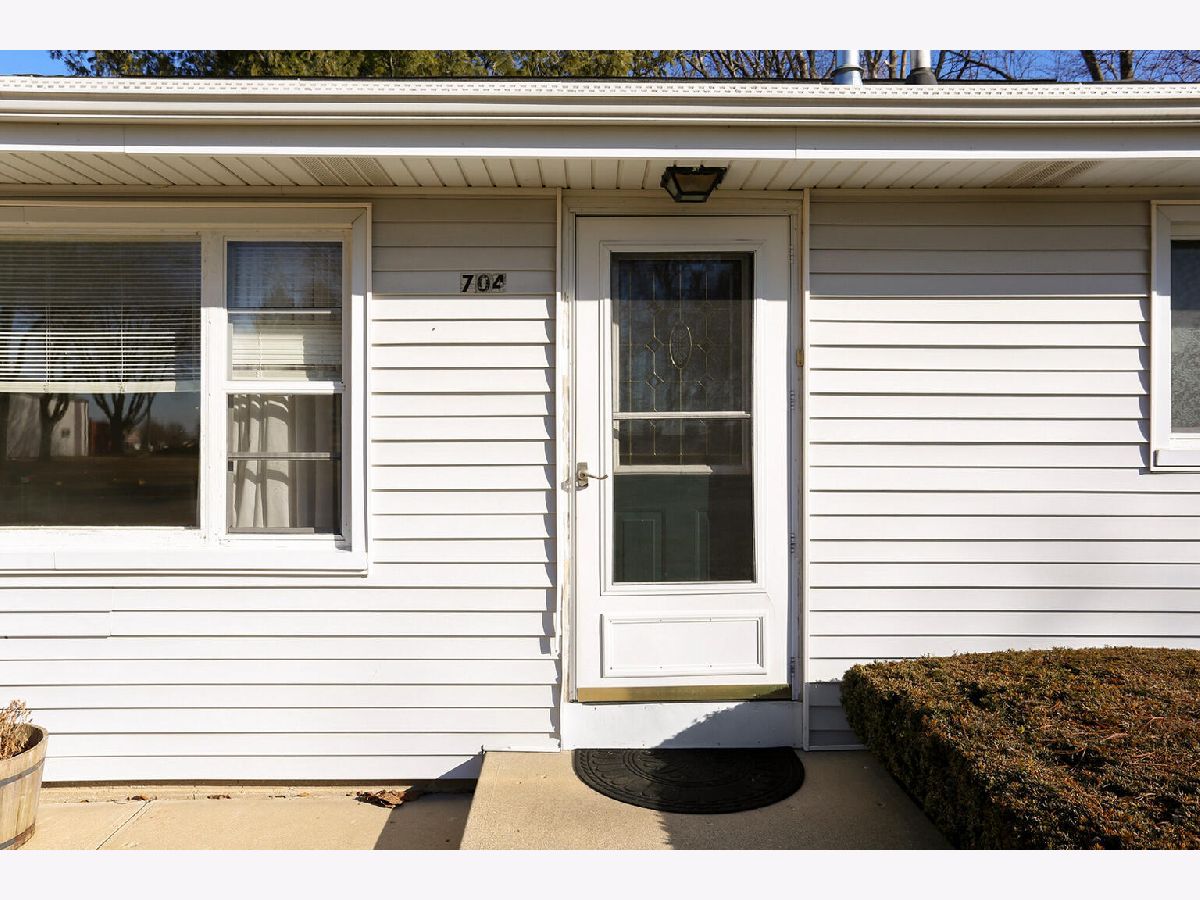
704 Ethel Street, St Joseph, Illinois 61873


$150,000
|
Sold
|
|
| Status: | Closed |
| Sqft: | 1,749 |
| Cost/Sqft: | $86 |
| Beds: | 3 |
| Baths: | 2 |
| Year Built: | 1956 |
| Property Taxes: | $759 |
| Days On Market: | 2076 |
| Lot Size: | 0,00 |
Description
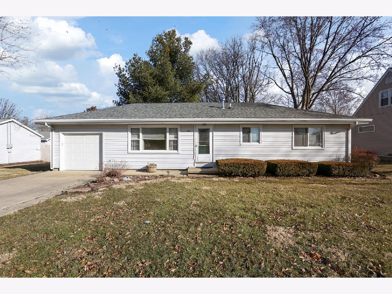
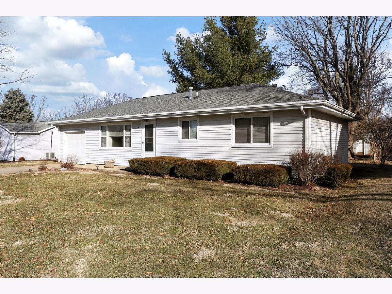
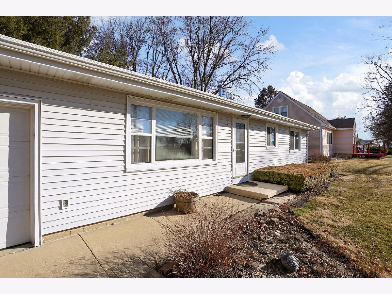
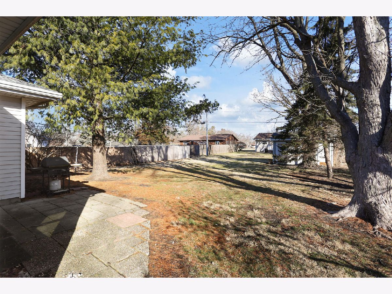
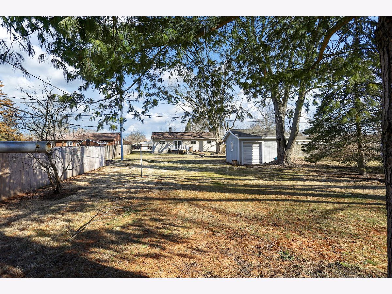
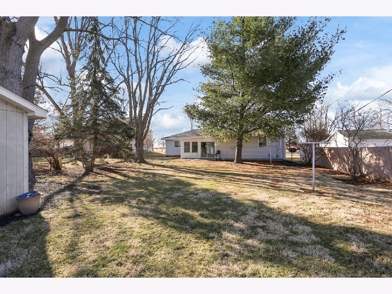
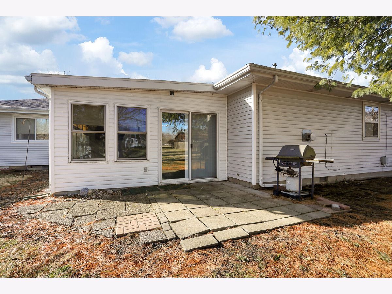
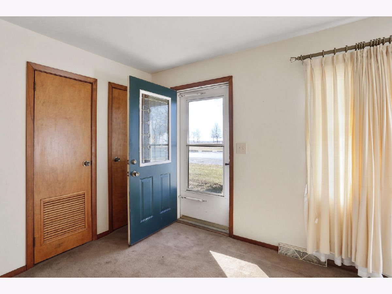
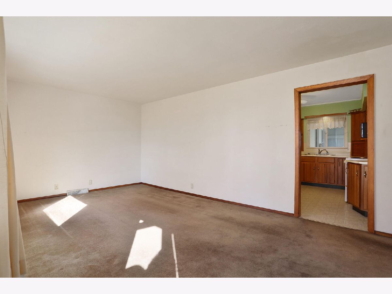
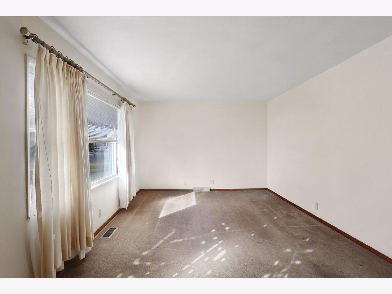
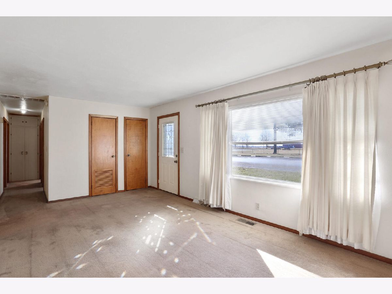
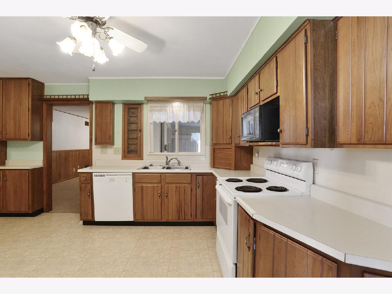
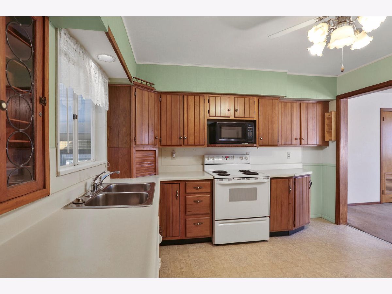
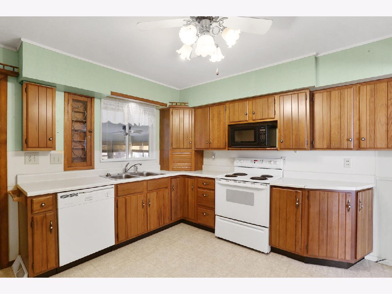
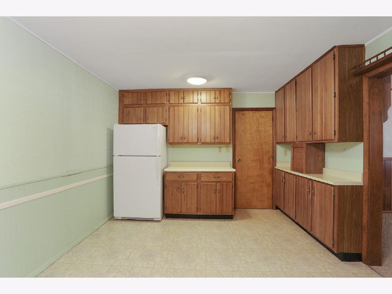
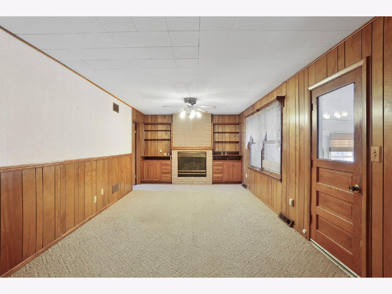
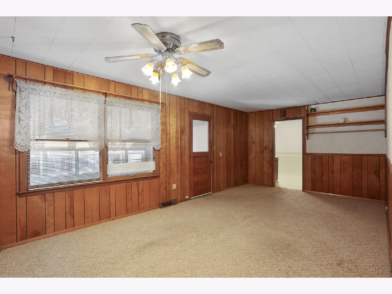
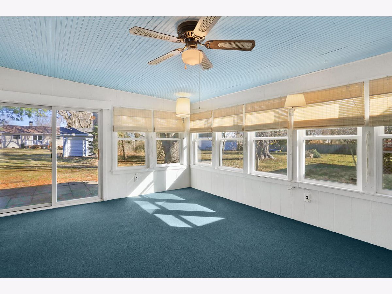
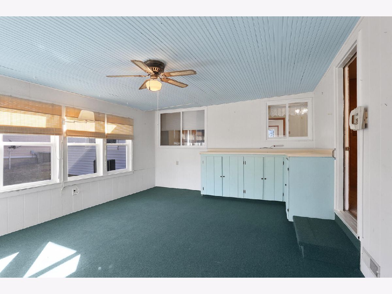
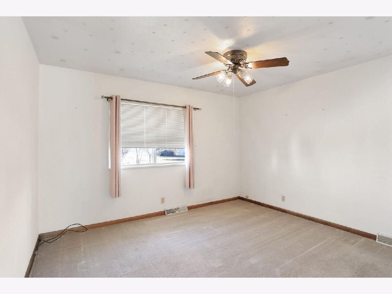
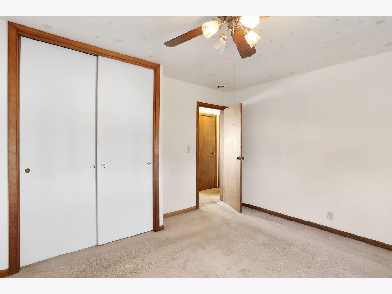
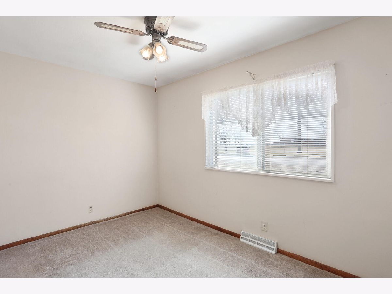
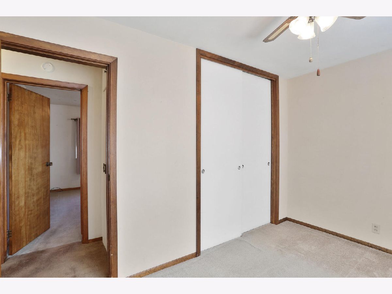
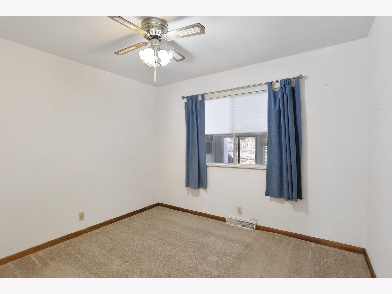
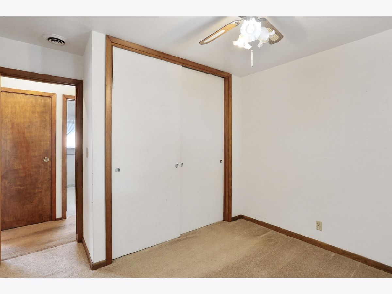
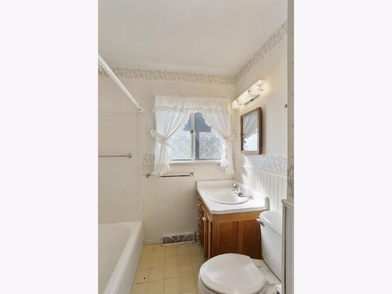
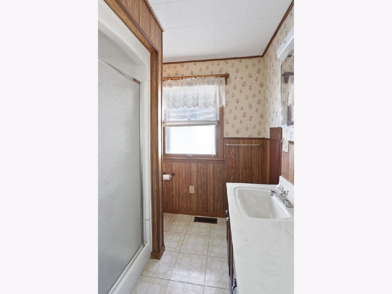
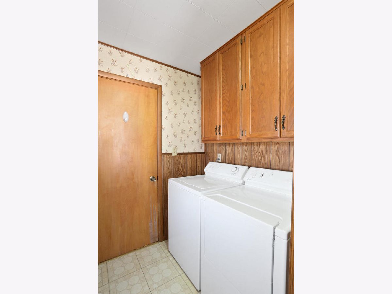
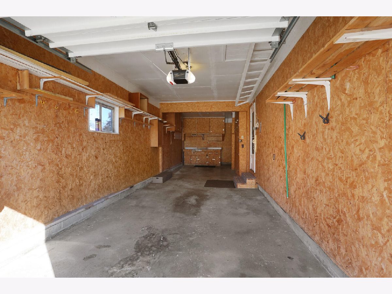
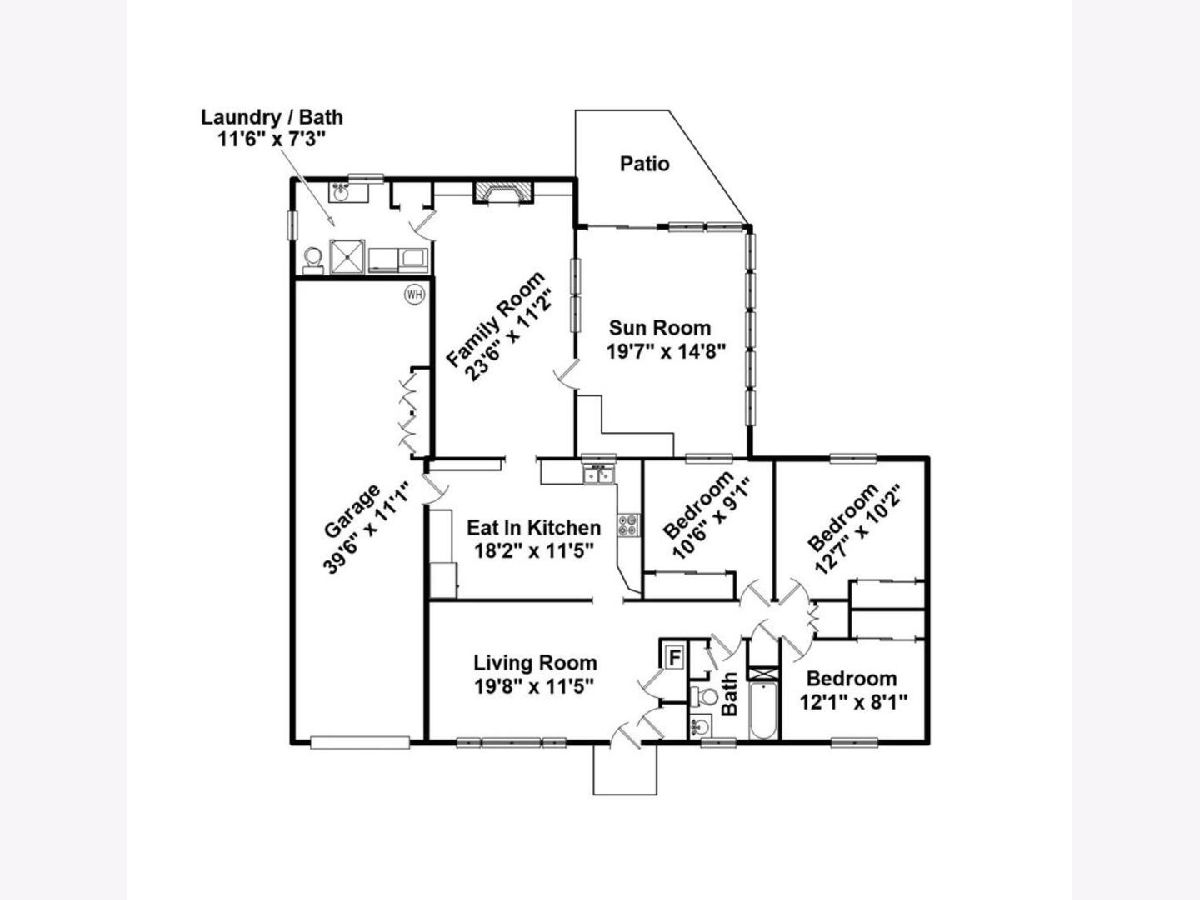
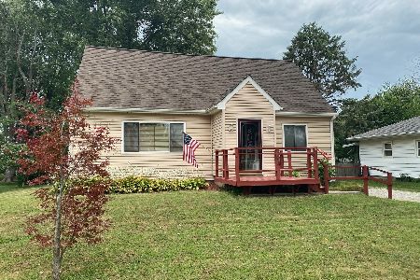
Feel right at home in this cozy 3 bedroom 2 bath ranch style house located in the desirable city of St. Joseph. Draw back the living room curtains on the large window to let the sunshine in. A bathroom is conveniently located to the right of the front room, with 3 nicely sized bedrooms surrounding the same area. The 18x12 kitchen allows you to enjoy cooking meals and eating area with table space. Access your spacious family room easily from the kitchen, that includes a gas log fireplace nice for the winters. To the left of your family room, you can effortlessly multitask in the second bathroom/laundry room containing a washer and dryer. On the opposite side, you will be able to bask in your heated sunroom during the winter months when you don't want to get out, but still feel like you are outdoors. Wall to wall windows in your sunroom let beautiful natural lighting shine in. This area opens to a small patio with grill area and spacious backyard. Appliances include oven/range, microwave, dishwasher and washer/dryer. Super long 40x11 garage that would be able to fit 1 or 2 cars with cabinets and space left over for storage or home gym. This home is perfect as a home or investment. Call us today!
Property Specifics
| Single Family | |
| — | |
| Ranch | |
| 1956 | |
| None | |
| Vinyl Siding | |
| Asphalt | |
| — | |
| No | |
| — |
| Champaign | |
| — | |
| 0 / Not Applicable | |
| None | |
| Public | |
| Public Sewer | |
| Central Air | |
| Forced Air | |
| 11007835 | |
| 282214253011 |
Nearby Schools
| NAME: | DISTRICT: | DISTANCE: | |
|---|---|---|---|
|
Grade School
St. Joseph Elementary School |
169 | — | |
|
Middle School
St. Joseph Junior High School |
169 | Not in DB | |
|
High School
St. Joe-ogden High School |
305 | Not in DB | |
Property History
| DATE: | EVENT: | PRICE: | SOURCE: |
|---|---|---|---|
| 14 May, 2021 | Sold | $150,000 | MRED MLS |
| 20 Mar, 2021 | Under contract | $150,000 | MRED MLS |
| 4 Mar, 2021 | Listed for sale | $150,000 | MRED MLS |
Room Specifics
Total Bedrooms: 3
Bedrooms Above Ground: 3
Bedrooms Below Ground: 0
Dimensions: —
Floor Type: Carpet
Dimensions: —
Floor Type: Carpet
Full Bathrooms: 2
Bathroom Amenities: —
Bathroom in Basement: 0
Dimensions: —
Floor Type: Vinyl
Features: Eating Area-Table Space
Dimensions: —
Floor Type: Vinyl
Dimensions: —
Floor Type: Carpet
Dimensions: —
Floor Type: Carpet
Rooms: Heated Sun Room
Other Specifics
| 1 | |
| Concrete Perimeter | |
| Garage | |
| — | |
| — | |
| — | |
| Patio | |
| — | |
| 65 X 156 | |
| — | |
| None | |
| — | |
| Range, Microwave, Dishwasher, Refrigerator, Washer, Dryer | |
| Not in DB | |
| — | |
| — | |
| Gas Log |
Tax History
| Year | Property Taxes |
|---|---|
| 2021 | $759 |
Contact Agent
Nearby Similar Homes
Nearby Sold Comparables

Contact Agent
Listing Provided By
KELLER WILLIAMS-TREC
