

704 Lavergne Avenue, Wilmette, Illinois 60091


$479,000
|
Sold
|
|
| Status: | Closed |
| Sqft: | 1,453 |
| Cost/Sqft: | $330 |
| Beds: | 3 |
| Baths: | 2 |
| Year Built: | 1961 |
| Property Taxes: | $6,969 |
| Lot Size: | 0,13 |
Description
Meticulously maintained, this 3-bed, 2-bath Wilmette split level home is truly perfection! Featuring sundrenched interiors, soaring ceilings, sky lights, stunning custom crown molding and hardwood floors, this home highlights craftsmanship throughout. The family room with fireplace affords ample space for entertaining, while the eat-in kitchen offers updated cabinetry, granite countertops and stainless steel appliances for the ultimate home chef experience. A formal living room and dining room allow for a seamless flow through the home, providing the ideal layout for gatherings. A first floor finished laundry room with side-by-side washer/dryer ensures convenience. Refreshed bathrooms include newer tile and fixtures. Additional updates include newer windows, HVAC, roof, tuckpointing, flood control system and more. A newer concrete driveway leads to the detached garage, while ample storage inside and out guarantee no shortage of organization. This home is just moments from shopping, dining, expressway and top-rated schools including Avoca, Marie Murphy and New Trier.
Property Specifics
| Single Family | |
| — | |
| — | |
| 1961 | |
| Finished, Partial, Walk-Out Access | |
| Brick | |
| — | |
| — | |
| No | |
| 0.13 |
| Cook | |
| — | |
| 0 / Not Applicable | |
| None | |
| Public | |
| Public Sewer | |
| Central Air | |
| Gas, Forced Air | |
| 11010954 | |
| 05312100230000 |


Room Specifics
Total Bedrooms: 3
Bedrooms Above Ground: 3
Bedrooms Below Ground: 0
Dimensions: 15X13
Floor Type: Hardwood
Dimensions: 13X11
Floor Type: Hardwood
Dimensions: 12X11
Floor Type: Hardwood
Full Bathrooms: 2
Bathroom Amenities: Soaking Tub
Bathroom in Basement: 1
Dimensions: 12X12
Floor Type: Hardwood
Dimensions: 17X12
Floor Type: Ceramic Tile
Features: Eating Area-Table Space
Dimensions: 15X12
Floor Type: Ceramic Tile
Dimensions: 19X13
Floor Type: Hardwood
Dimensions: 24X13
Floor Type: Hardwood
Rooms: Storage
Name: Storage
Dimensions: 9X7
Floor Type: —
Other Specifics
| 2 | |
| — | |
| Concrete, Side Driveway, Garage Door Opener, Garage Owned, Detached, Garage | |
| Main Level | |
| Hardwood | |
| — | |
| — | |
| — | |
| 39X125 | |
| — | |
| None | |
| Cathedral Ceiling(s), Built-in Features, Granite Counters, Separate Dining Room | |
| Range, Microwave, Dishwasher, Refrigerator, Washer, Dryer, Disposal, Stainless Steel Appliance(s), Humidifier | |
| Not in DB | |
| — | |
| — | |
| Gas Log, Gas Starter |
Contact Agent
Nearby Similar Homes
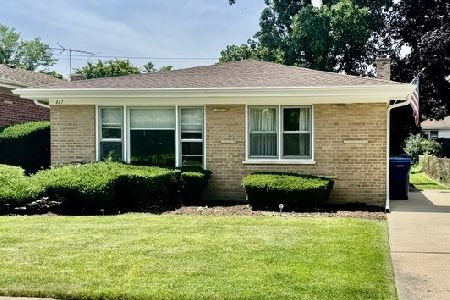
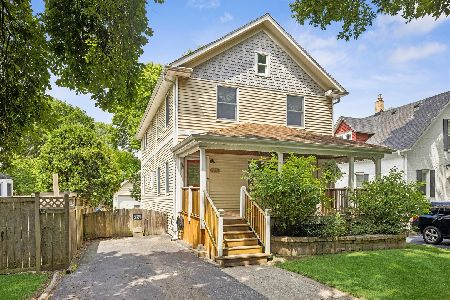
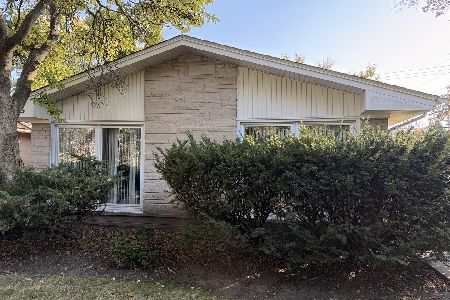
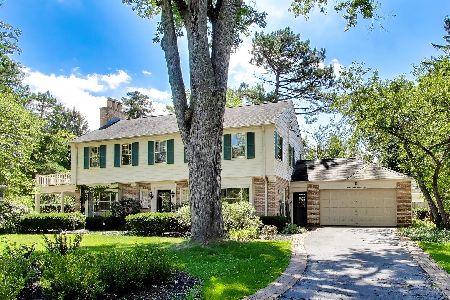
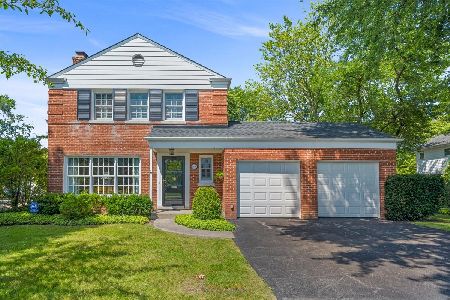
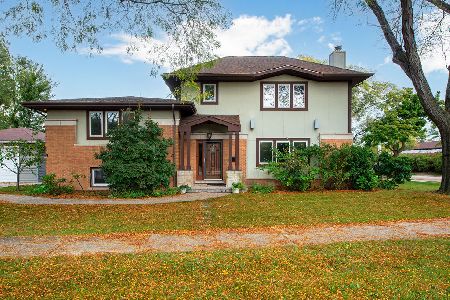
Nearby Sold Comparables

Contact Agent
Listing Provided By
Dream Town Real Estate
