

704 Main Street, Yorkville, Illinois 60560
Sorry, we are updating photos, please update this page in 15 minutes
$130,000
|
Sold
|
|
| Status: | Closed |
| Sqft: | 1,667 |
| Cost/Sqft: | $89 |
| Beds: | 4 |
| Baths: | 2 |
| Year Built: | 1928 |
| Property Taxes: | $4,853 |
| Days On Market: | 2716 |
| Lot Size: | 0,17 |
Description
OLD HOME TO NEW HOME CHARM! Calling all rehab experts! Transforming this property with updates and upgrades and you could make this property spectacular. The space is there with 2 bedrooms on the main floor including a den that could make a main floor 3 bedroom home, ALONG WITH 2 large upstairs bedrooms, storage room, and full bath. Making this a 5 bedroom, 2 bath home! Nice backyard with deck. Walk to town and enjoy the river front, town activities, and restaurants. So much potential, do it all now or a little at a time. Do you have a vision, knowledge, or handyman skills? If so, don't miss out! Being sold in AS IS condition.
Property Specifics
| Single Family | |
| — | |
| — | |
| 1928 | |
| Full | |
| Frame | |
| Asphalt | |
| — | |
| No | |
| 0.17 |
| Kendall | |
| — | |
| 0 / Not Applicable | |
| None | |
| Public | |
| Public Sewer | |
| Window/Wall Units - 3+ | |
| Electric | |
| 10403182 | |
| 0232437002 |
Property History
| DATE: | EVENT: | PRICE: | SOURCE: |
|---|---|---|---|
| 2 Dec, 2019 | Sold | $130,000 | MRED MLS |
| 28 Oct, 2019 | Under contract | $149,000 | MRED MLS |
| — | Last price change | $152,000 | MRED MLS |
| 4 Jun, 2019 | Listed for sale | $159,900 | MRED MLS |
| 23 Apr, 2021 | Sold | $279,900 | MRED MLS |
| 20 Mar, 2021 | Under contract | $279,900 | MRED MLS |
| — | Last price change | $279,900 | MRED MLS |
| 4 Mar, 2021 | Listed for sale | $290,000 | MRED MLS |
Sorry, we are updating photos, please update this page in 15 minutes
Room Specifics
All Bedroom Info:
Total Bedrooms: 4
Bedrooms Above Ground: 4
Bedrooms Below Ground: 0
Total Bedrooms: 4
Bedrooms Above Ground: 4
Bedrooms Below Ground: 0
Second Bedroom Info:
Dimensions: —
Location: —Dimensions: —
Floor Type: Hardwood
Third Bedroom Info:
Dimensions: —
Location: —Dimensions: —
Floor Type: Carpet
Fourth Bedroom Info:
Dimensions: —
Location: —Dimensions: —
Floor Type: Carpet
Bathroom Info:
Full Bathrooms: 2
Partial Bathrooms: 0Full Bathrooms: 2
Bathroom Amenities: —
Bathroom in Basement: 0
Dining Room Info:
Dimensions: —
Location: —Dimensions: —
Floor Type: Hardwood
Kitchen Info:
Dimensions: —
Location: —Dimensions: —
Floor Type: Vinyl
Living Room Info:
Dimensions: —
Location: —Dimensions: —
Floor Type: Hardwood
Additional Rooms Info:
Rooms: Den
Basement: FullRooms: Den
Other Specifics
| 2 | |
| Block | |
| Garage | |
| — | |
| — | |
| — | |
| Deck | |
| — | |
| 66X115 | |
| — | |
| None | |
| — | |
| Range, Refrigerator, Washer, Dryer | |
| Not in DB | |
| — | |
| — | |
| — |
Tax History
| Year | Property Taxes |
|---|---|
| 2019 | $4,853 |
| 2021 | $4,946 |
Contact Agent
Nearby Similar Homes
202 Main Street, Yorkville, Illinois 60560
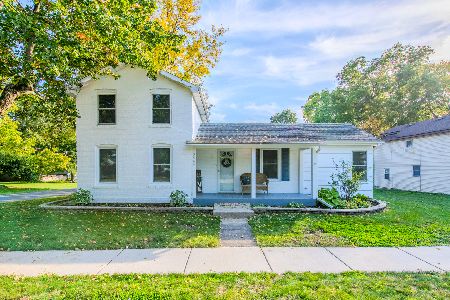
For Sale
$330,000
4 beds / 1.0 baths / 2,000 ft2
Single Family / Built: 1875
9
Nearby Sold Comparables
706 Main Street, Yorkville, Illinois 60560
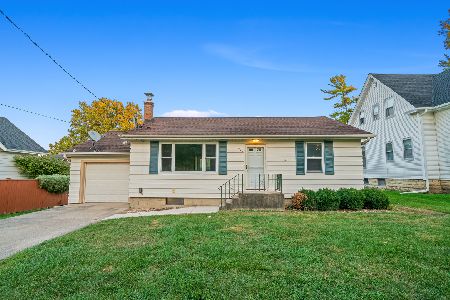
Sold
$299,900
3 beds / 2.0 baths / 1,122 ft2
Single Family / Built: 1955
403
702 Main Street, Yorkville, Illinois 60560
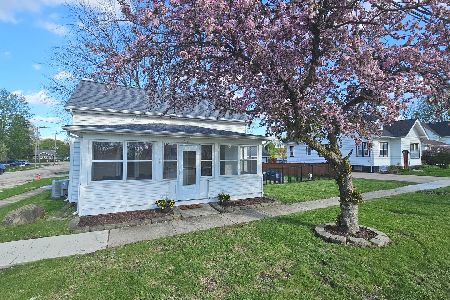
Sold
$299,000
3 beds / 1.0 baths / 1,100 ft2
Single Family / Built: 1870
201
702 Main Street, Yorkville, Illinois 60560

Sold
$105,000
2 beds / 1.0 baths / 0 ft2
Single Family / Built: —
2289
707 Bridge Street, Yorkville, Illinois 60560

Sold
$179,900
3 beds / 1.1 baths / 1,692 ft2
Single Family / Built: 1975
2070
104 Washington Street, Yorkville, Illinois 60560

Sold
$159,900
3 beds / 1.1 baths / 1,800 ft2
Single Family / Built: 1931
4218
705 Main Street, Yorkville, Illinois 60560
Sold
$139,900
4 beds / 2.0 baths / 2,400 ft2
Single Family / Built: —
4608
Contact Agent
Listing Provided By
Realty Executives Success
