

7047 Eberhart Avenue, Greater Grand Crossing, Chicago, Illinois 60637


$95,000
|
Sold
|
|
| Status: | Closed |
| Sqft: | 2,400 |
| Cost/Sqft: | $52 |
| Beds: | 5 |
| Baths: | 3 |
| Year Built: | 1899 |
| Property Taxes: | $1,582 |
| Lot Size: | 0,00 |
Description
*** MULTIPLE OFFERS RECEIVED - HIGHEST AND BEST CALLED FOR DUE MONDAY 7.13.26 AT NOON* - Attention investors and savvy owner occupants looking for a huge value-add opportunity in the red-hot Greater Grand Crossing neighborhood! This house is much larger than it looks and includes 5 bedrooms, 2.5 baths and a detached garage. The property needs some TLC and is being sold AS-IS. Alleged Code Violations from a 2022 Conservation Inspection Attached. Home will not pass FHA.
Property Specifics
| Single Family | |
| — | |
| — | |
| 1899 | |
| 2018 | |
| Unfinished, Full | |
| Frame | |
| — | |
| — | |
| No | |
| 0 |
| Cook | |
| — | |
| 0 / Not Applicable | |
| None | |
| Lake Michigan, Public | |
| Public Sewer | |
| None | |
| Forced Air | |
| 12645541 | |
| 20224210190000 |


Room Specifics
All Bedroom Info:
Total Bedrooms: 5
Bedrooms Above Ground: 5
Bedrooms Below Ground: 0
Total Bedrooms: 5
Bedrooms Above Ground: 5
Bedrooms Below Ground: 0
Master Bedroom Info:
Dimensions: 14X15
Location: —Dimensions: 14X15
Floor Type: Wood Laminate
Second Bedroom Info:
Dimensions: 11X7
Location: —Dimensions: 11X7
Floor Type: Wood Laminate
Third Bedroom Info:
Dimensions: 11X10
Location: —Dimensions: 11X10
Floor Type: Wood Laminate
Fourth Bedroom Info:
Dimensions: 11X12
Location: —Dimensions: 11X12
Floor Type: Wood Laminate
Bathroom Info:
Full Bathrooms: 3
Partial Bathrooms: 1Full Bathrooms: 3
Bathroom Amenities: —
Bathroom in Basement: 1
Dining Room Info:
Dimensions: 11X21
Location: Main LevelDimensions: 11X21
Floor Type: Wood Laminate
Kitchen Info:
Dimensions: 13X21
Location: Main LevelDimensions: 13X21
Floor Type: Ceramic Tile
Features: Eating Area-Table Space
Living Room Info:
Dimensions: 14X14
Location: Main LevelDimensions: 14X14
Floor Type: Wood Laminate
Additional Rooms Info:
Rooms: Bedroom 5
Basement: Unfinished, FullRooms: Bedroom 5
First Additional Room Info:
Name: Bedroom 5
Dimensions: 8X10
Location: Main LevelName: Bedroom 5
Dimensions: 8X10
Floor Type: Hardwood
Other Specifics
| 2 | |
| — | |
| Off Alley, Garage Owned, Detached, Garage | |
| — | |
| — | |
| — | |
| — | |
| — | |
| 3720 | |
| — | |
| None | |
| — | |
| — | |
| Not in DB | |
| — | |
| — | |
| — |
Contact Agent
Nearby Similar Homes
7041 Eberhart Avenue, Chicago, Illinois 60637

For Sale
$149,000
4 beds / 1.1 baths / 1,760 ft2
Single Family / Built: 1908
207
7005 Eberhart Avenue, Chicago, Illinois 60637

For Sale
$260,000
3 beds / 2.0 baths / 1,500 ft2
Single Family / Built: —
123
7112 Rhodes Avenue, Chicago, Illinois 60619

Foreclosure
$0
4 beds / 2.0 baths / 1,704 ft2
Single Family / Built: 1908
567
6938 Eberhart Avenue, Chicago, Illinois 60637
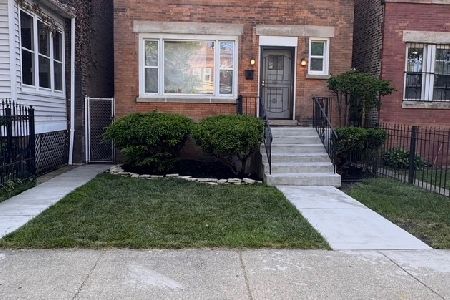
For Sale
$234,900
3 beds / 2.0 baths / 1,200 ft2
Single Family / Built: 1903
44
7204 Rhodes Avenue, Chicago, Illinois 60619
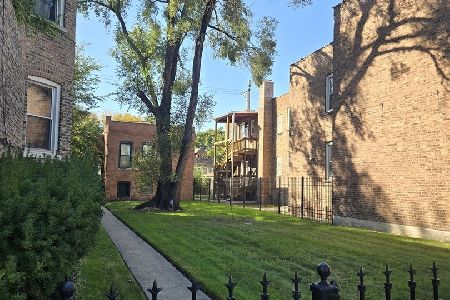
For Sale
$159,900
4 beds / 2.0 baths / 1,000 ft2
Single Family / Built: 1919
24
7122 Champlain Avenue, Chicago, Illinois 60619

Foreclosure
$134,900
5 beds / 2.0 baths / 2,090 ft2
Single Family / Built: 1893
207
Nearby Sold Comparables
7047 Eberhart Avenue, Chicago, Illinois 60637

Sold
$59,000
5 beds / 2.1 baths / 2,400 ft2
Single Family / Built: 1899
3104
7045 Eberhart Avenue, Chicago, Illinois 60637
Sold
$49,900
3 beds / 2.1 baths / 2,010 ft2
Single Family / Built: 1899
3033
7045 Eberhart Avenue, Chicago, Illinois 60637

Sold
$149,000
3 beds / 2.1 baths / 2,200 ft2
Single Family / Built: 1899
2792
7045 Eberhart Avenue, Chicago, Illinois 60637
Sold
$24,900
3 beds / 1.1 baths / 2,010 ft2
Single Family / Built: 1904
5461
7041 Eberhart Avenue, Chicago, Illinois 60637
Sold
$120,500
4 beds / 1.1 baths / 1,760 ft2
Single Family / Built: 1908
7239
7031 Eberhart Avenue, Chicago, Illinois 60637

Sold
$80,000
3 beds / 1.0 baths / 1,540 ft2
Single Family / Built: 1905
2196
Contact Agent
Listing Provided By
Homeriver Illinois LLC
