

705 East Avenue, Oak Park, Illinois 60304
Sorry, we are updating photos, please update this page in 15 minutes
$449,000
|
Sold
|
|
| Status: | Closed |
| Sqft: | 1,417 |
| Cost/Sqft: | $317 |
| Beds: | 2 |
| Baths: | 2 |
| Year Built: | 1919 |
| Property Taxes: | $12,282 |
| Days On Market: | 3716 |
| Lot Size: | 0,14 |
Description
The Berhardt Cottage designed by architect Jarvis Hunt is a recent Oak Park Cavalcade of Pride winner and was designated an Oak Park Landmark in 2006. From the stunning gardens & patio area to the beautifully renovated kitchen and baths: attention to detail is evident throughout. Enjoy a perfect blend of original craftsmanship with all the modern conveniences like central air, SS kitchen with slate floors, granite counters, a convection oven and wine refrigerator. The fully upgraded basement is perfect for guests or a private retreat. Great location close to Blue line, Harrison Arts District & Oak Park Ave shops & restaurants.
Property Specifics
| Single Family | |
| — | |
| Cottage | |
| 1919 | |
| Full | |
| — | |
| No | |
| 0.14 |
| Cook | |
| — | |
| 0 / Not Applicable | |
| None | |
| Lake Michigan | |
| Public Sewer | |
| 09321071 | |
| 16182190200000 |
Nearby Schools
| NAME: | DISTRICT: | DISTANCE: | |
|---|---|---|---|
|
Grade School
Longfellow Elementary School |
97 | — | |
|
Middle School
Percy Julian Middle School |
97 | Not in DB | |
|
High School
Oak Park & River Forest High Sch |
200 | Not in DB | |
Property History
| DATE: | EVENT: | PRICE: | SOURCE: |
|---|---|---|---|
| 27 Nov, 2012 | Sold | $338,000 | MRED MLS |
| 18 Sep, 2012 | Under contract | $348,800 | MRED MLS |
| — | Last price change | $373,800 | MRED MLS |
| 22 Aug, 2012 | Listed for sale | $373,800 | MRED MLS |
| 12 Oct, 2016 | Sold | $449,000 | MRED MLS |
| 19 Aug, 2016 | Under contract | $449,000 | MRED MLS |
| 18 Aug, 2016 | Listed for sale | $449,000 | MRED MLS |
Sorry, we are updating photos, please update this page in 15 minutes
Room Specifics
All Bedroom Info:
Total Bedrooms: 3
Bedrooms Above Ground: 2
Bedrooms Below Ground: 1
Total Bedrooms: 3
Bedrooms Above Ground: 2
Bedrooms Below Ground: 1
Second Bedroom Info:
Dimensions: —
Location: —Dimensions: —
Floor Type: Hardwood
Third Bedroom Info:
Dimensions: —
Location: —Dimensions: —
Floor Type: Wood Laminate
Bathroom Info:
Full Bathrooms: 2
Partial Bathrooms: 0Full Bathrooms: 2
Bathroom Amenities: —
Bathroom in Basement: 1
Additional Rooms Info:
Rooms: Heated Sun Room,Storage
Basement: FullRooms: Heated Sun Room,Storage
Basement Description: Finished,Exterior Access
Other Specifics
| 2 | |
| — | |
| — | |
| Brick Paver Patio | |
| Fenced Yard | |
| 50X125 | |
| — | |
| None | |
| Hardwood Floors, First Floor Bedroom, First Floor Full Bath | |
| Range, Microwave, Dishwasher, Refrigerator, Washer, Dryer, Disposal, Stainless Steel Appliance(s), Wine Refrigerator | |
| Not in DB | |
| — | |
| — | |
| — | |
| Wood Burning, Gas Log |
Tax History
| Year | Property Taxes |
|---|---|
| 2012 | $8,400 |
| 2016 | $12,282 |
Contact Agent
Nearby Similar Homes
637 Beach Avenue, La Grange Park, Illinois 60526
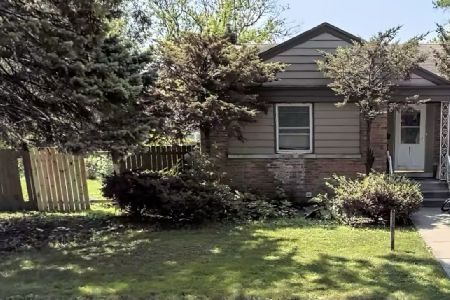
For Sale
$394,900
2 beds / 2.0 baths / 1,500 ft2
Single Family / Built: 1951
1461
446 La Grange Road, La Grange Park, Illinois 60526
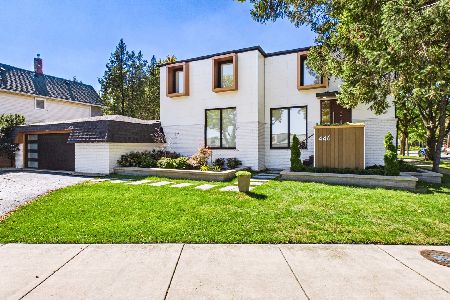
For Sale
$1,100,000
4 beds / 3.1 baths / 2,260 ft2
Single Family / Built: —
20
834 Beach Avenue, La Grange Park, Illinois 60526
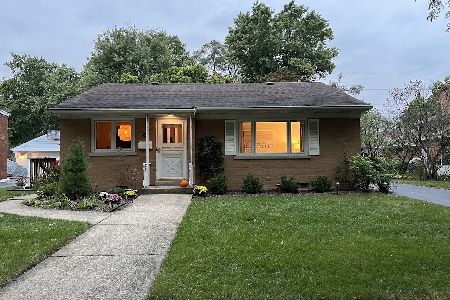
For Sale
$488,900
3 beds / 1.1 baths / 1,719 ft2
Single Family / Built: 1955
26
832 Sherwood Road, La Grange Park, Illinois 60526
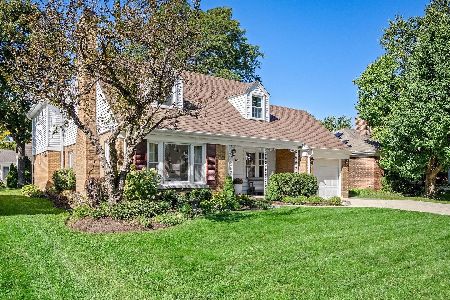
For Sale
$687,500
3 beds / 3.1 baths / 2,231 ft2
Single Family / Built: 1949
14
3715 Kemman Avenue, Brookfield, Illinois 60513
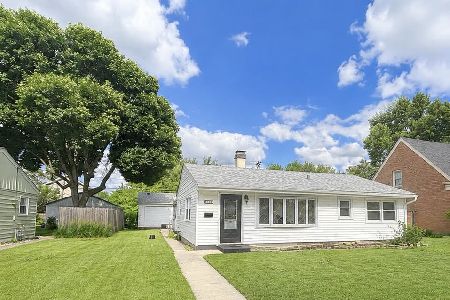
For Sale
$349,999
3 beds / 1.1 baths / 1,359 ft2
Single Family / Built: 1952
19
500 Ashland Avenue, La Grange Park, Illinois 60526
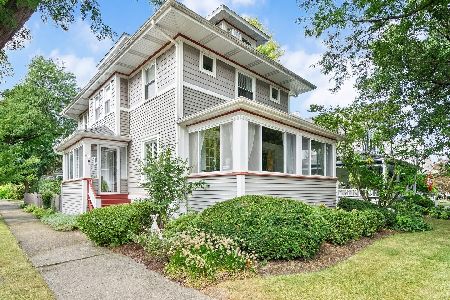
For Sale
$1,047,000
4 beds / 3.2 baths / 2,910 ft2
Single Family / Built: 1916
35
Nearby Sold Comparables
703 East Avenue, Oak Park, Illinois 60302

Sold
$998,900
4 beds / 4.1 baths / 6,000 ft2
Single Family / Built: 1915
2266
601 Homestead Avenue, La Grange Park, Illinois 60526

Sold
$224,900
3 beds / 1.0 baths / 1,200 ft2
Single Family / Built: 1953
4747
601 Homestead Road, La Grange Park, Illinois 60526
Sold
$299,000
3 beds / 1.1 baths / 0 ft2
Single Family / Built: 1953
4515
601 Homestead Road, La Grange Park, Illinois 60526

Sold
$299,000
3 beds / 1.1 baths / 0 ft2
Single Family / Built: 1953
2392
601 Homestead Road, La Grange Park, Illinois 60526
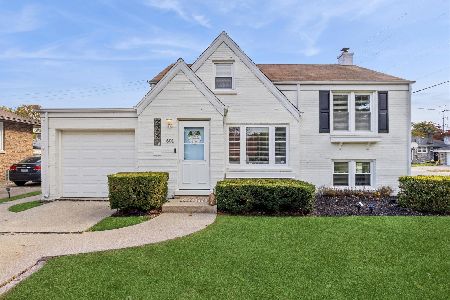
Sold
$399,000
3 beds / 1.1 baths / 1,333 ft2
Single Family / Built: 1952
349
708 East Avenue, Oak Park, Illinois 60304
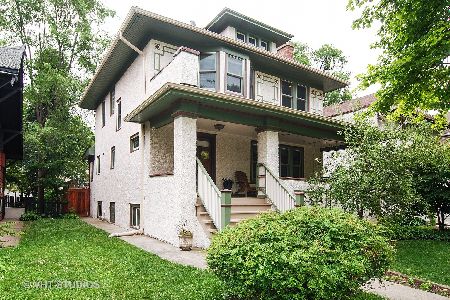
Sold
$600,000
4 beds / 2.1 baths / 1,984 ft2
Single Family / Built: 1914
2452
Contact Agent
Listing Provided By
RE/MAX In The Village Realtors
