

705 Hunters Way, Fox River Grove, Illinois 60021
Subdivision > Foxmoor
Sorry, we are updating photos, please update this page in 15 minutes
$215,000
|
Sold
|
|
| Status: | Closed |
| Sqft: | 1,862 |
| Cost/Sqft: | $121 |
| Beds: | 3 |
| Baths: | 3 |
| Year Built: | 1985 |
| Property Taxes: | $7,566 |
| Days On Market: | 4898 |
| Lot Size: | 0,22 |
Description
Welcome to this lovely home on a premium private tree-lined backyard.Open flr plan with refinished hardwood floors, brick fireplace, Simplicity counter tops, stainless steel appliances & garden window. Updated master bath,6 panel wood doors & crown molding. Staircase to almost 6 ft (70"ht) basement area! Over-sized cedar deck.Near top rated schools in McHenry County.Near Metra train. Popular, sought-after community!
Property Specifics
| Single Family | |
| — | |
| Colonial | |
| 1985 | |
| None | |
| CHESTERFIELD | |
| No | |
| 0.22 |
| Mc Henry | |
| Foxmoor | |
| 0 / Not Applicable | |
| None | |
| Public | |
| Public Sewer | |
| 08331060 | |
| 2019426004 |
Nearby Schools
| NAME: | DISTRICT: | DISTANCE: | |
|---|---|---|---|
|
Grade School
Algonquin Road Elementary School |
3 | — | |
|
Middle School
Fox River Grove Jr Hi School |
3 | Not in DB | |
|
High School
Cary-grove Community High School |
155 | Not in DB | |
Property History
| DATE: | EVENT: | PRICE: | SOURCE: |
|---|---|---|---|
| 11 Jul, 2013 | Sold | $215,000 | MRED MLS |
| 10 May, 2013 | Under contract | $225,000 | MRED MLS |
| 1 May, 2013 | Listed for sale | $225,000 | MRED MLS |
| 30 Jun, 2017 | Sold | $234,500 | MRED MLS |
| 10 Jun, 2017 | Under contract | $245,900 | MRED MLS |
| — | Last price change | $250,000 | MRED MLS |
| 1 Jun, 2017 | Listed for sale | $250,000 | MRED MLS |
| 25 Jun, 2021 | Sold | $285,000 | MRED MLS |
| 27 May, 2021 | Under contract | $277,500 | MRED MLS |
| 25 May, 2021 | Listed for sale | $277,500 | MRED MLS |
Sorry, we are updating photos, please update this page in 15 minutes
Room Specifics
All Bedroom Info:
Total Bedrooms: 3
Bedrooms Above Ground: 3
Bedrooms Below Ground: 0
Total Bedrooms: 3
Bedrooms Above Ground: 3
Bedrooms Below Ground: 0
Second Bedroom Info:
Dimensions: —
Location: —Dimensions: —
Floor Type: Carpet
Third Bedroom Info:
Dimensions: —
Location: —Dimensions: —
Floor Type: Carpet
Bathroom Info:
Full Bathrooms: 3
Partial Bathrooms: 1Full Bathrooms: 3
Bathroom Amenities: Separate Shower
Bathroom in Basement: 0
Additional Rooms Info:
Rooms: Eating Area
Basement: NoneRooms: Eating Area
Basement Description: Crawl
Other Specifics
| 2 | |
| Concrete Perimeter | |
| Asphalt | |
| Deck, Storms/Screens | |
| Wooded | |
| 67X132X72X132 | |
| Unfinished | |
| Full | |
| Bar-Dry, Hardwood Floors, First Floor Laundry | |
| Range, Microwave, Dishwasher, Refrigerator, Washer, Dryer, Disposal | |
| Not in DB | |
| Sidewalks, Street Lights, Street Paved | |
| — | |
| — | |
| Wood Burning, Gas Starter, Heatilator |
Tax History
| Year | Property Taxes |
|---|---|
| 2013 | $7,566 |
| 2017 | $7,470 |
| 2021 | $7,879 |
Contact Agent
Nearby Similar Homes
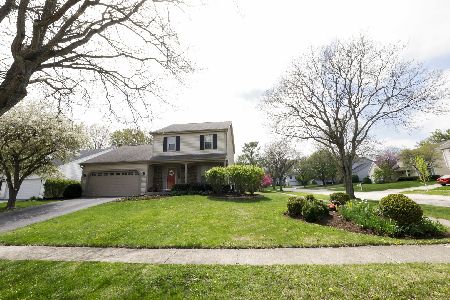
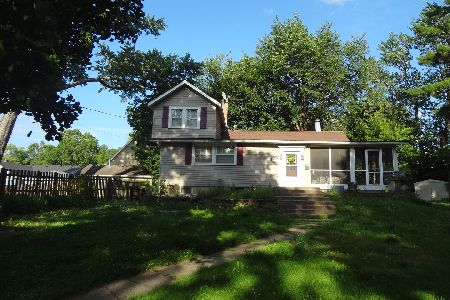
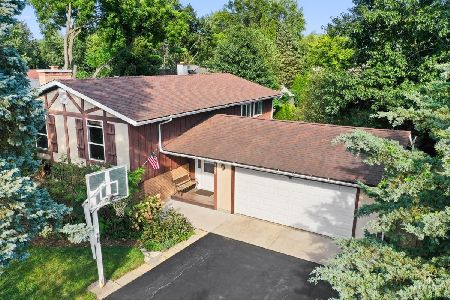
103 Center Street, Fox River Grove, Illinois 60021
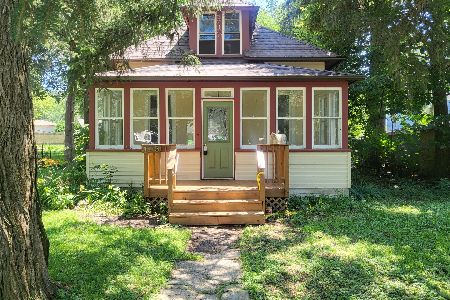
For Sale
$239,900
3 beds / 1.0 baths / 1,017 ft2
Single Family / Built: 1902
84
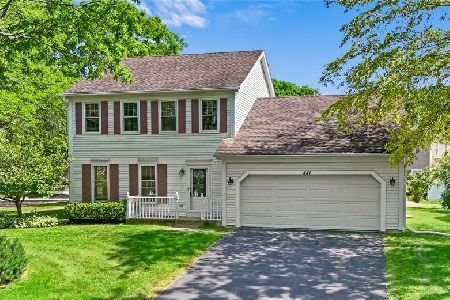
1201 Plum Tree Road, Barrington, Illinois 60010
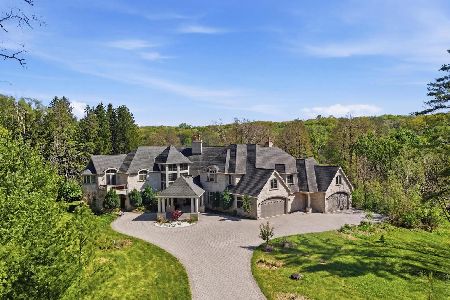
For Sale
$2,499,000
7 beds / 6.2 baths / 11,008 ft2
Single Family / Built: 2009
157
Nearby Sold Comparables

709 Hunters Way, Fox River Grove, Illinois 60021
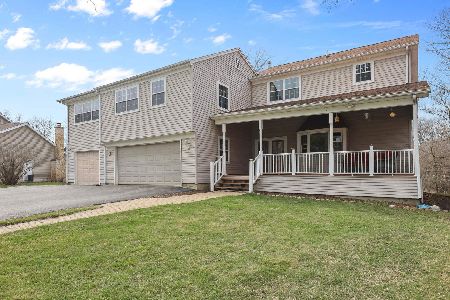
Sold
$379,000
5 beds / 5.0 baths / 4,404 ft2
Single Family / Built: 1978
1596
709 Hunters Way, Fox River Grove, Illinois 60021

Sold
$405,000
5 beds / 5.0 baths / 4,404 ft2
Single Family / Built: 1978
1299
706 Hunters Way, Fox River Grove, Illinois 60021

Sold
$177,263
3 beds / 2.1 baths / 1,764 ft2
Single Family / Built: 1985
3644
Contact Agent
Listing Provided By
Jameson Sotheby's International Realty
