

705 John Court, Lake Zurich, Illinois 60047
Subdivision > Lake Zurich Pines
Sorry, we are updating photos, please update this page in 15 minutes
$750,000
|
Sold
|
|
| Status: | Closed |
| Sqft: | 4,172 |
| Cost/Sqft: | $180 |
| Beds: | 4 |
| Baths: | 5 |
| Year Built: | 2008 |
| Property Taxes: | $450 |
| Days On Market: | 7032 |
| Lot Size: | 0,34 |
Description
Custom brick & stone 2-story with gourmet kitchen w/island, granite counters & hrdwd floors. Luxury master suite & bath, large fam rm w/brick gas starter fireplace. Full walk-out w/10' high ceilings and fireplace! Security and intercom system, large deck and paved patio backing to open area.
Property Specifics
| Single Family | |
| — | |
| — | |
| 2008 | |
| Full, Walkout | |
| Brick, Stone | |
| Asphalt | |
| CUSTOM | |
| No | |
| 0.34 |
| Lake | |
| Lake Zurich Pines | |
| 0 / Not Applicable | |
| None | |
| Public | |
| Public Sewer | |
| Central Air | |
| Natural Gas, Forced Air | |
| 06615912 | |
| 14172140100000 |
Nearby Schools
| NAME: | DISTRICT: | DISTANCE: | |
|---|---|---|---|
|
Grade School
Spencer Loomis Elementary School |
95 | — | |
|
Middle School
Lake Zurich Middle - N Campus |
95 | Not in DB | |
|
High School
Lake Zurich High School |
95 | Not in DB | |
Property History
| DATE: | EVENT: | PRICE: | SOURCE: |
|---|---|---|---|
| 20 Jul, 2009 | Sold | $750,000 | MRED MLS |
| 27 May, 2009 | Under contract | $750,000 | MRED MLS |
| — | Last price change | $775,000 | MRED MLS |
| 23 Jul, 2007 | Listed for sale | $899,900 | MRED MLS |
| 5 Jan, 2012 | Sold | $650,000 | MRED MLS |
| 17 Nov, 2011 | Under contract | $699,900 | MRED MLS |
| 11 Oct, 2011 | Listed for sale | $699,900 | MRED MLS |
Sorry, we are updating photos, please update this page in 15 minutes
Room Specifics
All Bedroom Info:
Total Bedrooms: 4
Bedrooms Above Ground: 4
Bedrooms Below Ground: 0
Total Bedrooms: 4
Bedrooms Above Ground: 4
Bedrooms Below Ground: 0
Second Bedroom Info:
Dimensions: —
Location: —Dimensions: —
Floor Type: Carpet
Third Bedroom Info:
Dimensions: —
Location: —Dimensions: —
Floor Type: Carpet
Fourth Bedroom Info:
Dimensions: —
Location: —Dimensions: —
Floor Type: Carpet
Bathroom Info:
Full Bathrooms: 5
Partial Bathrooms: 2Full Bathrooms: 5
Bathroom Amenities: Whirlpool, Separate Shower, Double Sink
Bathroom in Basement: 0
Dining Room Info:
Dimensions: —
Location: —Dimensions: —
Floor Type: Hardwood
Kitchen Info:
Dimensions: —
Location: —Dimensions: —
Floor Type: Hardwood
Features: Eating Area-Table Space, Galley, Island
Laundry Room Info:
Dimensions: —
Location: —Dimensions: —
Floor Type: Ceramic Tile
Living Room Info:
Dimensions: —
Location: —Dimensions: —
Floor Type: Hardwood
Family Room Info:
Dimensions: —
Location: —Dimensions: —
Floor Type: Hardwood
Additional Rooms Info:
Rooms: Den, Eating Area, Sitting Room
Basement: Full, WalkoutRooms: Den, Eating Area, Sitting Room
Other Specifics
| 3 | |
| Concrete Perimeter | |
| Garage | |
| — | |
| — | |
| — | |
| Deck, Patio | |
| Cul-De-Sac | |
| 60X175X150X110 | |
| Unfinished | |
| Full | |
| — | |
| Double Oven, Range, Microwave, Dishwasher, Refrigerator, Disposal | |
| Not in DB | |
| Sidewalks, Street Lights, Street Paved | |
| — | |
| Wood Burning, Gas Starter |
Tax History
| Year | Property Taxes |
|---|---|
| 2009 | $450 |
| 2012 | $16,556 |
Contact Agent
Nearby Similar Homes
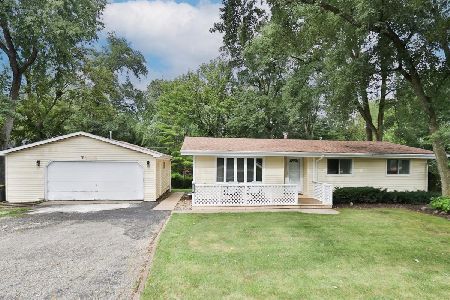
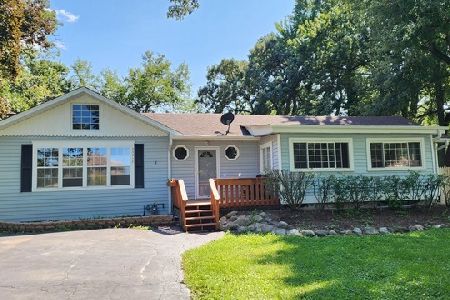
23250 Hillcrest Drive, Lake Zurich, Illinois 60047
For Sale
$330,000
3 beds / 1.0 baths / 0 ft2
Single Family / Built: —
37
Nearby Sold Comparables
705 John Court, Lake Zurich, Illinois 60047

Sold
$699,900
4 beds / 4.2 baths / 4,172 ft2
Single Family / Built: 2008
5491
710 John Court, Lake Zurich, Illinois 60047
Sold
$699,000
4 beds / 4.2 baths / 3,896 ft2
Single Family / Built: 2007
5621
710 John Court, Lake Zurich, Illinois 60047
Sold
$799,900
4 beds / 3.1 baths / 3,800 ft2
Single Family / Built: 2006
7276
710 John Court, Lake Zurich, Illinois 60047
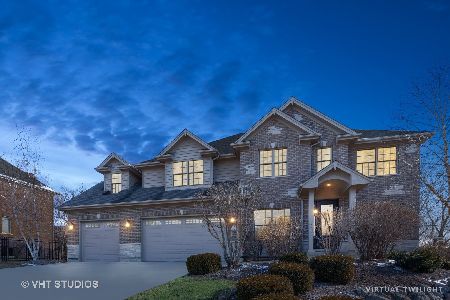
Sold
$625,000
4 beds / 4.2 baths / 3,896 ft2
Single Family / Built: 2007
2248
Lake Zurich, Illinois 60047
Sold
$659,900
4 beds / 4.2 baths / 4,522 ft2
Single Family / Built: 2005
5359
720 John Court, Lake Zurich, Illinois 60047
Sold
$899,900
4 beds / 4.0 baths / 5,095 ft2
Single Family / Built: 2006
7032
Contact Agent
Listing Provided By
Berkshire Hathaway HomeServices Starck Real Estate
