

7050 Newport Drive, Woodridge, Illinois 60517


$280,000
|
Sold
|
|
| Status: | Closed |
| Sqft: | 1,056 |
| Cost/Sqft: | $246 |
| Beds: | 2 |
| Baths: | 2 |
| Year Built: | 1981 |
| Property Taxes: | $4,178 |
| Lot Size: | 0,00 |
Description
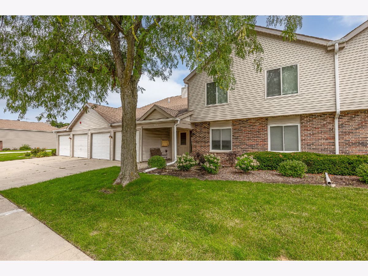
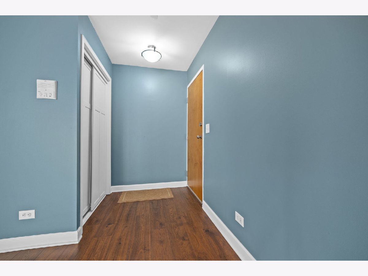
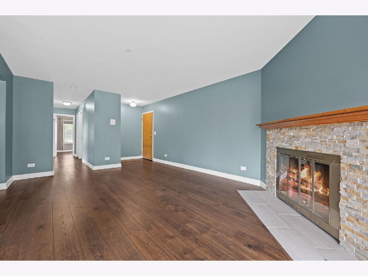
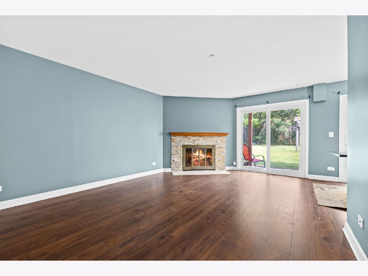
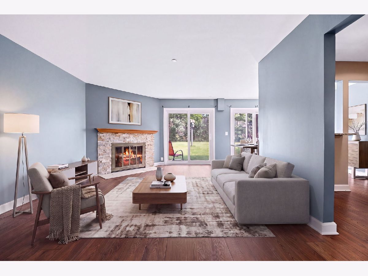
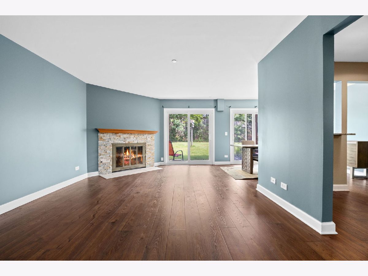
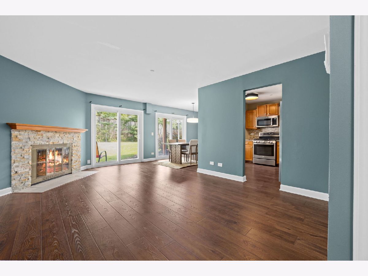
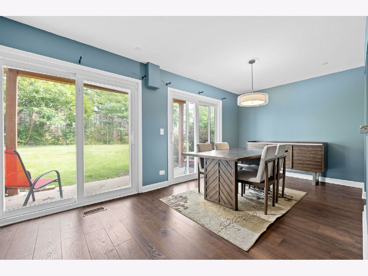
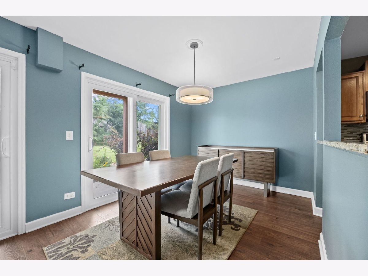
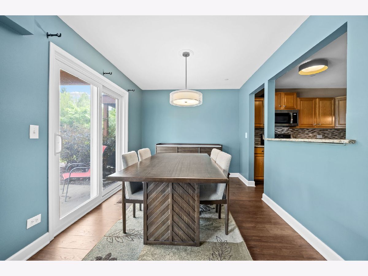
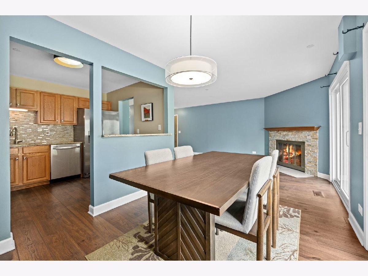
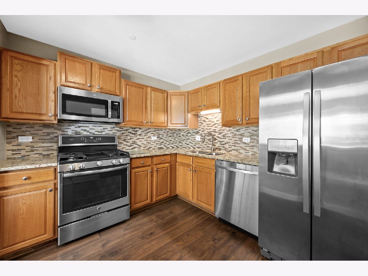
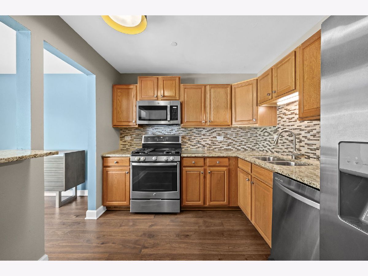
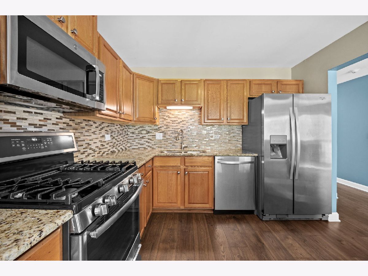
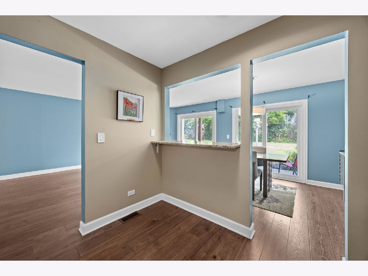
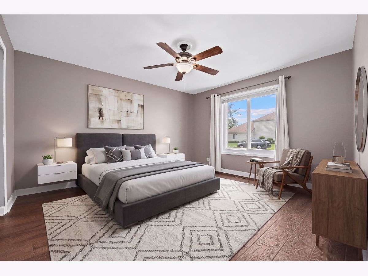
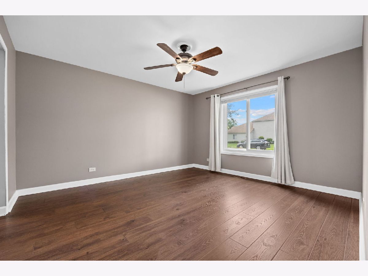
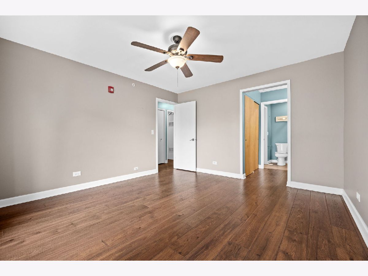
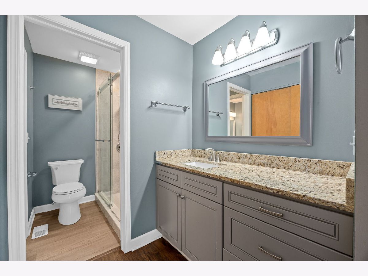
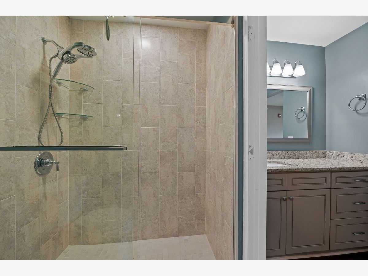
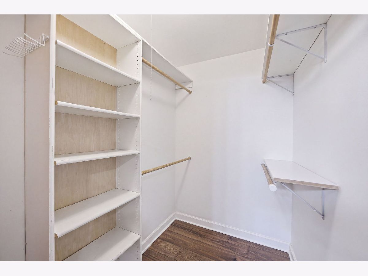
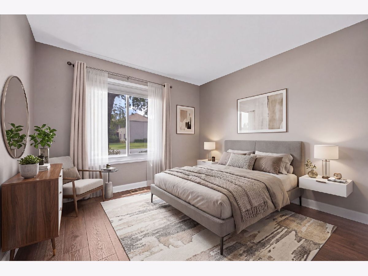
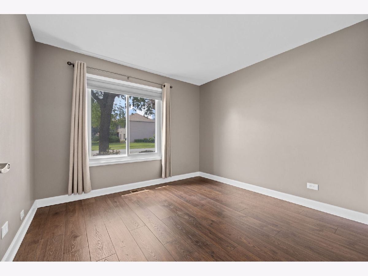
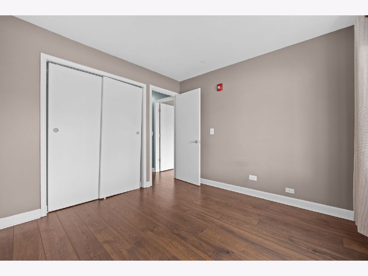
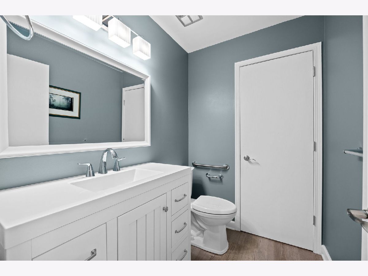
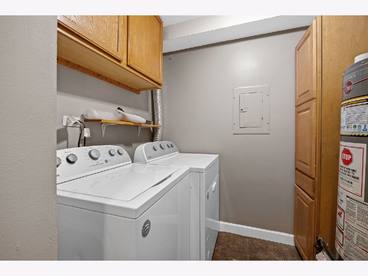
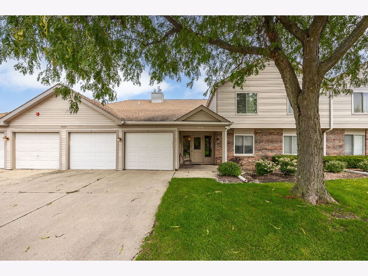
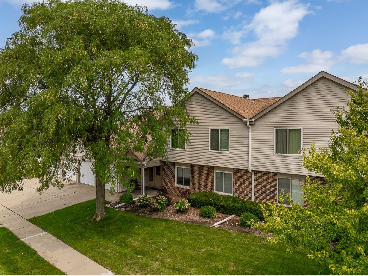
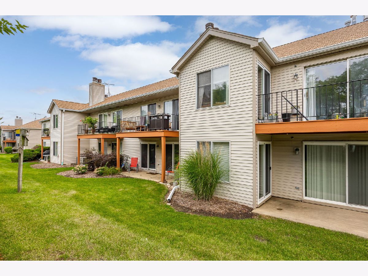
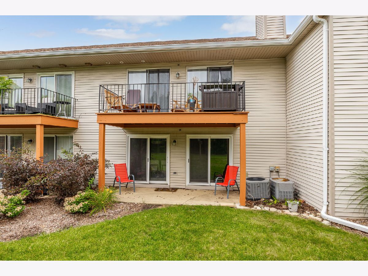
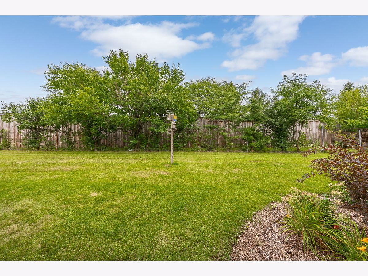
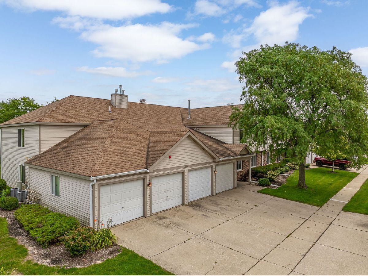
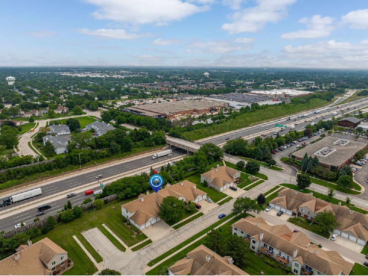
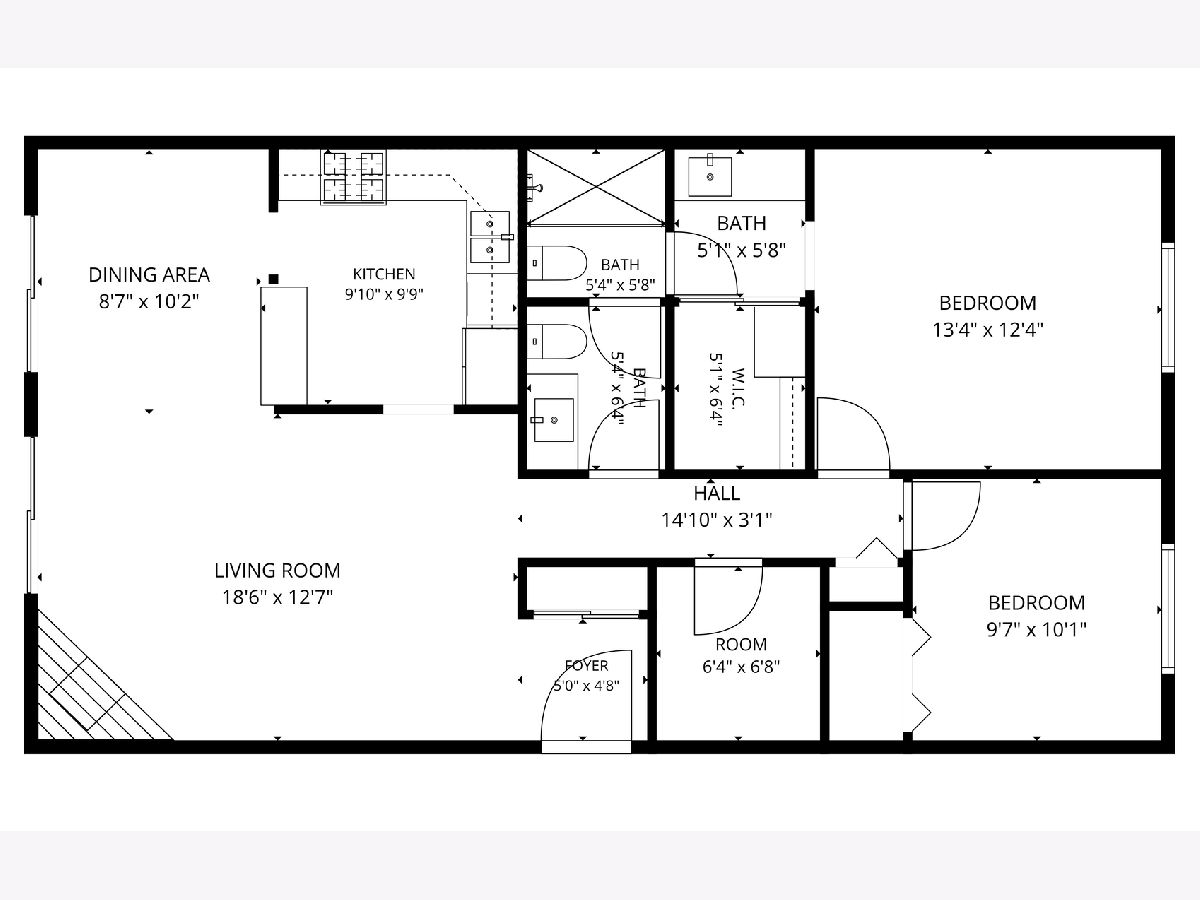
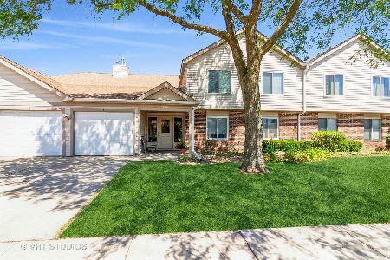
This inviting 2 bedroom, 1.1 bathroom first floor unit offers 1,056 square feet of thoughtfully designed living space. A welcoming foyer with a coat closet leads into an open concept living and dining area anchored by a cozy fireplace with a stacked stone surround, while sliding glass doors (2021) open onto a private patio overlooking green space. The kitchen features stainless steel appliances (2019), granite countertops, a tile backsplash, and a convenient pass through snack bar that connects effortlessly to the dining area. Durable vinyl plank flooring extends throughout the main living areas and both bedrooms. The spacious primary suite features a ceiling fan, a generous walk in closet, and private access to the shared full bath remodeled in 2023 with an oversized walk in shower and an updated vanity. The second bedroom offers double sliding closet doors. An in unit washer and dryer (2021) add everyday convenience and a half bath serves guests near the main living space. Additional highlights include an attached one car garage and windows updated in 2021. This home is just minutes from Main Street at Seven Bridges for shopping, dining, and a Cinemark IMAX theater, close to Seven Bridges Golf Club and the parks, trails, and Lake Carleton, with quick access to I 355 and I 88 and nearby Metra service for an easy commute into Chicago.
Property Specifics
| Condos/Townhomes | |
| 1 | |
| — | |
| 1981 | |
| — | |
| — | |
| No | |
| — |
| — | |
| — | |
| 361 / Monthly | |
| — | |
| — | |
| — | |
| 12692619 | |
| 0824428033 |
Nearby Schools
| NAME: | DISTRICT: | DISTANCE: | |
|---|---|---|---|
|
Grade School
Willow Creek Elementary School |
68 | — | |
|
Middle School
Thomas Jefferson Junior High Sch |
68 | Not in DB | |
|
High School
South High School |
99 | Not in DB | |
Room Specifics
Total Bedrooms: 2
Bedrooms Above Ground: 2
Bedrooms Below Ground: 0
Dimensions: —
Floor Type: —
Full Bathrooms: 2
Bathroom Amenities: —
Bathroom in Basement: 0
Rooms: —
Basement Description: —
Other Specifics
| 1 | |
| — | |
| — | |
| — | |
| — | |
| Common | |
| — | |
| — | |
| — | |
| — | |
| Not in DB | |
| — | |
| — | |
| — | |
| — |
Contact Agent
Nearby Similar Homes
Nearby Sold Comparables

Contact Agent
Listing Provided By
Platinum Partners Realtors
