

7059 East Prairie Road, Lincolnwood, Illinois 60712
Sorry, we are updating photos, please update this page in 15 minutes
$420,000
|
Sold
|
|
| Status: | Closed |
| Sqft: | 3,062 |
| Cost/Sqft: | $147 |
| Beds: | 4 |
| Baths: | 4 |
| Year Built: | 1965 |
| Property Taxes: | $10,721 |
| Days On Market: | 2738 |
| Lot Size: | 0,15 |
Description
This spacious 3,036 sqft split level has 4 bedrooms 3.1 baths sits on a 50X125 lot. The eat-in kitchen has custom built-ins with table, large family room that leads to the rear yard. The formal living and dining room has large windows that let in tons of natural light. The master bedroom offers a wall of closets, double vanity in master bath with whirlpool and shower. Other highlights include office, fireplace, central AC, gas force heat, and attached 2 car garage. New roof was installed in September 2015. Walking distance to shopping, restaurants, Rutledge Hall School and Lincoln Hall Middle School.
Property Specifics
| Single Family | |
| — | |
| — | |
| 1965 | |
| Full | |
| — | |
| No | |
| 0.15 |
| Cook | |
| — | |
| 0 / Not Applicable | |
| None | |
| Public | |
| Public Sewer | |
| 10351952 | |
| 10351090460000 |
Nearby Schools
| NAME: | DISTRICT: | DISTANCE: | |
|---|---|---|---|
|
Grade School
Todd Hall Elementary School |
74 | — | |
|
Middle School
Lincoln Hall Middle School |
74 | Not in DB | |
|
High School
Niles West High School |
219 | Not in DB | |
Property History
| DATE: | EVENT: | PRICE: | SOURCE: |
|---|---|---|---|
| 30 Aug, 2019 | Sold | $420,000 | MRED MLS |
| 11 Jul, 2019 | Under contract | $450,000 | MRED MLS |
| — | Last price change | $499,900 | MRED MLS |
| 22 Apr, 2019 | Listed for sale | $524,900 | MRED MLS |
Sorry, we are updating photos, please update this page in 15 minutes
Room Specifics
All Bedroom Info:
Total Bedrooms: 4
Bedrooms Above Ground: 4
Bedrooms Below Ground: 0
Total Bedrooms: 4
Bedrooms Above Ground: 4
Bedrooms Below Ground: 0
Second Bedroom Info:
Dimensions: —
Location: —Dimensions: —
Floor Type: Hardwood
Third Bedroom Info:
Dimensions: —
Location: —Dimensions: —
Floor Type: Hardwood
Fourth Bedroom Info:
Dimensions: —
Location: —Dimensions: —
Floor Type: Carpet
Bathroom Info:
Full Bathrooms: 4
Partial Bathrooms: 1Full Bathrooms: 4
Bathroom Amenities: Whirlpool,Separate Shower,Double Sink
Bathroom in Basement: 1
Additional Rooms Info:
Rooms: Office,Recreation Room
Basement: FullRooms: Office,Recreation Room
Basement Description: Finished
Other Specifics
| 2 | |
| Concrete Perimeter | |
| Concrete | |
| — | |
| Fenced Yard | |
| 50X125 | |
| — | |
| Full | |
| Hardwood Floors, First Floor Full Bath | |
| Double Oven, Dishwasher, Refrigerator, Washer, Dryer | |
| Not in DB | |
| — | |
| — | |
| — | |
| — |
Tax History
| Year | Property Taxes |
|---|---|
| 2019 | $10,721 |
Contact Agent
Nearby Similar Homes
3944 Greenleaf Avenue, Lincolnwood, Illinois 60712

For Sale
$578,000
3 beds / 2.1 baths / 2,556 ft2
Single Family / Built: 1924
73
3805 Jarlath Street, Lincolnwood, Illinois 60712
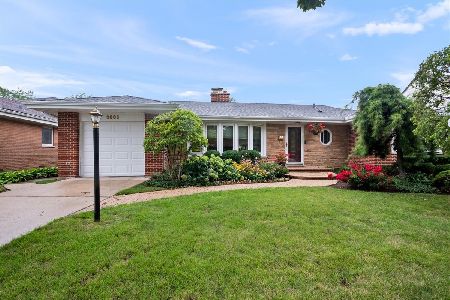
For Sale
$495,000
3 beds / 1.1 baths / 1,572 ft2
Single Family / Built: 1953
8
7261 East Prairie Road, Lincolnwood, Illinois 60712
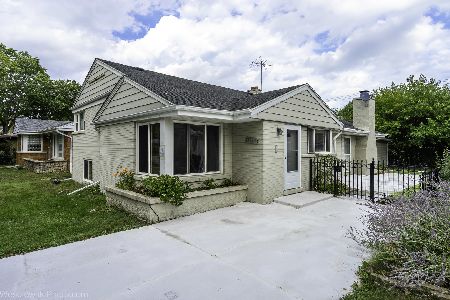
For Sale
$599,900
3 beds / 2.0 baths / 1,900 ft2
Single Family / Built: 1954
12
3832 Chase Avenue, Lincolnwood, Illinois 60712
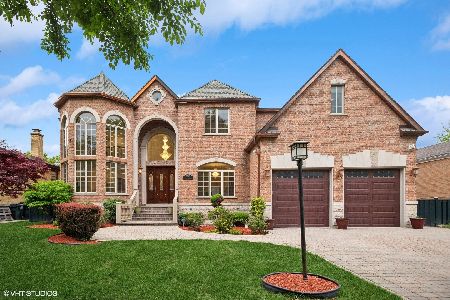
For Sale
$1,799,995
5 beds / 5.1 baths / 7,500 ft2
Single Family / Built: 2007
48
3814 Sherwin Avenue, Lincolnwood, Illinois 60712
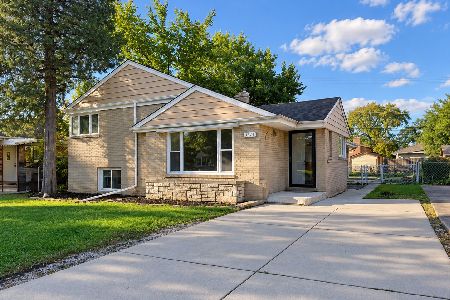
For Sale
$539,000
4 beds / 2.0 baths / 1,372 ft2
Single Family / Built: 1954
17
4125 Estes Avenue, Lincolnwood, Illinois 60712

For Sale
$599,900
3 beds / 2.1 baths / 2,578 ft2
Single Family / Built: 1955
1419
Nearby Sold Comparables
7055 Prairie Road, Lincolnwood, Illinois 60712

Sold
$569,000
3 beds / 3.0 baths / 0 ft2
Single Family / Built: —
950
3850 Greenleaf Avenue, Lincolnwood, Illinois 60712

Sold
$639,770
4 beds / 5.1 baths / 4,200 ft2
Single Family / Built: 1964
4479
7101 East Prairie Road, Lincolnwood, Illinois 60712

Sold
$520,000
4 beds / 2.1 baths / 1,597 ft2
Single Family / Built: 1959
802
7062 East Prairie Road, Lincolnwood, Illinois 60712
Sold
$345,000
5 beds / 2.1 baths / 2,086 ft2
Single Family / Built: 1962
4781
7066 East Prairie, Lincolnwood, Illinois 60712
Sold
$449,500
3 beds / 2.0 baths / 0 ft2
Single Family / Built: 1959
7043
7056 East Prairie Road, Lincolnwood, Illinois 60712
Sold
$300,000
3 beds / 1.0 baths / 1,230 ft2
Single Family / Built: 1956
3604
Contact Agent
Listing Provided By
Dream Town Realty
