

706 Savannah Lane, Crystal Lake, Illinois 60014
Subdivision > Mistwood
Sorry, we are updating photos, please update this page in 15 minutes
$143,500
|
Sold
|
|
| Status: | Closed |
| Sqft: | 0 |
| Cost/Sqft: | — |
| Beds: | 3 |
| Baths: | 3 |
| Year Built: | 1993 |
| Property Taxes: | $5,082 |
| Days On Market: | 3246 |
| Lot Size: | 0,00 |
Description
Beautiful three bedroom, 2 1/2 bathroom, updated end unit with secluded patio for relaxing outside. Master suite with vaulted ceiling, private bath and walk-in closet. Second floor laundry! Furnace replaced in 2014 and maintained annually. Stainless steel appliances. Kitchen cabinets just professionally painted. Two car garage in a peaceful residential neighborhood. Work in the city? You are within biking distance to Pingree Road train station! Great schools and a lovely community.
Property Specifics
| Condos/Townhomes | |
| 2 | |
| — | |
| 1993 | |
| None | |
| Vinyl Siding, Brick | |
| Asphalt | |
| — | |
| No | |
| — |
| Mc Henry | |
| Mistwood | |
| 160 / Monthly | |
| Insurance, Exterior Maintenance, Lawn Care, Snow Removal | |
| Public | |
| Public Sewer | |
| Central Air | |
| Natural Gas, Forced Air | |
| 09814262 | |
| 1434301013 |
Nearby Schools
| NAME: | DISTRICT: | DISTANCE: | |
|---|---|---|---|
|
Grade School
Husmann Elementary School |
47 | — | |
|
Middle School
Hannah Beardsley Middle School |
47 | Not in DB | |
|
High School
Prairie Ridge High School |
155 | Not in DB | |
Property History
| DATE: | EVENT: | PRICE: | SOURCE: |
|---|---|---|---|
| 19 Mar, 2018 | Sold | $143,500 | MRED MLS |
| 2 Mar, 2018 | Under contract | $154,900 | MRED MLS |
| — | Last price change | $160,000 | MRED MLS |
| 7 Dec, 2017 | Listed for sale | $160,000 | MRED MLS |
Sorry, we are updating photos, please update this page in 15 minutes
Room Specifics
All Bedroom Info:
Total Bedrooms: 3
Bedrooms Above Ground: 3
Bedrooms Below Ground: 0
Total Bedrooms: 3
Bedrooms Above Ground: 3
Bedrooms Below Ground: 0
Second Bedroom Info:
Dimensions: —
Location: —Dimensions: —
Floor Type: Carpet
Third Bedroom Info:
Dimensions: —
Location: —Dimensions: —
Floor Type: Carpet
Bathroom Info:
Full Bathrooms: 3
Partial Bathrooms: 1Full Bathrooms: 3
Bathroom Amenities: —
Bathroom in Basement: 0
Dining Room Info:
Dimensions: —
Location: —Dimensions: —
Floor Type: Ceramic Tile
Kitchen Info:
Dimensions: —
Location: —Dimensions: —
Floor Type: Ceramic Tile
Laundry Room Info:
Dimensions: —
Location: —Dimensions: —
Floor Type: Vinyl
Family Room Info:
Dimensions: —
Location: —Dimensions: —
Floor Type: Carpet
Additional Rooms Info:
Rooms: No additional rooms
Basement: NoneRooms: No additional rooms
Other Specifics
| 2 | |
| Concrete Perimeter | |
| Garage | |
| — | |
| — | |
| — | |
| Brick Paver Patio, End Unit | |
| Landscaped | |
| 40X124 | |
| — | |
| Full | |
| Vaulted/Cathedral Ceilings, Second Floor Laundry, Laundry Hook-Up in Unit | |
| Range, Microwave, Dishwasher, Refrigerator, Washer, Dryer | |
| Not in DB | |
| — | |
| — | |
| — |
Tax History
| Year | Property Taxes |
|---|---|
| 2018 | $5,082 |
Contact Agent
Nearby Similar Homes
791 Silk Oak Lane, Crystal Lake, Illinois 60014
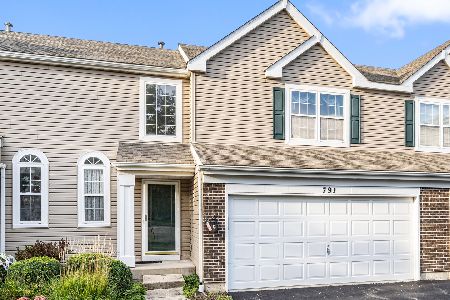
For Sale
$300,000
2 beds / 1.1 baths / 1,958 ft2
Condos/Townhomes / Built: 1995
32
645 Ruby Street, Crystal Lake, Illinois 60014
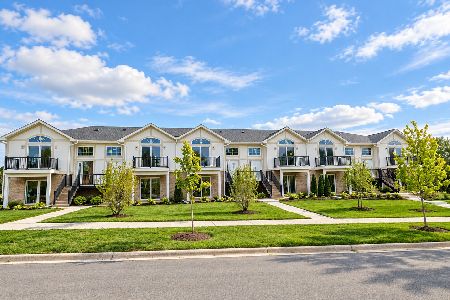
For Sale
$369,000
3 beds / 2.0 baths / 1,450 ft2
Condos/Townhomes / Built: 2026
11
Nearby Sold Comparables


Contact Agent
Listing Provided By
4 Sale Realty, Inc.
