

707 Cherry, Lexington, Illinois 61753
Subdivision > Lexington
Sorry, we are updating photos, please update this page in 15 minutes
$122,750
|
Sold
|
|
| Status: | Closed |
| Sqft: | 1,992 |
| Cost/Sqft: | $65 |
| Beds: | 4 |
| Baths: | 3 |
| Year Built: | 1879 |
| Property Taxes: | $3,809 |
| Days On Market: | 2908 |
| Lot Size: | 0,30 |
Description
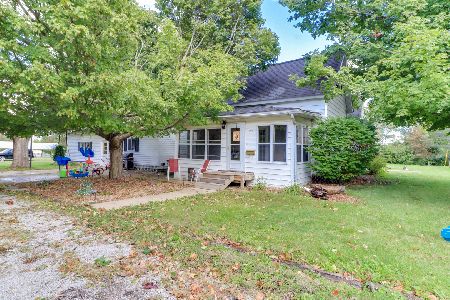
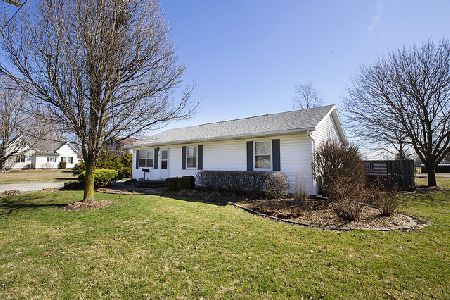
Adorable & Affordable! Large privacy corner lot with a park like setting. 1 block from the pool, park & school. Small town Lexington class! 5 restaurants, shopping, banking, local grocery, dollar store, 2.2 mile fitness trail. Large eat in kitchen, master bedroom addition, open great room, relaxing front porch. 4 bedroom 2 1/2 bath 2 car heated garage, newer flooring, AC 2006, roof 2007. Other room good for storage or pantry. Happy home, family friendly, move in ready!
Property Specifics
| Single Family | |
| — | |
| Bungalow | |
| 1879 | |
| — | |
| Vinyl Siding | |
| — | |
| — | |
| No | |
| 0.3 |
| Mc Lean | |
| Lexington | |
| — / Not Applicable | |
| — | |
| Public | |
| Public Sewer | |
| Central Air | |
| Forced Air, Natural Gas | |
| 10248740 | |
| 0905353001 |
Nearby Schools
| NAME: | DISTRICT: | DISTANCE: | |
|---|---|---|---|
|
Grade School
Lexington Elementary |
7 | — | |
|
Middle School
Lexington Jr High |
7 | Not in DB | |
|
High School
Lexington High School |
7 | Not in DB | |
Property History
| DATE: | EVENT: | PRICE: | SOURCE: |
|---|---|---|---|
| 17 Apr, 2009 | Sold | $112,500 | MRED MLS |
| 26 Feb, 2009 | Under contract | $114,900 | MRED MLS |
| 18 Feb, 2009 | Listed for sale | $114,900 | MRED MLS |
| 25 Jan, 2019 | Sold | $122,750 | MRED MLS |
| 12 Dec, 2018 | Under contract | $129,900 | MRED MLS |
| 5 Nov, 2018 | Listed for sale | $129,900 | MRED MLS |
| 29 Jan, 2021 | Sold | $116,000 | MRED MLS |
| 27 Nov, 2020 | Under contract | $124,500 | MRED MLS |
| — | Last price change | $128,000 | MRED MLS |
| 2 Oct, 2020 | Listed for sale | $140,000 | MRED MLS |
Sorry, we are updating photos, please update this page in 15 minutes
Room Specifics
All Bedroom Info:
Total Bedrooms: 4
Bedrooms Above Ground: 4
Bedrooms Below Ground: 0
Total Bedrooms: 4
Bedrooms Above Ground: 4
Bedrooms Below Ground: 0
Second Bedroom Info:
Dimensions: —
Location: —Dimensions: —
Floor Type: Wood Laminate
Third Bedroom Info:
Dimensions: —
Location: —Dimensions: —
Floor Type: Wood Laminate
Fourth Bedroom Info:
Dimensions: —
Location: —Dimensions: —
Floor Type: Wood Laminate
Bathroom Info:
Full Bathrooms: 3
Partial Bathrooms: 1Full Bathrooms: 3
Bathroom Amenities: —
Bathroom in Basement: —
Dining Room Info:
Dimensions: —
Location: —Dimensions: —
Floor Type: Wood Laminate
Kitchen Info:
Dimensions: —
Location: —Dimensions: —
Floor Type: Wood Laminate
Features: Eating Area-Table Space, Pantry-Closet
Laundry Room Info:
Dimensions: —
Location: —Dimensions: —
Floor Type: Carpet
Family Room Info:
Dimensions: —
Location: —Dimensions: —
Floor Type: Wood Laminate
Additional Rooms Info:
Rooms: Other Room, Enclosed Porch
Basement: —Rooms: Other Room, Enclosed Porch
Other Specifics
| 2 | |
| — | |
| Garage | |
| — | |
| — | |
| — | |
| Patio, Porch, Above Ground Pool | |
| Mature Trees, Landscaped | |
| .30 ACRES | |
| Pull Down Stair | |
| Full | |
| First Floor Full Bath | |
| Dishwasher, Refrigerator, Range, Washer, Dryer | |
| Not in DB | |
| — | |
| — | |
| — |
Tax History
| Year | Property Taxes |
|---|---|
| 2009 | $3,107 |
| 2019 | $3,809 |
| 2021 | $2,766 |
Contact Agent
Nearby Similar Homes
Nearby Sold Comparables

Contact Agent
Listing Provided By
Coldwell Banker The Real Estate Group
