

708 Sunnyside Avenue, Libertyville, Illinois 60048
Subdivision > Sunnyside Park
Sorry, we are updating photos, please update this page in 15 minutes
$710,000
|
Sold
|
|
| Status: | Closed |
| Sqft: | 3,406 |
| Cost/Sqft: | $220 |
| Beds: | 4 |
| Baths: | 4 |
| Year Built: | 2005 |
| Property Taxes: | $17,804 |
| Days On Market: | 4467 |
| Lot Size: | 0,22 |
Description
*** WELCOME to Popular Sunnyside Ave *** Exceptional Home in Copeland District * Charming Porch w/French Doors to LR * Beautiful HDWD Floors/Main Level * Gourmet Kit w/Granite/High-end SS appls & Center Island * Gorgeous Stone FP * Master Suite w/Private Balcony * Baths with Granite * Fresh Paint/Interior * NEW Exterior Stain '12 * Brick Paver Patio '11 * 2-Zone Heat/CA *** Walk to Town & School *** Bike Path Nearby!
Property Specifics
| Single Family | |
| — | |
| — | |
| 2005 | |
| Full | |
| CUSTOM | |
| No | |
| 0.22 |
| Lake | |
| Sunnyside Park | |
| 0 / Not Applicable | |
| None | |
| Public | |
| Public Sewer | |
| 08668333 | |
| 11221030490000 |
Nearby Schools
| NAME: | DISTRICT: | DISTANCE: | |
|---|---|---|---|
|
Grade School
Copeland Manor Elementary School |
70 | — | |
|
Middle School
Highland Middle School |
70 | Not in DB | |
|
High School
Libertyville High School |
128 | Not in DB | |
Property History
| DATE: | EVENT: | PRICE: | SOURCE: |
|---|---|---|---|
| 24 Sep, 2009 | Sold | $635,000 | MRED MLS |
| 24 Aug, 2009 | Under contract | $697,000 | MRED MLS |
| — | Last price change | $699,000 | MRED MLS |
| 17 Apr, 2009 | Listed for sale | $768,000 | MRED MLS |
| 5 Sep, 2014 | Sold | $710,000 | MRED MLS |
| 7 Aug, 2014 | Under contract | $750,000 | MRED MLS |
| — | Last price change | $775,000 | MRED MLS |
| 10 Jul, 2014 | Listed for sale | $775,000 | MRED MLS |
Sorry, we are updating photos, please update this page in 15 minutes
Room Specifics
All Bedroom Info:
Total Bedrooms: 4
Bedrooms Above Ground: 4
Bedrooms Below Ground: 0
Total Bedrooms: 4
Bedrooms Above Ground: 4
Bedrooms Below Ground: 0
Second Bedroom Info:
Dimensions: —
Location: —Dimensions: —
Floor Type: Carpet
Third Bedroom Info:
Dimensions: —
Location: —Dimensions: —
Floor Type: Carpet
Fourth Bedroom Info:
Dimensions: —
Location: —Dimensions: —
Floor Type: Carpet
Bathroom Info:
Full Bathrooms: 4
Partial Bathrooms: 0Full Bathrooms: 4
Bathroom Amenities: Whirlpool,Separate Shower,Double Sink
Bathroom in Basement: 0
Additional Rooms Info:
Rooms: Breakfast Room,Den
Basement: FullRooms: Breakfast Room,Den
Basement Description: Unfinished
Other Specifics
| 3 | |
| Concrete Perimeter | |
| Concrete | |
| Balcony, Porch, Brick Paver Patio, Storms/Screens | |
| Landscaped | |
| 50X189X50X190 | |
| — | |
| Full | |
| Hardwood Floors, Second Floor Laundry, First Floor Full Bath | |
| Double Oven, Range, Microwave, Dishwasher, Refrigerator, Washer, Dryer, Disposal, Stainless Steel Appliance(s) | |
| Not in DB | |
| Sidewalks, Street Lights, Street Paved | |
| — | |
| — | |
| Double Sided, Wood Burning, Gas Starter |
Tax History
| Year | Property Taxes |
|---|---|
| 2009 | $17,125 |
| 2014 | $17,804 |
Contact Agent
Nearby Similar Homes
630 Rockland Road, Libertyville, Illinois 60048
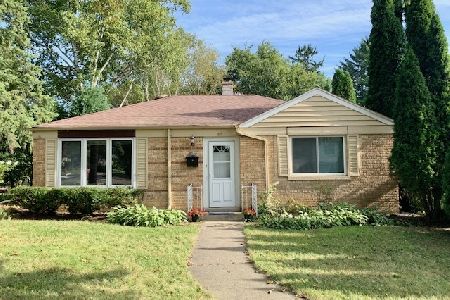
For Sale
$367,900
3 beds / 1.0 baths / 1,512 ft2
Single Family / Built: 1949
91
833 Rockland Road, Libertyville, Illinois 60048
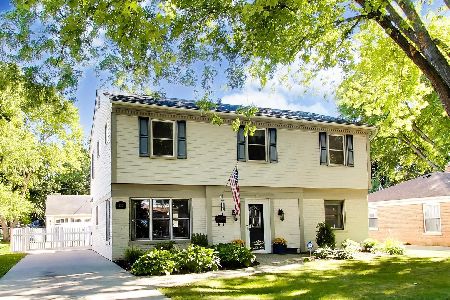
For Sale
$649,900
4 beds / 2.1 baths / 2,440 ft2
Single Family / Built: 1949
4
227 2nd Avenue, Libertyville, Illinois 60048
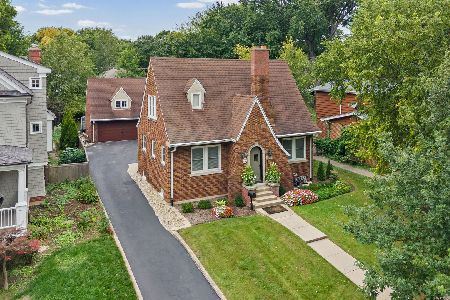
For Sale
$450,000
2 beds / 1.1 baths / 1,504 ft2
Single Family / Built: 1930
15
138 School Street, Libertyville, Illinois 60048
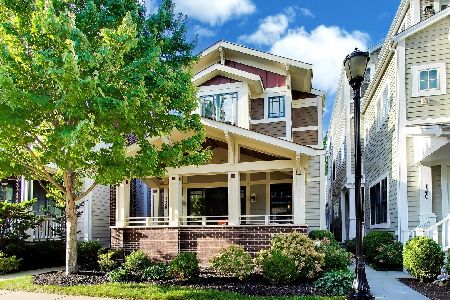
For Sale
$1,150,000
3 beds / 4.0 baths / 2,459 ft2
Single Family / Built: 2011
17
Nearby Sold Comparables
708 Sunnyside Avenue, Libertyville, Illinois 60048

Sold
$697,000
4 beds / 4.0 baths / 3,400 ft2
Single Family / Built: 2006
6377
716 Sunnyside Avenue, Libertyville, Illinois 60048
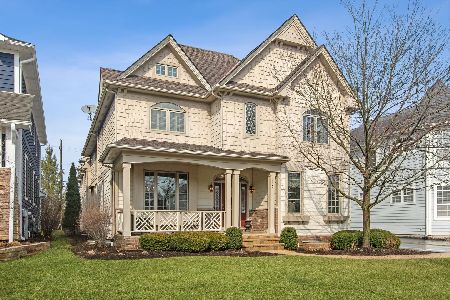
Sold
$1,299,000
5 beds / 4.1 baths / 3,683 ft2
Single Family / Built: 2005
203
700 Sunnyside Avenue, Libertyville, Illinois 60048
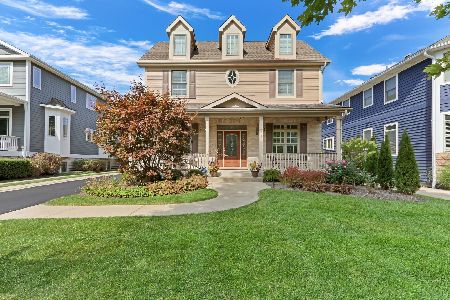
Sold
$1,200,000
4 beds / 4.1 baths / 3,292 ft2
Single Family / Built: 2005
364
724 Sunnyside Avenue, Libertyville, Illinois 60048

Sold
$1,145,000
5 beds / 3.1 baths / 3,686 ft2
Single Family / Built: 2007
578
Contact Agent
Listing Provided By
Kreuser & Seiler LTD
