

708 Thames Drive, Schaumburg, Illinois 60193
Sorry, we are updating photos, please update this page in 15 minutes
$320,000
|
Sold
|
|
| Status: | Closed |
| Sqft: | 2,142 |
| Cost/Sqft: | $154 |
| Beds: | 3 |
| Baths: | 2 |
| Year Built: | 1982 |
| Property Taxes: | $6,232 |
| Days On Market: | 4479 |
| Lot Size: | 0,00 |
Description
Bright, open, extended Kitchen & Family Room. Hdwd flrs throughout Entry, LR, DR & Kitchen. Large Storage Closet in FR. Conveniently located Custom Pantry Cabinet. Plenty of closet space in Master Bedroom. Beautiful Over sized Backyard w/Custom Deck. Newer Windows, Vinyl Siding & Roof. New Concrete Driveway & Walkway. Furnace & AC Unit replaced in June 2014. Desirable Sch
Property Specifics
| Single Family | |
| — | |
| Colonial | |
| 1982 | |
| None | |
| Vinyl Siding, Brick | |
| Asphalt | |
| — | |
| No | |
| — |
| Cook | |
| — | |
| 0 / Not Applicable | |
| None | |
| Public | |
| Public Sewer | |
| Central Air | |
| Natural Gas, Forced Air | |
| 08683415 | |
| 07263030210000 |
Nearby Schools
| NAME: | DISTRICT: | DISTANCE: | |
|---|---|---|---|
|
Grade School
Michael Collins Elementary Schoo |
54 | — | |
|
Middle School
Robert Frost Junior High School |
54 | Not in DB | |
|
High School
J B Conant High School |
211 | Not in DB | |
Property History
| DATE: | EVENT: | PRICE: | SOURCE: |
|---|---|---|---|
| 22 May, 2015 | Sold | $320,000 | MRED MLS |
| 27 Apr, 2015 | Under contract | $329,900 | MRED MLS |
| — | Last price change | $339,900 | MRED MLS |
| 25 Jul, 2014 | Listed for sale | $339,900 | MRED MLS |
Sorry, we are updating photos, please update this page in 15 minutes
Room Specifics
All Bedroom Info:
Total Bedrooms: 3
Bedrooms Above Ground: 3
Bedrooms Below Ground: 0
Total Bedrooms: 3
Bedrooms Above Ground: 3
Bedrooms Below Ground: 0
Second Bedroom Info:
Dimensions: —
Location: —Dimensions: —
Floor Type: Carpet
Third Bedroom Info:
Dimensions: —
Location: —Dimensions: —
Floor Type: Carpet
Bathroom Info:
Full Bathrooms: 2
Partial Bathrooms: 1Full Bathrooms: 2
Bathroom Amenities: —
Bathroom in Basement: 0
Dining Room Info:
Dimensions: —
Location: —Dimensions: —
Floor Type: Hardwood
Kitchen Info:
Dimensions: —
Location: —Dimensions: —
Floor Type: Hardwood
Features: Eating Area-Table Space, Island, Pantry-Closet, Pantry-Walk-in
Living Room Info:
Dimensions: —
Location: —Dimensions: —
Floor Type: Hardwood
Family Room Info:
Dimensions: —
Location: —Dimensions: —
Floor Type: Hardwood
Additional Rooms Info:
Rooms: Recreation Room
Basement: NoneRooms: Recreation Room
Other Specifics
| 2 | |
| Concrete Perimeter | |
| Garage | |
| — | |
| — | |
| — | |
| Deck, Patio | |
| Fenced Yard, Landscaped | |
| 10,537 SQ FT | |
| Pull Down Stair,Unfinished | |
| None | |
| Skylight(s), Wood Laminate Floors, First Floor Laundry, First Floor Full Bath | |
| Range, Microwave, Dishwasher, Refrigerator, Washer, Dryer, Disposal | |
| Not in DB | |
| — | |
| — | |
| — |
Tax History
| Year | Property Taxes |
|---|---|
| 2015 | $6,232 |
Contact Agent
Nearby Similar Homes

717 Point Drive, Schaumburg, Illinois 60193

For Sale
$650,000
4 beds / 2.1 baths / 2,484 ft2
Single Family / Built: 1983
16
613 Glenn Court, Schaumburg, Illinois 60193

For Sale
$625,000
4 beds / 3.1 baths / 2,900 ft2
Single Family / Built: 1969
28
Nearby Sold Comparables
704 Thames Drive, Schaumburg, Illinois 60193

Sold
$410,000
4 beds / 2.1 baths / 2,351 ft2
Single Family / Built: 1978
2599
704 Thames Drive, Schaumburg, Illinois 60193

Sold
$590,000
4 beds / 2.1 baths / 2,351 ft2
Single Family / Built: 1977
553
921 Thames Circle, Schaumburg, Illinois 60193

Sold
$455,000
4 beds / 2.1 baths / 2,351 ft2
Single Family / Built: 1978
1876
934 Point Drive, Schaumburg, Illinois 60193
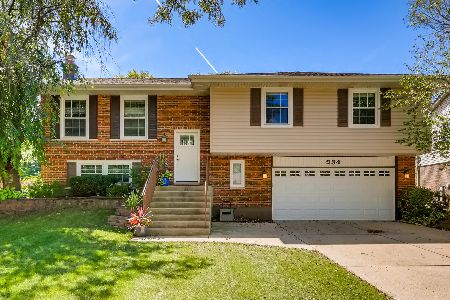
Sold
$396,900
4 beds / 3.0 baths / 2,185 ft2
Single Family / Built: 1978
2247
709 Thames Drive, Schaumburg, Illinois 60193
Sold
$429,900
4 beds / 2.1 baths / 0 ft2
Single Family / Built: 1976
6447
Contact Agent
Listing Provided By
Prello Realty, Inc.
