

71 Glengate Avenue, Chicago Heights, Illinois 60411
Subdivision > Olympia Terrace
Sorry, we are updating photos, please update this page in 15 minutes
$104,000
|
Sold
|
|
| Status: | Closed |
| Sqft: | 1,212 |
| Cost/Sqft: | $97 |
| Beds: | 3 |
| Baths: | 2 |
| Year Built: | 1958 |
| Property Taxes: | $2,634 |
| Days On Market: | 5560 |
| Lot Size: | 0,00 |
Description
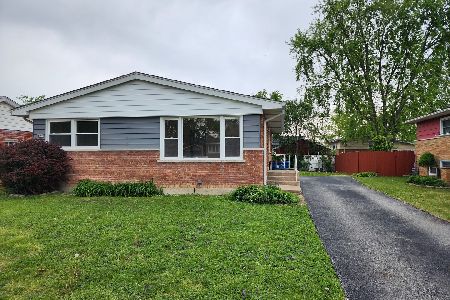
This well kept home features newer updated kitchen & baths. Recess lighting in kitchen & whirlpool tub in main bath. A newly added vaulted ceiling three season room with tongue & groove wood ceiling. All newer windows. A full basement finished with a lighted drop ceiling. Battery back-up sump, Furnace '03, HWT '06 Newer front door and vinyl hand rails on porch. Newer true 2-1/2 car garage with a concrete driveway.
Property Specifics
| Single Family | |
| — | |
| Ranch | |
| 1958 | |
| Full | |
| Vinyl Siding, Brick | |
| Asphalt | |
| — | |
| No | |
| — |
| Cook | |
| Olympia Terrace | |
| 0 / Not Applicable | |
| None | |
| Lake Michigan | |
| Public Sewer, Overhead Sewers | |
| Central Air | |
| Natural Gas, Forced Air | |
| 07885349 | |
| 32172170160000 |
Nearby Schools
| NAME: | DISTRICT: | DISTANCE: | |
|---|---|---|---|
|
Grade School
Greenbriar Elementary School |
170 | — | |
|
Middle School
Greenbriar Elementary School |
170 | Not in DB | |
|
High School
Bloom High School |
206 | Not in DB | |
Property History
| DATE: | EVENT: | PRICE: | SOURCE: |
|---|---|---|---|
| 11 Nov, 2011 | Sold | $104,000 | MRED MLS |
| 13 Sep, 2011 | Under contract | $117,900 | MRED MLS |
| — | Last price change | $119,900 | MRED MLS |
| 20 Aug, 2011 | Listed for sale | $119,900 | MRED MLS |
Sorry, we are updating photos, please update this page in 15 minutes
Room Specifics
All Bedroom Info:
Total Bedrooms: 3
Bedrooms Above Ground: 3
Bedrooms Below Ground: 0
Total Bedrooms: 3
Bedrooms Above Ground: 3
Bedrooms Below Ground: 0
Second Bedroom Info:
Dimensions: —
Location: —Dimensions: —
Floor Type: Carpet
Third Bedroom Info:
Dimensions: —
Location: —Dimensions: —
Floor Type: Carpet
Bathroom Info:
Full Bathrooms: 2
Partial Bathrooms: 0Full Bathrooms: 2
Bathroom Amenities: Whirlpool
Bathroom in Basement: 1
Kitchen Info:
Dimensions: —
Location: —Dimensions: —
Floor Type: Vinyl
Features: Eating Area-Table Space
Laundry Room Info:
Dimensions: —
Location: —Dimensions: —
Floor Type: Vinyl
Living Room Info:
Dimensions: —
Location: —Dimensions: —
Floor Type: Carpet
Family Room Info:
Dimensions: —
Location: —Dimensions: —
Floor Type: Vinyl
Additional Rooms Info:
Rooms: Recreation Room, Sun Room, Utility Room-Lower Level, Workshop
Basement: FullRooms: Recreation Room, Sun Room, Utility Room-Lower Level, Workshop
Other Specifics
| 2 | |
| Concrete Perimeter | |
| Garage | |
| — | |
| — | |
| — | |
| — | |
| Fenced Yard | |
| 60X125 | |
| Full | |
| None | |
| First Floor Bedroom, First Floor Full Bath | |
| Range, Microwave, Dishwasher, Refrigerator, Freezer, Washer, Dryer, Disposal | |
| Not in DB | |
| — | |
| — | |
| — |
Tax History
| Year | Property Taxes |
|---|---|
| 2011 | $2,634 |
Contact Agent
Nearby Similar Homes
81 Arquilla Drive, Chicago Heights, Illinois 60411
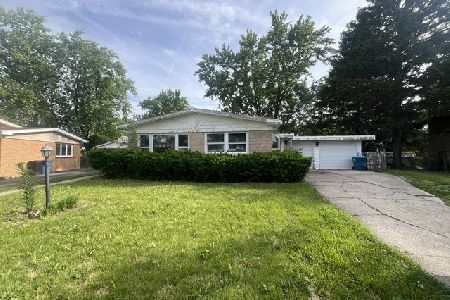
Foreclosure
$134,900
3 beds / 2.0 baths / 1,152 ft2
Single Family / Built: 1959
166
261 Mayfair Place, Chicago Heights, Illinois 60411
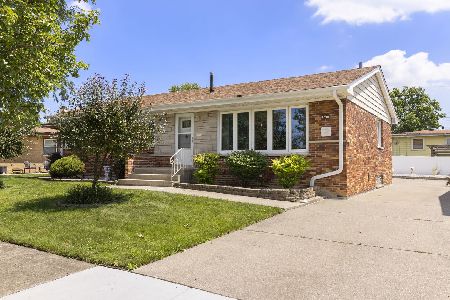
For Sale
$239,900
4 beds / 1.1 baths / 1,363 ft2
Single Family / Built: 1959
122
627 Sangamon Street, Chicago Heights, Illinois 60411

For Sale
$199,000
3 beds / 2.0 baths / 1,061 ft2
Single Family / Built: 1956
62
316 Arquilla Drive, Chicago Heights, Illinois 60411
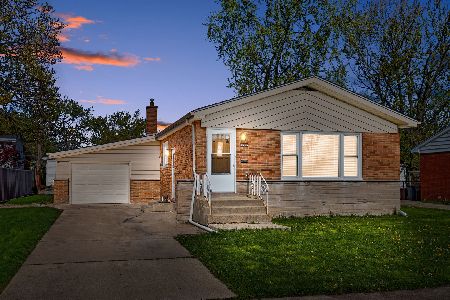
For Sale
$215,000
3 beds / 1.0 baths / 1,238 ft2
Single Family / Built: 1958
37
117 Mayfair Place, Chicago Heights, Illinois 60411
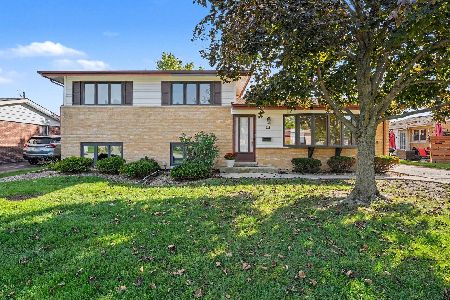
For Sale
$275,000
3 beds / 2.0 baths / 1,796 ft2
Single Family / Built: 1959
34
151 Amy Street, Chicago Heights, Illinois 60411
For Sale
$189,900
3 beds / 1.0 baths / 1,065 ft2
Single Family / Built: 1959
185
Nearby Sold Comparables
67 Glengate Avenue, Chicago Heights, Illinois 60411

Sold
$49,900
3 beds / 1.1 baths / 1,090 ft2
Single Family / Built: 1960
4613
67 Glengate Avenue, Chicago Heights, Illinois 60411
Sold
$84,500
3 beds / 1.0 baths / 1,090 ft2
Single Family / Built: 1958
4318
67 Glengate Avenue, Chicago Heights, Illinois 60411

Sold
$118,900
3 beds / 1.0 baths / 1,090 ft2
Single Family / Built: 1958
2749
61 Glengate Ave, Chicago Heights, Illinois 60411
Sold
$124,900
3 beds / 2.0 baths / 1,091 ft2
Single Family / Built: 1957
7354
61 Glengate Avenue, Chicago Heights, Illinois 60411

Sold
$145,000
3 beds / 2.0 baths / 1,091 ft2
Single Family / Built: 1957
2006
81 Glengate Avenue, Chicago Heights, Illinois 60411
Sold
$99,900
3 beds / 1.0 baths / 0 ft2
Single Family / Built: 1958
5936
Contact Agent
Listing Provided By
RE/MAX 2000
