

71 Timberlake Trail, Oswego, Illinois 60543
Sorry, we are updating photos, please update this page in 15 minutes
$415,000
|
Sold
|
|
| Status: | Closed |
| Sqft: | 3,800 |
| Cost/Sqft: | $112 |
| Beds: | 5 |
| Baths: | 5 |
| Year Built: | 1974 |
| Property Taxes: | $11,594 |
| Days On Market: | 4190 |
| Lot Size: | 2,52 |
Description
Wow! Fabulous house on a fabulous 2 1/2 acre lot complete with out buildings, inground pool, pond access, gardens & paths, all beautifully landscaped - backing to a wooded area. This house has been impeccably maintained-has so many special features including a greenhouse, finished loft in barn, whole house generator, hidden rooms & more. Be sure to read the captions on the photos. All located minutes from shopping!
Property Specifics
| Single Family | |
| — | |
| Traditional | |
| 1974 | |
| Full | |
| Aluminum Siding | |
| Asphalt | |
| — | |
| No | |
| 2.52 |
| Kendall | |
| — | |
| 0 / Not Applicable | |
| None | |
| Private Well | |
| Septic-Private | |
| Central Air, Partial, Window/Wall Unit - 1 | |
| Natural Gas | |
| 08930978 | |
| 0605153004 |
Property History
| DATE: | EVENT: | PRICE: | SOURCE: |
|---|---|---|---|
| 12 Aug, 2015 | Sold | $415,000 | MRED MLS |
| 5 Jul, 2015 | Under contract | $425,000 | MRED MLS |
| 22 May, 2015 | Listed for sale | $425,000 | MRED MLS |
| 25 Oct, 2019 | Sold | $510,000 | MRED MLS |
| 5 Sep, 2019 | Under contract | $545,000 | MRED MLS |
| — | Last price change | $560,000 | MRED MLS |
| 26 Jun, 2019 | Listed for sale | $560,000 | MRED MLS |
Sorry, we are updating photos, please update this page in 15 minutes
Room Specifics
All Bedroom Info:
Total Bedrooms: 5
Bedrooms Above Ground: 5
Bedrooms Below Ground: 0
Total Bedrooms: 5
Bedrooms Above Ground: 5
Bedrooms Below Ground: 0
Second Bedroom Info:
Dimensions: —
Location: —Dimensions: —
Floor Type: Hardwood
Third Bedroom Info:
Dimensions: —
Location: —Dimensions: —
Floor Type: Hardwood
Fourth Bedroom Info:
Dimensions: —
Location: —Dimensions: —
Floor Type: Hardwood
Bathroom Info:
Full Bathrooms: 5
Partial Bathrooms: 1Full Bathrooms: 5
Bathroom Amenities: Separate Shower, Double Sink
Bathroom in Basement: 1
Dining Room Info:
Dimensions: —
Location: —Dimensions: —
Floor Type: Hardwood
Kitchen Info:
Dimensions: —
Location: —Dimensions: —
Floor Type: Hardwood
Features: Eating Area-Breakfast Bar, Eating Area-Table Space, Island, Pantry-Closet
Living Room Info:
Dimensions: —
Location: —Dimensions: —
Floor Type: Hardwood
Family Room Info:
Dimensions: —
Location: —Dimensions: —
Floor Type: Hardwood
Additional Rooms Info:
Rooms: Bedroom 5, Foyer, Great Room, Recreation Room, Sewing Room, Study, Heated Sun Room
Basement: FullRooms: Bedroom 5, Foyer, Great Room, Recreation Room, Sewing Room, Study, Heated Sun Room
Other Specifics
| 6 | |
| — | |
| Garage | |
| — | |
| — | |
| — | |
| Deck, Patio, Porch, Greenhouse, In Ground Pool | |
| Nature Preserve Adjacent, Park Adjacent, Pond(s), Water View, Wooded | |
| 220X513X211X502 | |
| Pull Down Stair | |
| Full | |
| Vaulted/Cathedral Ceilings, Skylight(s), Hardwood Floors, In-Law Arrangement | |
| Double Oven, Range, Microwave, Dishwasher, Refrigerator, Washer, Dryer, Disposal | |
| Not in DB | |
| — | |
| — | |
| Wood Burning, Wood Burning Stove, Attached Fireplace Doors/Screen |
Tax History
| Year | Property Taxes |
|---|---|
| 2015 | $11,594 |
| 2019 | $13,595 |
Contact Agent
Nearby Similar Homes
176 Blazing Star Trail, Oswego, Illinois 60543
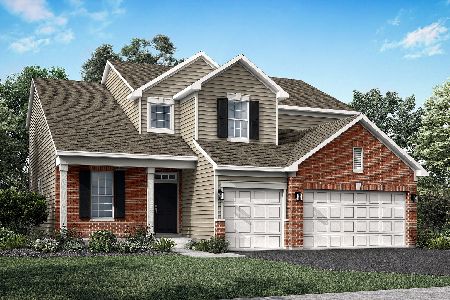
For Sale
$493,810
4 beds / 2.1 baths / 2,612 ft2
Single Family / Built: 2026
189
158 Blazing Star Trail, Oswego, Illinois 60543
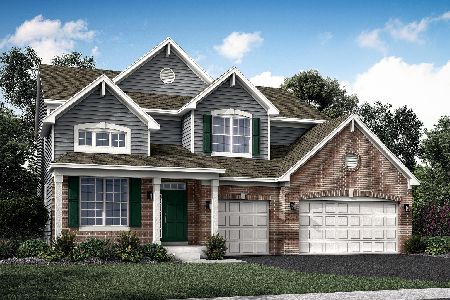
For Sale
$539,305
5 beds / 3.0 baths / 2,907 ft2
Single Family / Built: 2025
200
Nearby Sold Comparables
71 Timberlake Trail, Oswego, Illinois 60543

Sold
$545,000
4 beds / 4.1 baths / 3,800 ft2
Single Family / Built: 1974
2694
61 Timberlake Trail, Oswego, Illinois 60543
Sold
$299,900
3 beds / 3.0 baths / 2,123 ft2
Single Family / Built: 1978
4204
45 Timberlake Trail, Oswego, Illinois 60543

Sold
$375,000
5 beds / 3.0 baths / 2,248 ft2
Single Family / Built: 1975
2315
85 Timberlake Trail, Oswego, Illinois 60543

Sold
$649,900
5 beds / 6.0 baths / 3,800 ft2
Single Family / Built: 1997
2337
48 Timberlake Trail, Oswego, Illinois 60543
Sold
$309,300
4 beds / 2.1 baths / 0 ft2
Single Family / Built: 1980
6636
Contact Agent
Listing Provided By
Coldwell Banker The Real Estate Group
