

7100 Pecatonica Road, Leaf River, Illinois 61047


$460,000
|
Sold
|
|
| Status: | Closed |
| Sqft: | 5,000 |
| Cost/Sqft: | $92 |
| Beds: | 5 |
| Baths: | 4 |
| Year Built: | 1999 |
| Property Taxes: | $10,977 |
| Days On Market: | 1917 |
| Lot Size: | 10,39 |
Description
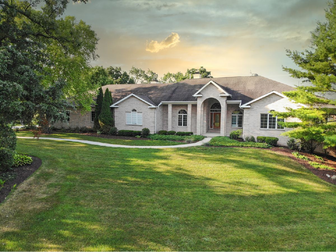
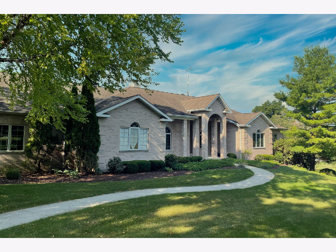
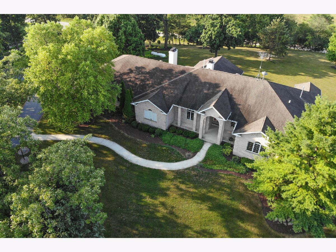
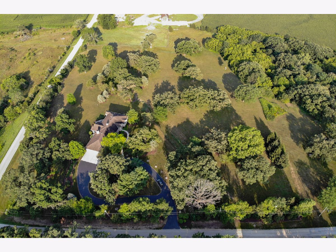
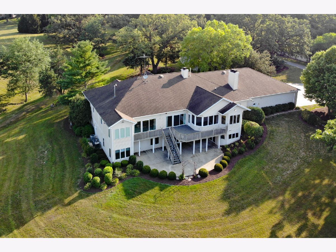
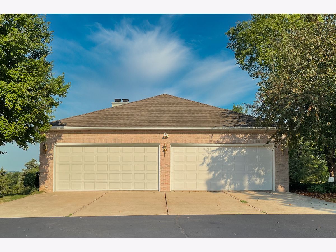
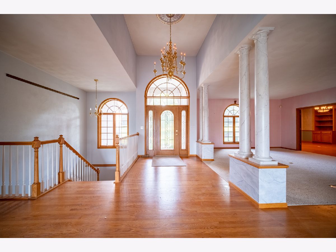
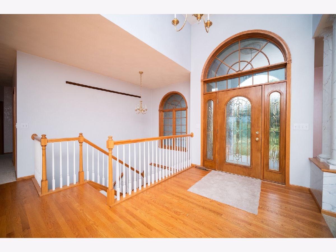
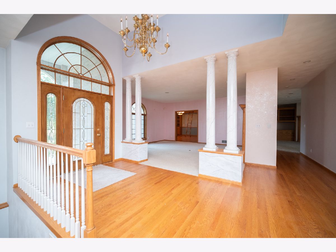
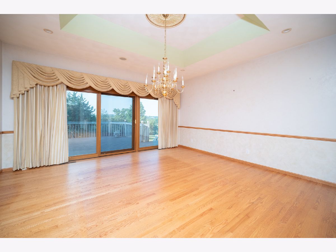
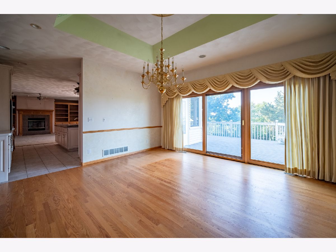
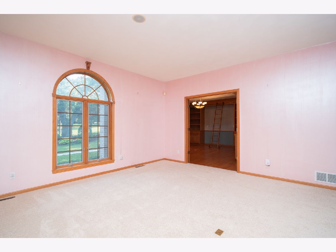
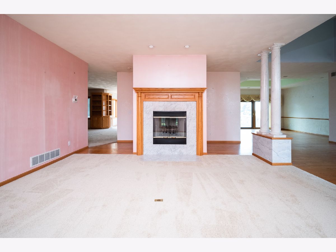
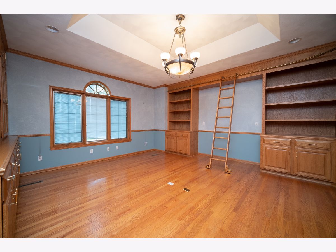
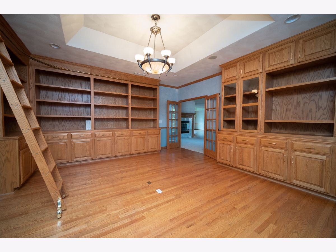
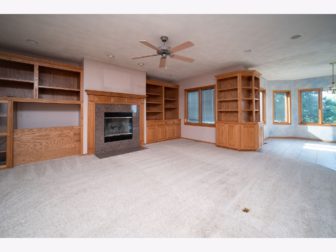
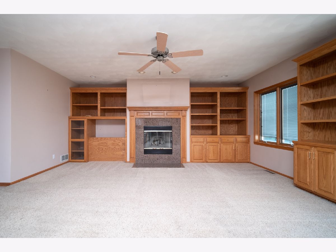
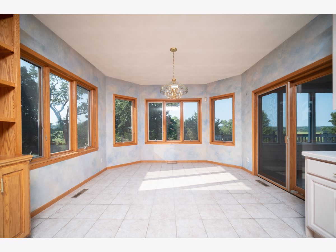
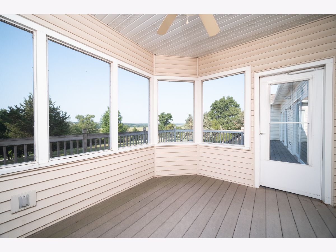
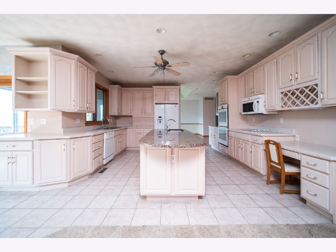
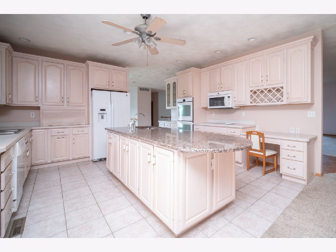
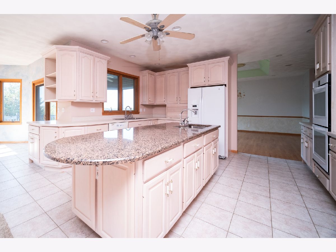
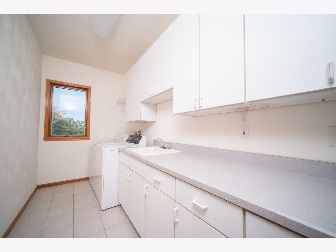
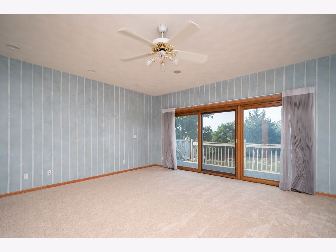
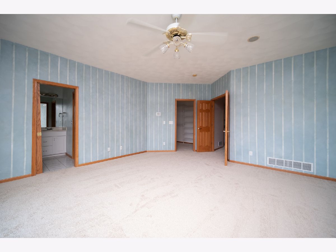
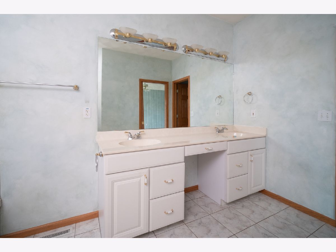
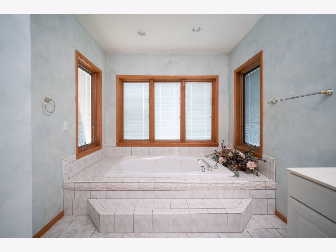
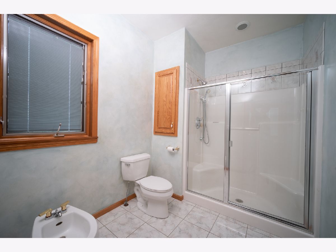
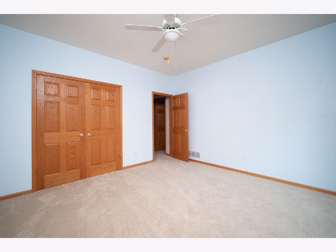
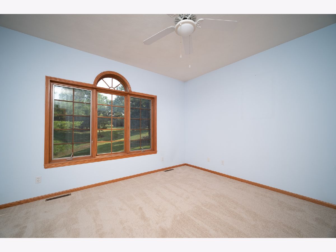
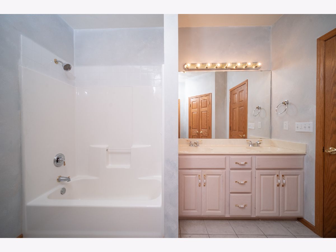
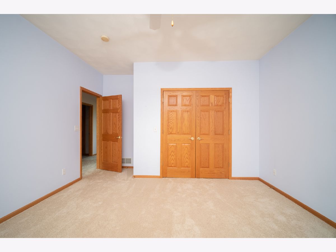
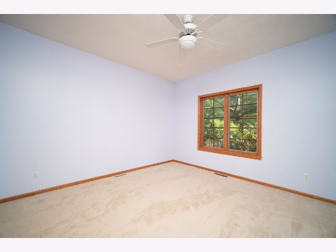
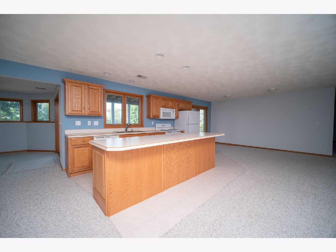
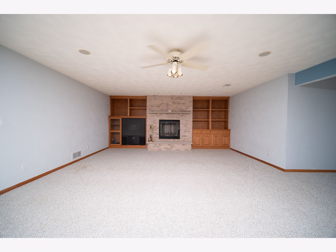
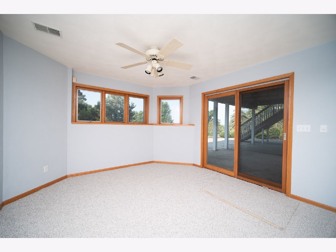
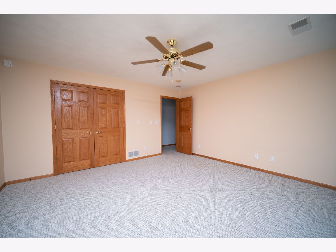
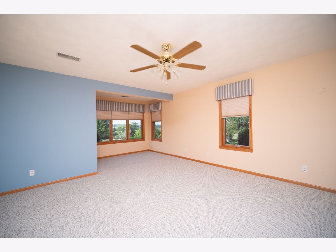
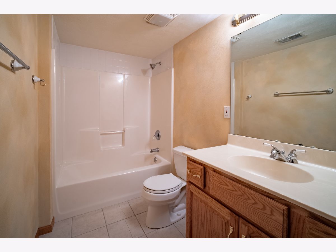
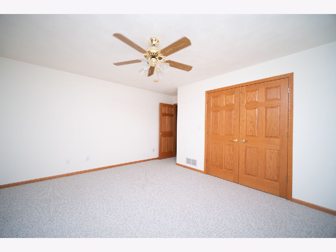
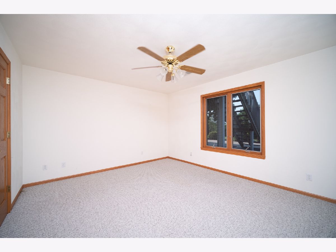
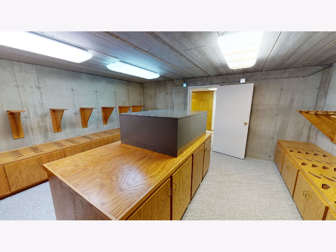
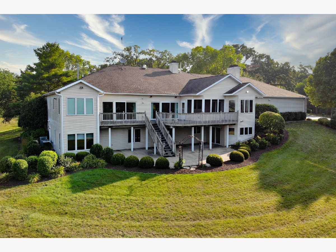
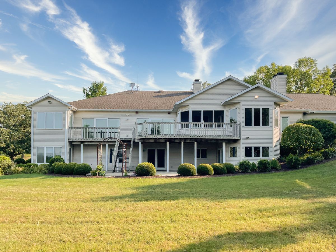
EVERYTHING ABOUT THIS MARVELOUS 5,000 SF RANCH WITH FULL WALKOUT ON 10 ACRES IS GRAND & OFFERS A COMPLETE IN-LAW ARRANGEMENT! The spectacular entry welcomes you with volume ceilings, pillars, chandeliers, & hardwood flooring. The formal living room has one fireplace, and you will find another in the family room, flanked by built-in shelving, and a third fireplace is in the recreation room in the lower level. There is a large formal dining room with tray ceiling & sliders that lead out to the composite deck that overlooks the yard, as well as a breakfast nook that leads out to an enclosed 3 season room. It will be a joy to have gatherings in your home with your gourmet kitchen that boasts loads of custom cabinet space & counter space, an island with a prep sink & more storage, double oven, and desk area. There is a stunning den surrounded with shelving, complete with a rolling ladder to reach the higher shelves. Three bedrooms are on the main level including the MBR suite with sliders to the deck, a WIC, and full en-suite BA with marble floors. You can enter the lower level from the garage or from the front entry. The lower level is finished and has a full walkout to the lower level patio, a large recreation room with fireplace, a full kitchen with island/breakfast bar, two more bedrooms, and another full bath. If you walk through the unfinished part of the lower level w/a second laundry you can exit to the garage or enter the full cement bunker with loads of storage. There is an 8 car tandem garage with a furnace & water heater for cleaning vehicles. Driveway was redone in April 2021. Commercial grade Generac generator & electric wiring throughout the home. 3 A/C units, 2 furnaces, 2 water heaters, 2 water softeners, main floor & LL laundry. BE SURE TO CHECK OUT THE 3-D INTERACTIVE VIRTUAL TOUR OF THIS DREAM HOME SITUATED ON OVER 10 ACRES OF MANICURED PROPERTY, LOTS OF TREES, & A CIRCULAR DRIVE!
Property Specifics
| Single Family | |
| — | |
| — | |
| 1999 | |
| Full, Walkout | |
| Vinyl Siding, Brick | |
| Asphalt | |
| — | |
| No | |
| 10.39 |
| Ogle | |
| — | |
| 0 / Not Applicable | |
| None | |
| Private Well | |
| Septic-Private | |
| Central Air | |
| Propane, Forced Air | |
| 11170052 | |
| 04324000100000 |
Nearby Schools
| NAME: | DISTRICT: | DISTANCE: | |
|---|---|---|---|
|
Grade School
Forreston Elementary School |
221 | — | |
|
Middle School
Forreston Middle School |
221 | Not in DB | |
|
High School
Forreston High School |
221 | Not in DB | |
Property History
| DATE: | EVENT: | PRICE: | SOURCE: |
|---|---|---|---|
| 13 Jan, 2022 | Sold | $460,000 | MRED MLS |
| 2 Dec, 2021 | Under contract | $460,000 | MRED MLS |
| — | Last price change | $500,000 | MRED MLS |
| 27 Jul, 2021 | Listed for sale | $750,000 | MRED MLS |
Room Specifics
Total Bedrooms: 5
Bedrooms Above Ground: 5
Bedrooms Below Ground: 0
Full Bathrooms: 4
Bathroom Amenities: —
Bathroom in Basement: 1
Rooms: Bedroom 5, Breakfast Room, Den, Recreation Room, Sitting Room, Enclosed Porch, Other Room
Other Specifics
| 8 | |
| — | |
| Garage | |
| — | |
| — | |
| — | |
| Deck, Patio, Porch Screened | |
| Corner Lot, Wooded | |
| 518.80 X 900.70 X 619.50 X | |
| — | |
| Full | |
| Hardwood Floors, First Floor Bedroom, In-Law Arrangement, First Floor Laundry, First Floor Full Bath, Built-in Features, Walk-In Closet(s), Bookcases, Coffered Ceiling(s), Some Carpeting, Some Wood Floors, Separate Dining Room, Some Wall-To-Wall Cp | |
| Range, Microwave, Dishwasher, Refrigerator, Washer, Dryer, Cooktop, Built-In Oven, Water Softener Owned | |
| Not in DB | |
| — | |
| — | |
| — |
Tax History
| Year | Property Taxes |
|---|---|
| 2022 | $10,977 |
Contact Agent
Nearby Similar Homes
Nearby Sold Comparables
Contact Agent
Listing Provided By
Keller Williams Realty Signature
