

7102 Daily Street, Spring Grove, Illinois 60081
Subdivision > Fox Lake Vista
Sorry, we are updating photos, please update this page in 15 minutes
$229,000
|
Sold
|
|
| Status: | Closed |
| Sqft: | 3,300 |
| Cost/Sqft: | $73 |
| Beds: | 3 |
| Baths: | 2 |
| Year Built: | 1998 |
| Property Taxes: | $6,355 |
| Days On Market: | 4149 |
| Lot Size: | 2,83 |
Description
BEAUTIFULLY RENOVATED 2 STORY IN A PRIVATE SETTING WITH SPECTACULAR VIEWS! HOME FEATURES AN OPEN LAYOUT & GENEROUS LIVING AREAS WITH HARDWOOD & TILE FLOORING. KITCHEN OFFERS STAINLESS STEEL APPLIANCES, CUSTOM COUNTER TOPS & EATING BAR. DINING ROOM OPENS TO A GENEROUS SUN FILLED LIVING ROOM, LOFT FEATURES WOOD BEAMS & VAULTED CEILING & LOWER LEVEL OFFERS SPACIOUS FAMILY ROOM. SO MUCH CHARACTER IN THIS MUST SEE HOME!
Property Specifics
| Single Family | |
| — | |
| Contemporary | |
| 1998 | |
| Full, Walkout | |
| Vinyl Siding, Brick | |
| Asphalt | |
| — | |
| No | |
| 2.83 |
| Mc Henry | |
| Fox Lake Vista | |
| 0 / Not Applicable | |
| None | |
| Private Well | |
| Septic-Private | |
| Central Air, Zoned | |
| Propane, Forced Air | |
| 08957958 | |
| 0529459006 |
Nearby Schools
| NAME: | DISTRICT: | DISTANCE: | |
|---|---|---|---|
|
Grade School
Spring Grove Elementary School |
2 | — | |
|
Middle School
Nippersink Middle School |
2 | Not in DB | |
|
High School
Richmond-burton Community High S |
157 | Not in DB | |
Property History
| DATE: | EVENT: | PRICE: | SOURCE: |
|---|---|---|---|
| 17 Sep, 2015 | Sold | $229,000 | MRED MLS |
| 2 Jul, 2015 | Under contract | $239,900 | MRED MLS |
| 18 Jun, 2015 | Listed for sale | $239,900 | MRED MLS |
Sorry, we are updating photos, please update this page in 15 minutes
Room Specifics
All Bedroom Info:
Total Bedrooms: 3
Bedrooms Above Ground: 3
Bedrooms Below Ground: 0
Total Bedrooms: 3
Bedrooms Above Ground: 3
Bedrooms Below Ground: 0
Second Bedroom Info:
Dimensions: —
Location: —Dimensions: —
Floor Type: Carpet
Third Bedroom Info:
Dimensions: —
Location: —Dimensions: —
Floor Type: Carpet
Bathroom Info:
Full Bathrooms: 2
Partial Bathrooms: 0Full Bathrooms: 2
Bathroom Amenities: —
Bathroom in Basement: 0
Dining Room Info:
Dimensions: —
Location: —Dimensions: —
Floor Type: Hardwood
Kitchen Info:
Dimensions: —
Location: —Dimensions: —
Floor Type: Slate
Features: Eating Area-Table Space
Living Room Info:
Dimensions: —
Location: —Dimensions: —
Floor Type: Hardwood
Family Room Info:
Dimensions: —
Location: —Dimensions: —
Floor Type: Wood Laminate
Additional Rooms Info:
Rooms: Loft, Workshop
Basement: Full, WalkoutRooms: Loft, Workshop
Other Specifics
| 3 | |
| Concrete Perimeter | |
| Garage, Space/s | |
| — | |
| — | |
| — | |
| Deck, Porch, Brick Paver Patio, Storms/Screens | |
| Fenced Yard, Irregular Lot, Water View, Wooded | |
| 141X99X1040X110X1056 | |
| — | |
| Full | |
| Vaulted/Cathedral Ceilings, Hardwood Floors, First Floor Bedroom | |
| Range, Microwave, Dishwasher, Refrigerator, Washer, Dryer, Stainless Steel Appliance(s) | |
| Not in DB | |
| — | |
| — | |
| Wood Burning Stove |
Tax History
| Year | Property Taxes |
|---|---|
| 2015 | $6,355 |
Contact Agent
Nearby Similar Homes
38114 Dewey Street, Spring Grove, Illinois 60081
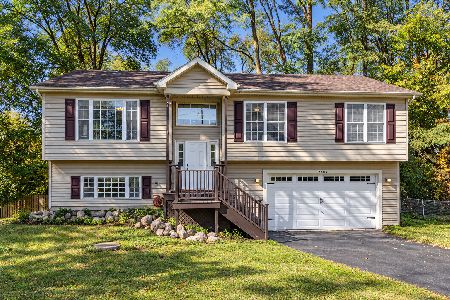
For Sale
$365,000
3 beds / 2.1 baths / 2,172 ft2
Single Family / Built: 2007
7
1319 Nippersink Drive, Spring Grove, Illinois 60081

For Sale
$359,995
3 beds / 2.0 baths / 1,058 ft2
Single Family / Built: 1934
55
28616 Benjamin Avenue, Spring Grove, Illinois 60081
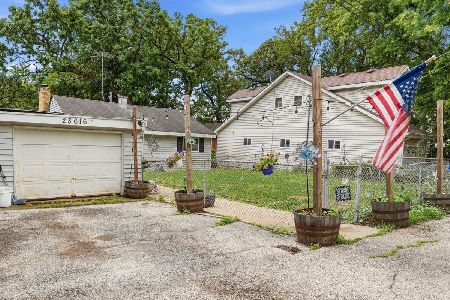
For Sale
$179,000
3 beds / 1.0 baths / 1,220 ft2
Single Family / Built: 1960
131
37966 Nora Place, Spring Grove, Illinois 60081
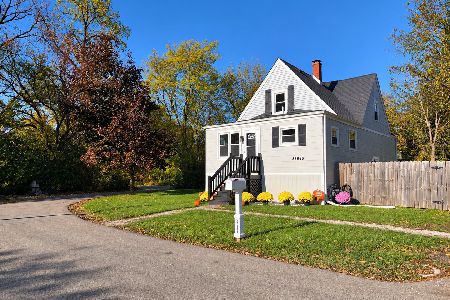
For Sale
$349,900
3 beds / 2.0 baths / 1,337 ft2
Single Family / Built: 1931
8
5715 Fox Lake Road, Mchenry, Illinois 60051

For Sale
$230,000
3 beds / 1.0 baths / 1,008 ft2
Single Family / Built: 1959
43
Nearby Sold Comparables
6307 State Park Road, Spring Grove, Illinois 60081

Sold
$35,990
1 beds / 1.0 baths / 0 ft2
Single Family / Built: 1960
4836
38251 Nippersink, Spring Grove, Illinois 60081
Sold
$119,900
3 beds / 1.0 baths / 0 ft2
Single Family / Built: 1965
6264
38270 Nippersink Drive, Spring Grove, Illinois 60081
Sold
$54,900
2 beds / 1.0 baths / 999 ft2
Single Family / Built: 1970
5569
115 Muriel Road, Spring Grove, Illinois 60081
Sold
$149,000
2 beds / 1.0 baths / 940 ft2
Single Family / Built: 1955
2643
Contact Agent
Listing Provided By
Baird & Warner
