

711 4th Avenue, Libertyville, Illinois 60048


$697,000
|
Sold
|
|
| Status: | Closed |
| Sqft: | 2,122 |
| Cost/Sqft: | $320 |
| Beds: | 4 |
| Baths: | 3 |
| Year Built: | 1960 |
| Property Taxes: | $9,826 |
| Days On Market: | 244 |
| Lot Size: | 0,26 |
Description
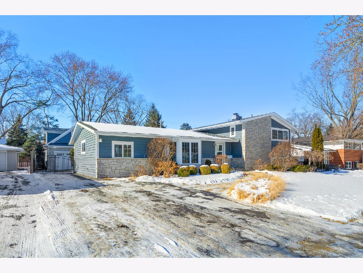
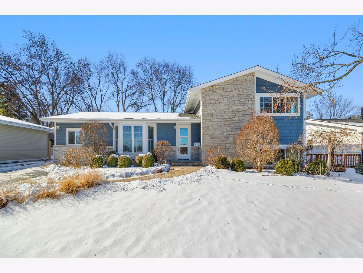
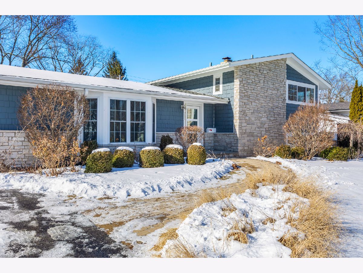
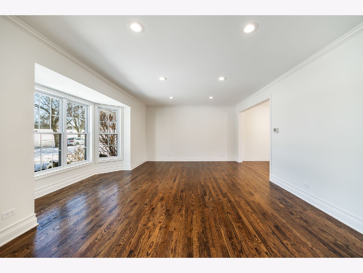
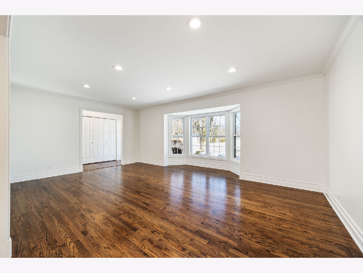
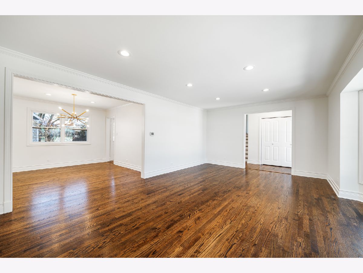
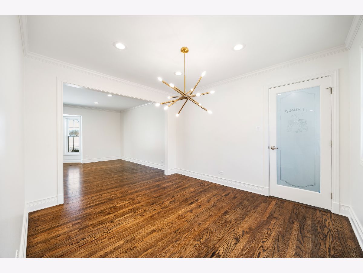
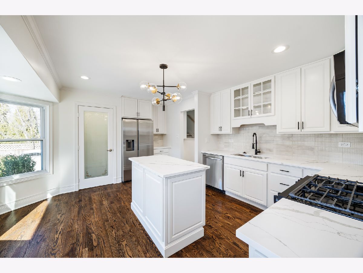
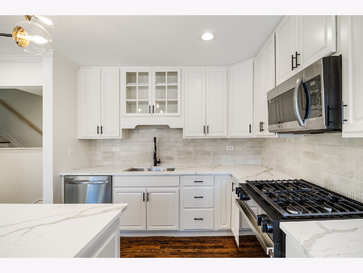
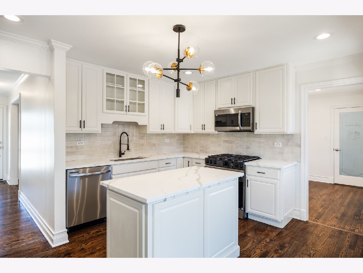
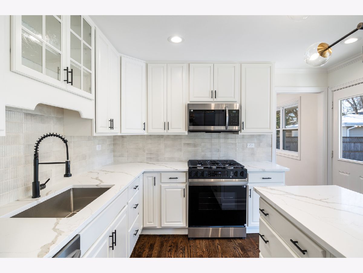
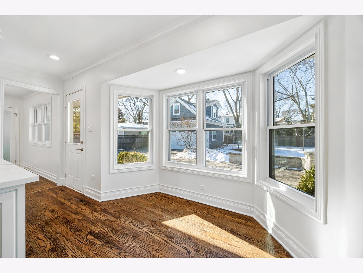
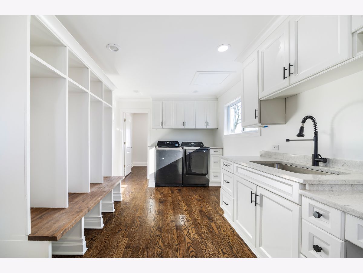
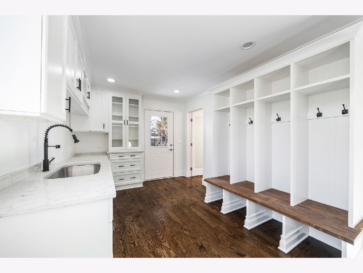

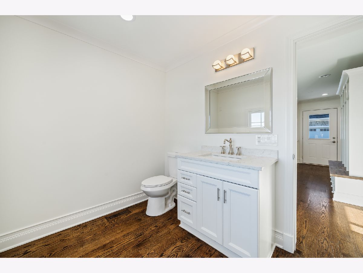
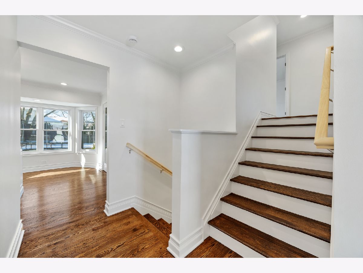
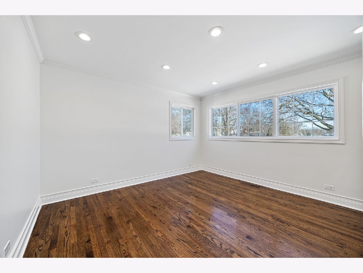

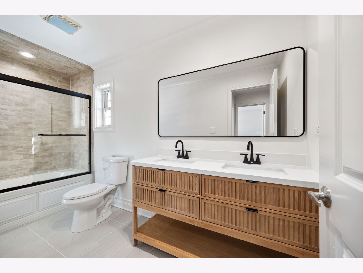

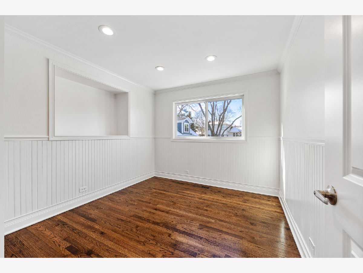
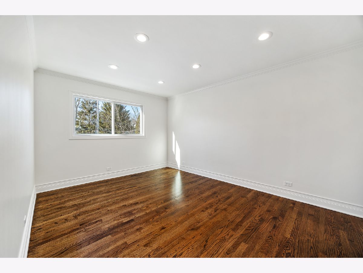

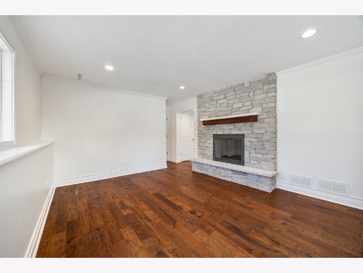
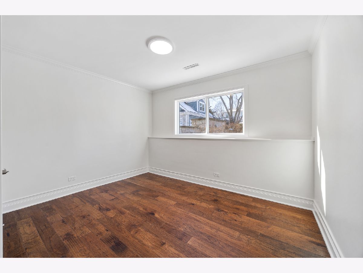
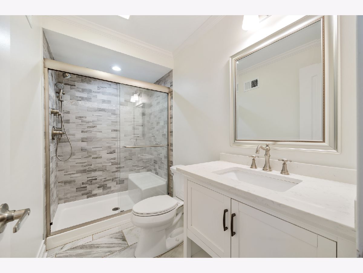
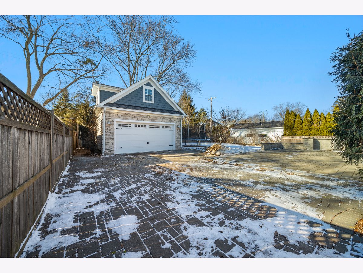
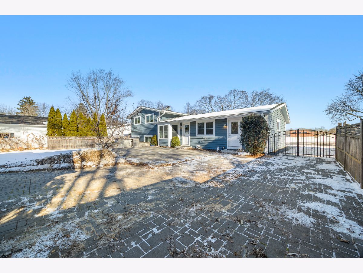
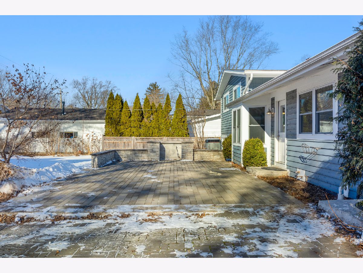
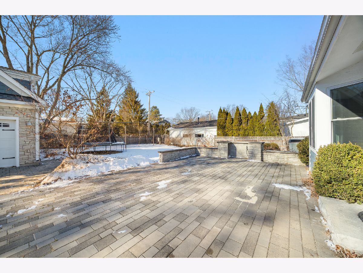
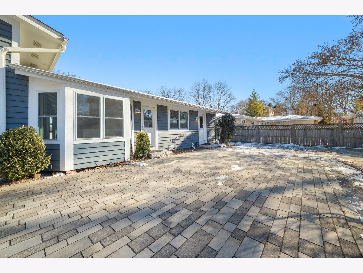
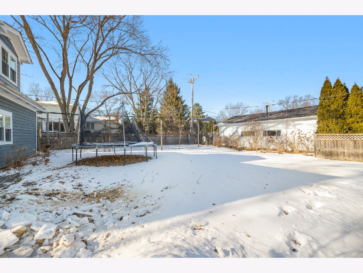

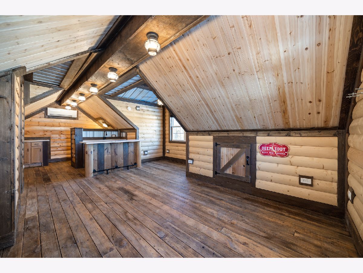

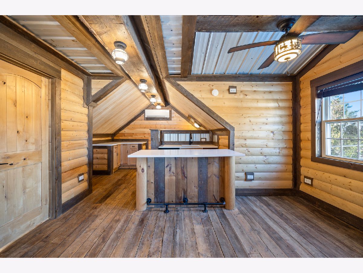
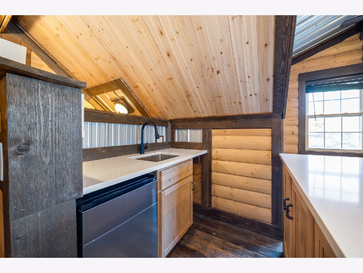
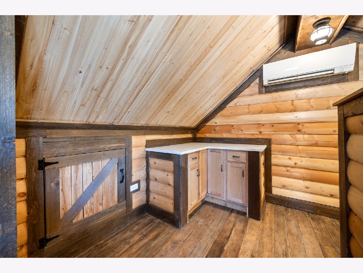
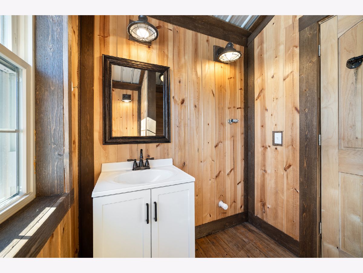
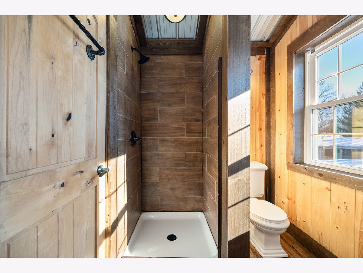
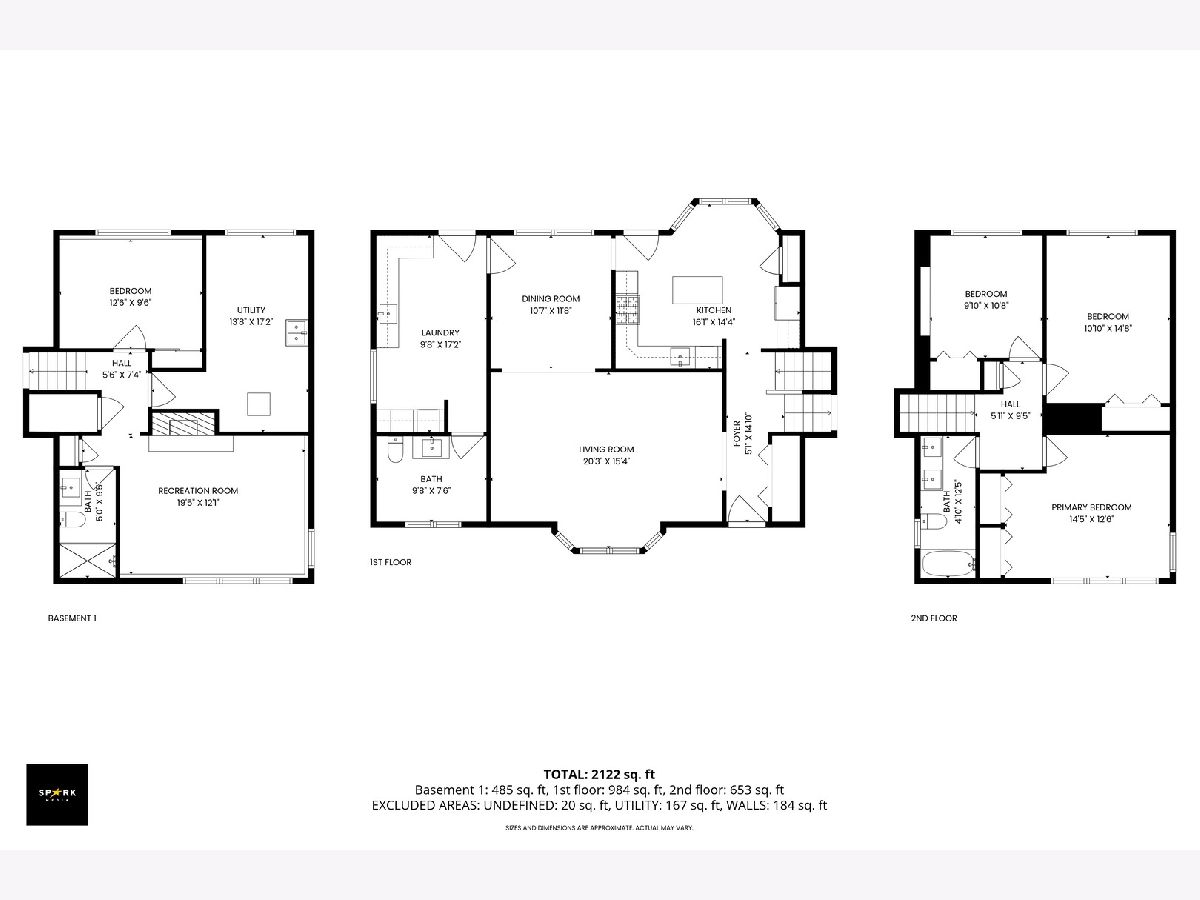

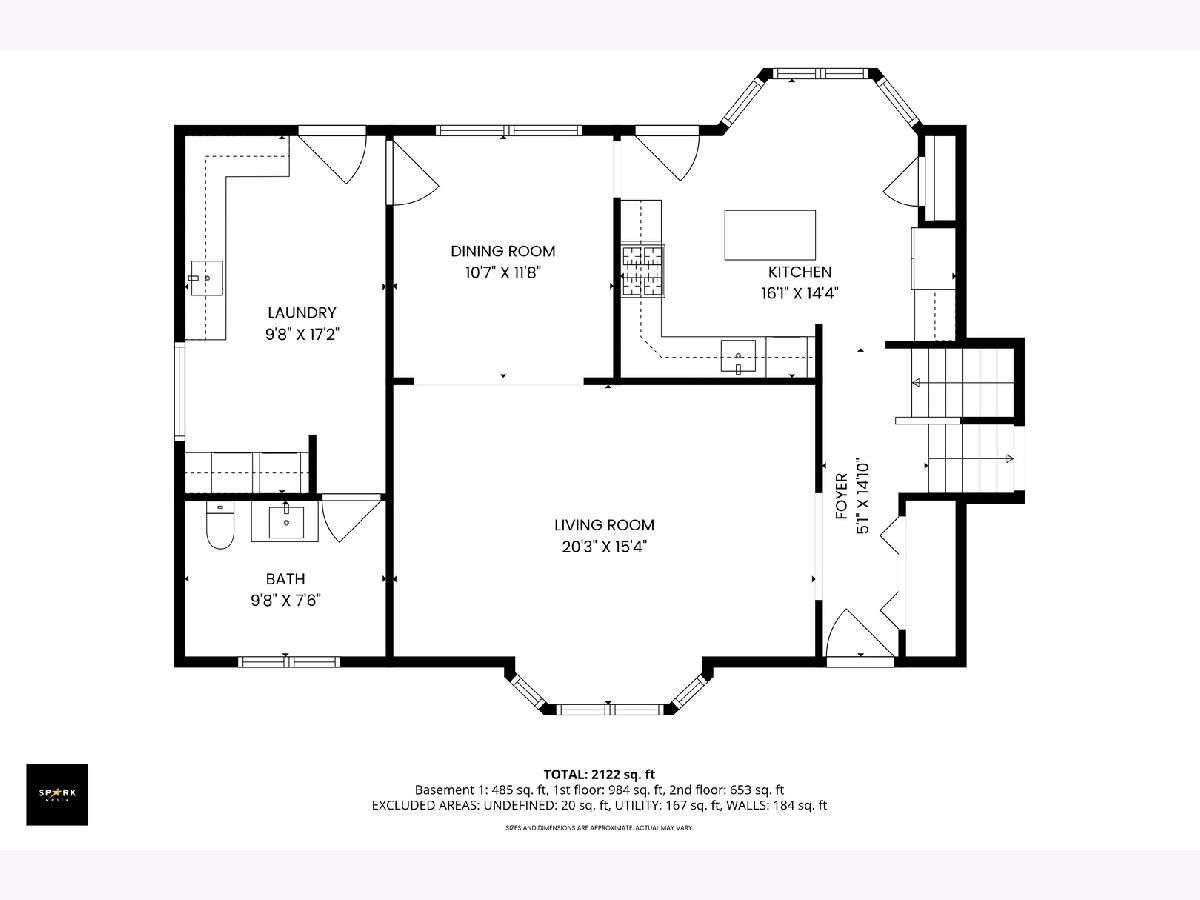

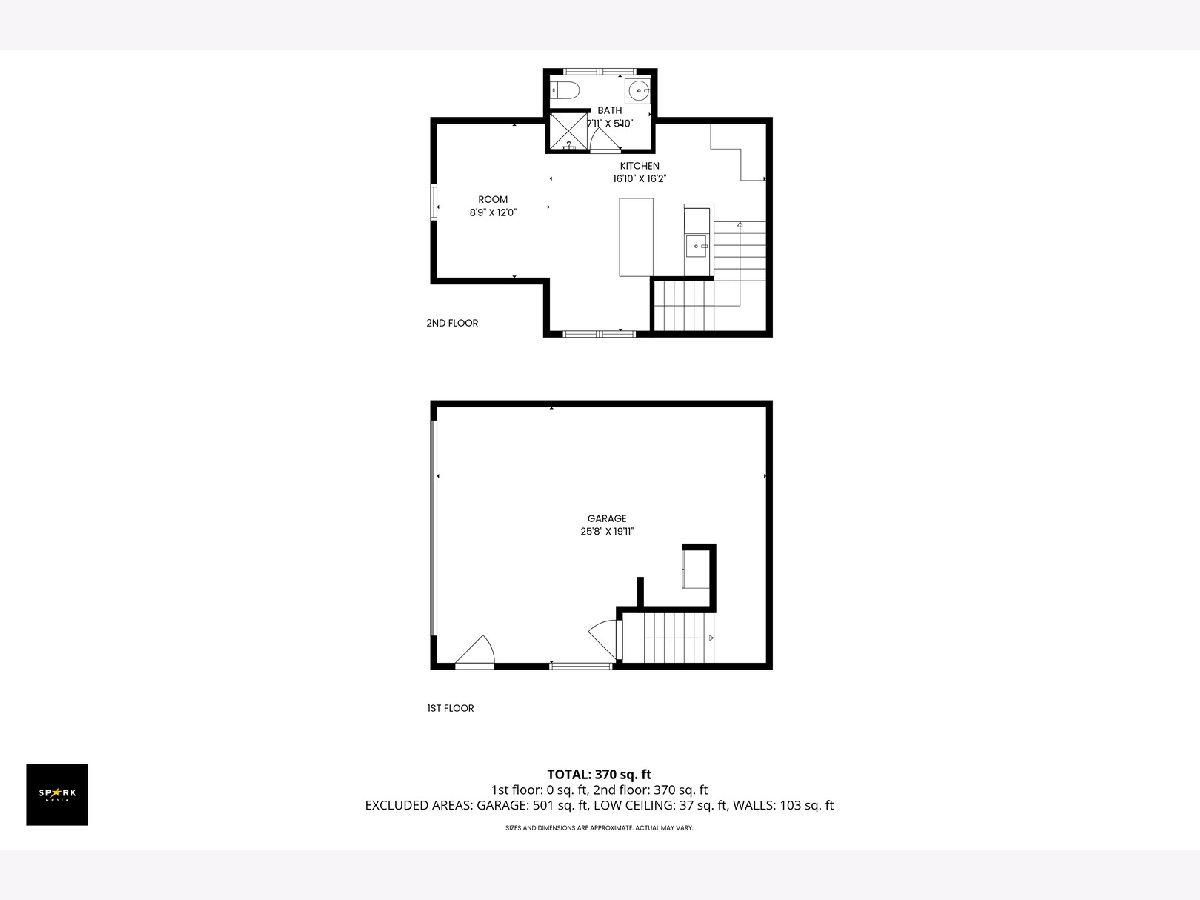
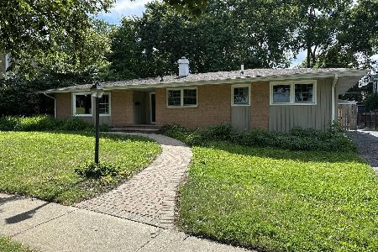
Beautifully updated split-level home in prime Libertyville location. Located directly across from Copeland Manor Elementary School and park, offering unmatched convenience for families. This home features 4 bedrooms and 2.5 bathrooms, with refinished hardwood floors throughout and all new light fixtures. The updated kitchen includes new appliances, quartz countertops, and a stylish tile backsplash. A custom mudroom with built-in cubbies and a laundry room with beautiful cabinetry add both function and charm. The lower level offers a bedroom, full bath, family room with fireplace, and a utility room with abundant storage. Outdoor living shines with professional landscaping, a brick-paved patio and driveway, fully fenced yard, outdoor kitchen with gas line for grill, and an impressive batting cage-perfect for baseball lovers and entertaining. A standout feature is additional living space/man cave above the garage, featuring log cabin walls, kitchenette with bar island, full bath, and separate heating and AC-ideal for entertaining or guests. Additional highlights include a heated two-car garage with a new side-mounted opener. A rare opportunity in a highly desirable Libertyville neighborhood.
Property Specifics
| Single Family | |
| — | |
| — | |
| 1960 | |
| — | |
| — | |
| No | |
| 0.26 |
| Lake | |
| — | |
| — / Not Applicable | |
| — | |
| — | |
| — | |
| 12558681 | |
| 11214040270000 |
Property History
| DATE: | EVENT: | PRICE: | SOURCE: |
|---|---|---|---|
| 11 Jun, 2012 | Sold | $160,500 | MRED MLS |
| 30 Apr, 2012 | Under contract | $203,500 | MRED MLS |
| 27 Jan, 2012 | Listed for sale | $203,500 | MRED MLS |
| 6 Apr, 2026 | Sold | $697,000 | MRED MLS |
| 3 Feb, 2026 | Under contract | $679,900 | MRED MLS |
| 31 Jan, 2026 | Listed for sale | $679,900 | MRED MLS |
Room Specifics
Total Bedrooms: 4
Bedrooms Above Ground: 4
Bedrooms Below Ground: 0
Dimensions: —
Floor Type: —
Dimensions: —
Floor Type: —
Dimensions: —
Floor Type: —
Full Bathrooms: 3
Bathroom Amenities: —
Bathroom in Basement: 0
Rooms: —
Basement Description: —
Other Specifics
| 2 | |
| — | |
| — | |
| — | |
| — | |
| 140x80 | |
| — | |
| — | |
| — | |
| — | |
| Not in DB | |
| — | |
| — | |
| — | |
| — |
Tax History
| Year | Property Taxes |
|---|---|
| 2012 | $6,671 |
| 2026 | $9,826 |
Contact Agent
Nearby Similar Homes
Nearby Sold Comparables

Contact Agent
Listing Provided By
Liv Realty Inc
