

711 Hanbury Drive, Des Plaines, Illinois 60016
Subdivision > Concord Commons


$281,000
|
Sold
|
|
| Status: | Closed |
| Sqft: | 1,721 |
| Cost/Sqft: | $169 |
| Beds: | 3 |
| Baths: | 3 |
| Year Built: | 2006 |
| Property Taxes: | $4,679 |
| Days On Market: | 2351 |
| Lot Size: | 0,00 |
Description
3 levels of living space, newer Townhouse in desirable Concord Commons. Original owner has immaculately maintained this unit and updated with main floors white oak hardwood floors, he also replaced kitchen cabinets in Jan of this year. 2nd floor features 3 bedrooms 2 bath with master suite. 1st floor features open eat-in kitchen, 42" kitchen maple cabinets, granite counters, SS appliances, formal dining room, living room, powder room and laundry room. Lower level features family room that can be used as office and access to 2 car garage. Very nice convenient location, plenty of guest parking.
Property Specifics
| Condos/Townhomes | |
| 3 | |
| — | |
| 2006 | |
| Full | |
| Vinyl Siding, Brick | |
| Asphalt | |
| — | |
| No | |
| — |
| Cook | |
| Concord Commons | |
| 200 / Monthly | |
| Exterior Maintenance, Lawn Care, Scavenger, Snow Removal | |
| Lake Michigan | |
| Public Sewer | |
| Central Air | |
| Natural Gas, Forced Air | |
| 10734354 | |
| 09182150121053 |
Nearby Schools
| NAME: | DISTRICT: | DISTANCE: | |
|---|---|---|---|
|
Grade School
Cumberland Elementary School |
62 | — | |
|
Middle School
Chippewa Middle School |
62 | Not in DB | |
|
High School
Maine East High School |
207 | Not in DB | |
Property History
| DATE: | EVENT: | PRICE: | SOURCE: |
|---|---|---|---|
| 25 Aug, 2020 | Sold | $281,000 | MRED MLS |
| 22 Jul, 2020 | Under contract | $290,000 | MRED MLS |
| — | Last price change | $295,000 | MRED MLS |
| 3 Jun, 2020 | Listed for sale | $300,000 | MRED MLS |


Room Specifics
All Bedroom Info:
Total Bedrooms: 3
Bedrooms Above Ground: 3
Bedrooms Below Ground: 0
Total Bedrooms: 3
Bedrooms Above Ground: 3
Bedrooms Below Ground: 0
Second Bedroom Info:
Dimensions: —
Location: —Dimensions: —
Floor Type: Carpet
Third Bedroom Info:
Dimensions: —
Location: —Dimensions: —
Floor Type: Carpet
Bathroom Info:
Full Bathrooms: 3
Partial Bathrooms: 1Full Bathrooms: 3
Bathroom Amenities: Separate Shower
Bathroom in Basement: 0
Dining Room Info:
Dimensions: —
Location: —Dimensions: —
Floor Type: Hardwood
Kitchen Info:
Dimensions: —
Location: —Dimensions: —
Floor Type: Hardwood
Features: Eating Area-Table Space
Living Room Info:
Dimensions: —
Location: —Dimensions: —
Floor Type: Hardwood
Family Room Info:
Dimensions: —
Location: —Dimensions: —
Floor Type: Carpet
Additional Rooms Info:
Rooms: No additional rooms
Basement: FullRooms: No additional rooms
Other Specifics
| 2 | |
| Concrete Perimeter | |
| Garage | |
| — | |
| — | |
| — | |
| Balcony, Storms/Screens | |
| Common Grounds, Cul-De-Sac | |
| COMMON | |
| — | |
| Full | |
| Vaulted/Cathedral Ceilings, Hardwood Floors, First Floor Laundry, Laundry Hook-Up in Unit, Walk-In Closet(s) | |
| Range, Microwave, Dishwasher, Refrigerator, Washer, Dryer, Stainless Steel Appliance(s) | |
| Not in DB | |
| — | |
| — | |
| — |
Tax History
| Year | Property Taxes |
|---|---|
| 2020 | $4,679 |
Contact Agent
Nearby Similar Homes
721 Hanbury Drive, Des Plaines, Illinois 60016
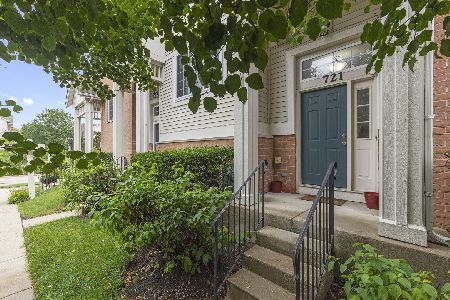
For Sale
$450,000
2 beds / 2.1 baths / 1,721 ft2
Condos/Townhomes / Built: 2006
36
736 Hanbury Drive, Des Plaines, Illinois 60016
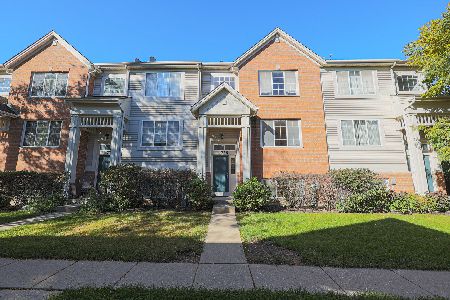
For Sale
$419,900
3 beds / 2.1 baths / 1,700 ft2
Condos/Townhomes / Built: 2006
35
69 Nicholas Drive, Des Plaines, Illinois 60016
For Sale
$440,000
3 beds / 2.1 baths / 1,734 ft2
Condos/Townhomes / Built: 2017
32
Nearby Sold Comparables
709 Hanbury Drive, Des Plaines, Illinois 60016
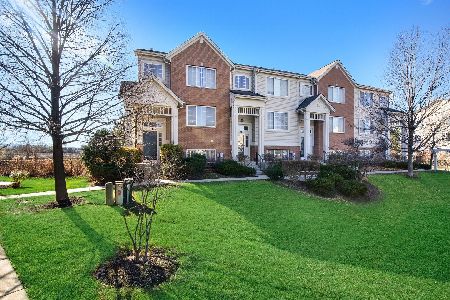
Sold
$282,000
4 beds / 2.1 baths / 1,705 ft2
Condos/Townhomes / Built: 2006
2170
713 Hanbury Drive, Des Plaines, Illinois 60016

Sold
$191,900
3 beds / 2.1 baths / 0 ft2
Condos/Townhomes / Built: 2005
5197
715 Hanbury Drive, Des Plaines, Illinois 60016
Sold
$199,800
2 beds / 2.1 baths / 1,800 ft2
Condos/Townhomes / Built: 2005
5040
707 Hanbury Drive, Des Plaines, Illinois 60016
Sold
$139,000
3 beds / 1.1 baths / 1,721 ft2
Condos/Townhomes / Built: 2005
5033
707 Hanbury Drive, Des Plaines, Illinois 60016
Sold
$249,900
3 beds / 2.1 baths / 1,721 ft2
Condos/Townhomes / Built: 2005
4806
721 Hanbury Drive, Des Plaines, Illinois 60016
Sold
$215,500
2 beds / 2.1 baths / 1,721 ft2
Condos/Townhomes / Built: 2006
5346
Contact Agent
Listing Provided By
Exit Realty Redefined
