

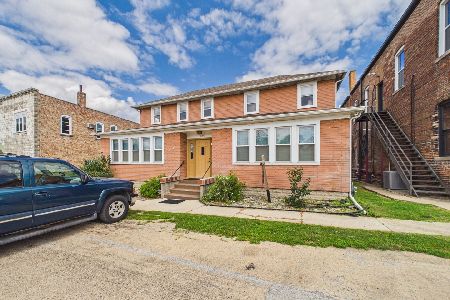
711 Indiana Avenue, Beecher, Illinois 60401
Sorry, we are updating photos, please update this page in 15 minutes
$70,000
|
Sold
|
|
| Status: | Closed |
| Sqft: | 2,112 |
| Cost/Sqft: | $33 |
| Beds: | 5 |
| Baths: | 2 |
| Year Built: | — |
| Property Taxes: | $2,711 |
| Days On Market: | 4555 |
| Lot Size: | 0,00 |
Description
Great Potential for this Large 2 Story House that is currently set-up as a Legal Nonconforming 2 Flat that could easily be brought back as a Single Family Home there is an Inside Staircase. Beautiful Original Woodwork, Hardwood Floors, and Built-in China Cabinet. 2112 sq.ft. of Living Area with Large Rooms and High Ceilings. Big Front Porch and Enclosed Back Porch. Super Large 2.5 Car Garage. Being Sold "As Is".
Property Specifics
| Single Family | |
| — | |
| — | |
| — | |
| Full | |
| Frame | |
| Asphalt | |
| — | |
| No | |
| — |
| Will | |
| — | |
| 0 / Not Applicable | |
| None | |
| Community Well | |
| Public Sewer | |
| Window/Wall Unit - 1 | |
| Natural Gas, Forced Air | |
| 08607846 | |
| 2222163140170000 |
Nearby Schools
| NAME: | DISTRICT: | DISTANCE: | |
|---|---|---|---|
|
Grade School
Beecher Elementary School |
200U | — | |
|
Middle School
Beecher Junior High School |
200U | Not in DB | |
|
High School
Beecher High School |
200U | Not in DB | |
Property History
| DATE: | EVENT: | PRICE: | SOURCE: |
|---|---|---|---|
| 1 Oct, 2014 | Sold | $70,000 | MRED MLS |
| 15 Sep, 2014 | Under contract | $70,000 | MRED MLS |
| 6 May, 2014 | Listed for sale | $70,000 | MRED MLS |
Sorry, we are updating photos, please update this page in 15 minutes
Room Specifics
All Bedroom Info:
Total Bedrooms: 5
Bedrooms Above Ground: 5
Bedrooms Below Ground: 0
Total Bedrooms: 5
Bedrooms Above Ground: 5
Bedrooms Below Ground: 0
Second Bedroom Info:
Dimensions: —
Location: —Dimensions: —
Floor Type: Hardwood
Third Bedroom Info:
Dimensions: —
Location: —Dimensions: —
Floor Type: Hardwood
Fourth Bedroom Info:
Dimensions: —
Location: —Dimensions: —
Floor Type: Vinyl
Bathroom Info:
Full Bathrooms: 2
Partial Bathrooms: 0Full Bathrooms: 2
Bathroom Amenities: —
Bathroom in Basement: 0
Dining Room Info:
Dimensions: —
Location: —Dimensions: —
Floor Type: Hardwood
Kitchen Info:
Dimensions: —
Location: —Dimensions: —
Floor Type: Vinyl
Features: Eating Area-Table Space, Pantry-Butler
Living Room Info:
Dimensions: —
Location: —Dimensions: —
Floor Type: Hardwood
Family Room Info:
Dimensions: —
Location: —Dimensions: —
Floor Type: Carpet
Additional Rooms Info:
Rooms: Kitchen, Bedroom 5
Basement: FullRooms: Kitchen, Bedroom 5
Other Specifics
| 2.5 | |
| Block | |
| Garage | |
| — | |
| — | |
| — | |
| Deck, Porch, Storms/Screens | |
| Corner Lot | |
| 75' X 142.5' | |
| Full | |
| None | |
| Hardwood Floors, First Floor Bedroom, First Floor Full Bath | |
| Range | |
| Not in DB | |
| — | |
| — | |
| — |
Tax History
| Year | Property Taxes |
|---|---|
| 2014 | $2,711 |
Contact Agent
Nearby Similar Homes
652 Penfield Street, Beecher, Illinois 60401

For Sale
$399,900
3 beds / 2.1 baths / 1,499 ft2
Single Family / Built: 2026
120
648 Penfield Street, Beecher, Illinois 60401

For Sale
$389,900
3 beds / 2.1 baths / 1,499 ft2
Single Family / Built: 2026
120
605 Reed Street, Beecher, Illinois 60401
For Sale
$295,000
4 beds / 1.1 baths / 3,880 ft2
Single Family / Built: 1936
90
617 Penfield Street, Beecher, Illinois 60401

For Sale
$325,000
4 beds / 2.0 baths / 2,304 ft2
Single Family / Built: 1906
82
711 Miller Street, Beecher, Illinois 60401

For Sale
$369,900
3 beds / 3.0 baths / 2,022 ft2
Single Family / Built: 1977
44
531 Penfield Street, Beecher, Illinois 60401

For Sale
$225,000
4 beds / 2.0 baths / 2,480 ft2
Single Family / Built: —
103
Nearby Sold Comparables
701 Indiana Avenue, Beecher, Illinois 60401

Sold
$134,000
2 beds / 1.0 baths / 0 ft2
Single Family / Built: —
2434
721 Indiana Avenue, Beecher, Illinois 60401
Sold
$184,900
3 beds / 2.1 baths / 1,800 ft2
Single Family / Built: 1976
4633
522 Maxwell Street, Beecher, Illinois 60401
Sold
$124,900
2 beds / 1.0 baths / 0 ft2
Single Family / Built: —
6199
724 Indiana Avenue, Beecher, Illinois 60401

Sold
$131,000
3 beds / 2.0 baths / 2,228 ft2
Single Family / Built: —
2178
528 Maxwell Street, Beecher, Illinois 60401
Sold
$159,900
3 beds / 1.1 baths / 0 ft2
Single Family / Built: 1947
6445
441 Woodward Street, Beecher, Illinois 60401
Sold
$107,500
3 beds / 1.0 baths / 975 ft2
Single Family / Built: —
3236
Contact Agent
Listing Provided By
Coldwell Banker Residential
