

711 Roosevelt Avenue, Arlington Heights, Illinois 60005


$442,500
|
Sold
|
|
| Status: | Closed |
| Sqft: | 1,803 |
| Cost/Sqft: | $250 |
| Beds: | 3 |
| Baths: | 2 |
| Year Built: | 1978 |
| Property Taxes: | $6,292 |
| Days On Market: | 1844 |
| Lot Size: | 0,00 |
Description
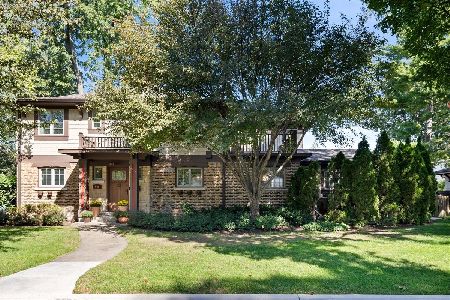
HUGE LOT - SPACIOUS RANCH - GREAT FLOOR PLAN Welcome home to this Park Manor sprawling ranch. 1,800+ square feet of smart living space. Loving cared for, and ready for next chapter. Great curb appeal is just the start. Light and bright, this is perfect for those sought after ranch buyers. Hardwood floors, TONS on light, cozy fireplace in family room - which opens to a white eat-in kitchen with abundant cabinetry. Three nice sized bedrooms and two fresh baths. The 100x132 yard is a RARE find. Large deck and Fido has a wonderful dog run. Full basement awaits your finishing ideas and affords great storage. New roof in 2019 - New furnace and AC '19. Amazing schools Dryden - South - Prospect HS. Metra and beautiful downtown Arlington Heights is just a short stroll. Rare offering - move in ready - this one is a cutie.
Property Specifics
| Single Family | |
| — | |
| Ranch | |
| 1978 | |
| Full | |
| Brick | |
| Asphalt | |
| — | |
| No | |
| — |
| Cook | |
| — | |
| — / Not Applicable | |
| None | |
| Lake Michigan | |
| Public Sewer | |
| Space Pac | |
| Natural Gas, Forced Air | |
| 11254244 | |
| 03324110020000 |
Nearby Schools
| NAME: | DISTRICT: | DISTANCE: | |
|---|---|---|---|
|
Grade School
Dryden Elementary School |
25 | — | |
|
Middle School
South Middle School |
25 | Not in DB | |
|
High School
Prospect High School |
214 | Not in DB | |
Property History
| DATE: | EVENT: | PRICE: | SOURCE: |
|---|---|---|---|
| 10 Jan, 2022 | Sold | $442,500 | MRED MLS |
| 19 Nov, 2021 | Under contract | $450,000 | MRED MLS |
| — | Last price change | $475,000 | MRED MLS |
| 23 Oct, 2021 | Listed for sale | $475,000 | MRED MLS |


Room Specifics
Total Bedrooms: 3
Bedrooms Above Ground: 3
Bedrooms Below Ground: 0
Dimensions: —
Floor Type: Carpet
Full Bathrooms: 2
Bathroom Amenities: —
Bathroom in Basement: 0
Dimensions: —
Floor Type: Hardwood
Dimensions: —
Floor Type: Hardwood
Features: Eating Area-Table Space, Pantry-Closet
Dimensions: —
Floor Type: Hardwood
Dimensions: —
Floor Type: Hardwood
Rooms: Eating Area
Other Specifics
| 2 | |
| — | |
| Garage | |
| — | |
| — | |
| — | |
| — | |
| — | |
| 100X132 | |
| — | |
| Full | |
| Hardwood Floors, First Floor Full Bath | |
| Range, Microwave, Dishwasher, Refrigerator, Washer, Dryer | |
| Not in DB | |
| — | |
| — | |
| Gas Log, Gas Starter |
Tax History
| Year | Property Taxes |
|---|---|
| 2022 | $6,292 |
Contact Agent
Nearby Similar Homes




Nearby Sold Comparables



Contact Agent
Listing Provided By
Picket Fence Realty
