

7112 173rd Place, Tinley Park, Illinois 60477
Sorry, we are updating photos, please update this page in 15 minutes
$150,000
|
Sold
|
|
| Status: | Closed |
| Sqft: | 2,142 |
| Cost/Sqft: | $82 |
| Beds: | 4 |
| Baths: | 2 |
| Year Built: | 1914 |
| Property Taxes: | $5,658 |
| Days On Market: | 2555 |
| Lot Size: | 0,29 |
Description
OWN a piece of Tinley Park History with this 4-bedroom, 2100 square foot home within a half-mile walk to the Oak Park Avenue train station, farmer's market, shops, and restaurants. Perfect for any self-starter with a craftman's eye for the original millwork and Ironite concrete exterior, paired with the skills to complete the appropriate rehab/TLC required to restore this home while maintaining its historical integrity. Orinigal owner (John Rauhoff) was the inventor of Ironite. With a full unfinished basement, 2-car garage, enclosed porches, and a large lot, this home is priced to sell, offered AS IS.
Property Specifics
| Single Family | |
| — | |
| Traditional | |
| 1914 | |
| Full | |
| Concrete, Other | |
| Asphalt | |
| — | |
| No | |
| 0.29 |
| Cook | |
| — | |
| — / Not Applicable | |
| None | |
| Lake Michigan | |
| Public Sewer | |
| None | |
| Radiator(s) | |
| 10561293 | |
| 28303040100000 |
Nearby Schools
| NAME: | DISTRICT: | DISTANCE: | |
|---|---|---|---|
|
Grade School
Bert H Fulton Elementary School |
146 | — | |
|
Middle School
Central Middle School |
146 | Not in DB | |
|
High School
Tinley Park High School |
228 | Not in DB | |
Property History
| DATE: | EVENT: | PRICE: | SOURCE: |
|---|---|---|---|
| 26 Nov, 2019 | Sold | $150,000 | MRED MLS |
| 14 Nov, 2019 | Under contract | $176,000 | MRED MLS |
| 29 Oct, 2019 | Listed for sale | $176,000 | MRED MLS |
Sorry, we are updating photos, please update this page in 15 minutes
Room Specifics
All Bedroom Info:
Total Bedrooms: 4
Bedrooms Above Ground: 4
Bedrooms Below Ground: 0
Total Bedrooms: 4
Bedrooms Above Ground: 4
Bedrooms Below Ground: 0
Second Bedroom Info:
Dimensions: —
Location: —Dimensions: —
Floor Type: Hardwood
Third Bedroom Info:
Dimensions: —
Location: —Dimensions: —
Floor Type: Hardwood
Fourth Bedroom Info:
Dimensions: —
Location: —Dimensions: —
Floor Type: Hardwood
Bathroom Info:
Full Bathrooms: 2
Partial Bathrooms: 1Full Bathrooms: 2
Bathroom Amenities: —
Bathroom in Basement: 0
Dining Room Info:
Dimensions: —
Location: —Dimensions: —
Floor Type: Hardwood
Kitchen Info:
Dimensions: —
Location: —Dimensions: —
Floor Type: Vinyl
Features: Eating Area-Table Space
Laundry Room Info:
Dimensions: —
Location: —Dimensions: —
Floor Type: Other
Living Room Info:
Dimensions: —
Location: —Dimensions: —
Floor Type: Carpet
Additional Rooms Info:
Rooms: Foyer, Enclosed Balcony, Enclosed Porch
Basement: FullRooms: Foyer, Enclosed Balcony, Enclosed Porch
Other Specifics
| 2 | |
| Concrete Perimeter | |
| Garage | |
| — | |
| — | |
| — | |
| Porch, Porch Screened | |
| — | |
| 76X165X77X164 | |
| — | |
| None | |
| Hardwood Floors, First Floor Laundry | |
| — | |
| Not in DB | |
| Sidewalks, Street Lights, Street Paved | |
| — | |
| — |
Tax History
| Year | Property Taxes |
|---|---|
| 2019 | $5,658 |
Contact Agent
Nearby Similar Homes
17537 70th Court, Tinley Park, Illinois 60477
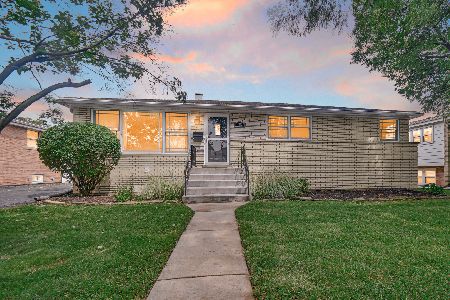
For Sale
$389,000
3 beds / 2.1 baths / 1,170 ft2
Single Family / Built: 1968
76
7252 174th Place, Tinley Park, Illinois 60477
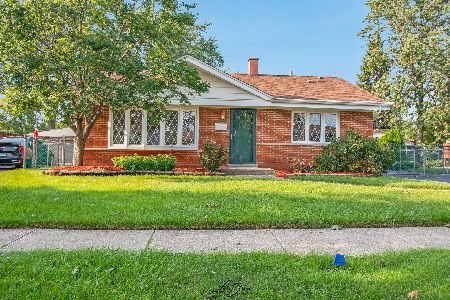
For Sale
$345,000
3 beds / 2.0 baths / 1,109 ft2
Single Family / Built: 1959
75
7274 174 Street, Tinley Park, Illinois 60477
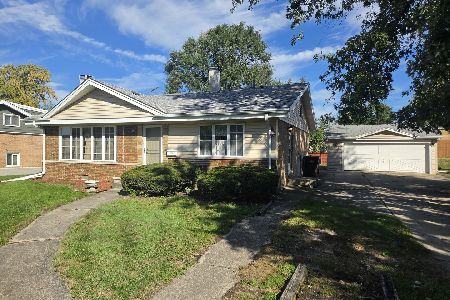
For Sale
$275,000
3 beds / 2.0 baths / 1,116 ft2
Single Family / Built: 1959
45
17212 Donegal Street, Tinley Park, Illinois 60477
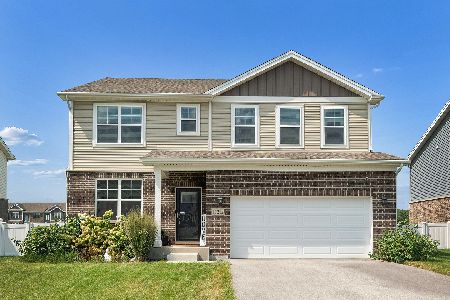
For Sale
$575,000
4 beds / 2.2 baths / 3,919 ft2
Single Family / Built: 2024
52
17216 67th Court, Tinley Park, Illinois 60477
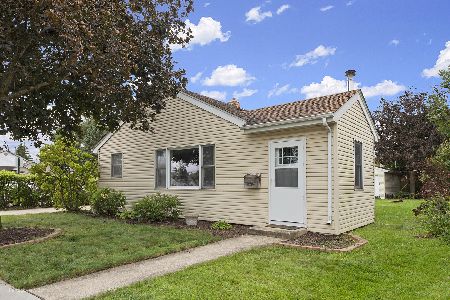
For Sale
$260,000
2 beds / 1.0 baths / 936 ft2
Single Family / Built: 1951
29
Nearby Sold Comparables
Tinley Park, Illinois 60477

Sold
$289,000
3 beds / 2.0 baths / 1,500 ft2
Single Family / Built: 1976
2428
Tinley Park, Illinois 60477

Sold
$270,000
3 beds / 2.0 baths / 1,440 ft2
Single Family / Built: 1986
2359

Tinley Park, Illinois 60477

Sold
$159,000
3 beds / 2.0 baths / 1,562 ft2
Single Family / Built: 1949
2293


Contact Agent
Listing Provided By
Baird & Warner
