

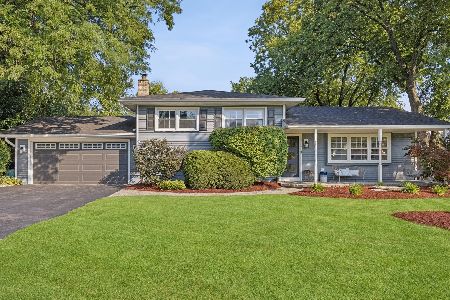
7118 High Road, Darien, Illinois 60561
Subdivision > Marion Hills
Sorry, we are updating photos, please update this page in 15 minutes
$190,000
|
Sold
|
|
| Status: | Closed |
| Sqft: | 0 |
| Cost/Sqft: | — |
| Beds: | 3 |
| Baths: | 1 |
| Year Built: | — |
| Property Taxes: | $4,607 |
| Days On Market: | 5945 |
| Lot Size: | 0,00 |
Description
Move in condition, 3 bedroom Ranch with gas fireplace in living room, Large Family Room, Updated windows and doors, furnace 09, New carpeting and Paint throughout! Large wooded, corner lot, cement patio, Attached 2 car garage. Great location, walking distance to high school & library.
Property Specifics
| Single Family | |
| — | |
| Ranch | |
| — | |
| None | |
| Aluminum/Vinyl/Steel Siding | |
| Asphalt | |
| RANCH | |
| No | |
| 0 |
| Du Page | |
| Marion Hills | |
| 0 / Not Applicable | |
| None | |
| Lake Michigan, Public | |
| Public Sewer | |
| Central Air | |
| Natural Gas, Forced Air | |
| 07588921 | |
| 0926103033 |
Nearby Schools
| NAME: | DISTRICT: | DISTANCE: | |
|---|---|---|---|
|
Grade School
Mark Delay School |
61 | — | |
|
Middle School
Eisenhower Junior High School |
61 | Not in DB | |
|
High School
Hinsdale South High School |
86 | Not in DB | |
Property History
| DATE: | EVENT: | PRICE: | SOURCE: |
|---|---|---|---|
| 10 Nov, 2010 | Sold | $190,000 | MRED MLS |
| 11 Oct, 2010 | Under contract | $205,000 | MRED MLS |
| — | Last price change | $209,900 | MRED MLS |
| 21 Jul, 2010 | Listed for sale | $214,500 | MRED MLS |
| 15 May, 2018 | Sold | $367,500 | MRED MLS |
| 25 Apr, 2018 | Under contract | $389,000 | MRED MLS |
| 6 Apr, 2018 | Listed for sale | $389,000 | MRED MLS |
Sorry, we are updating photos, please update this page in 15 minutes
Room Specifics
All Bedroom Info:
Total Bedrooms: 3
Bedrooms Above Ground: 3
Bedrooms Below Ground: 0
Total Bedrooms: 3
Bedrooms Above Ground: 3
Bedrooms Below Ground: 0
Second Bedroom Info:
Dimensions: —
Location: —Dimensions: —
Floor Type: Carpet
Third Bedroom Info:
Dimensions: —
Location: —Dimensions: —
Floor Type: Carpet
Bathroom Info:
Full Bathrooms: 1
Partial Bathrooms: —Full Bathrooms: 1
Bathroom Amenities: —
Bathroom in Basement: 0
Dining Room Info:
Dimensions: —
Location: —Dimensions: —
Floor Type: Carpet
Kitchen Info:
Dimensions: —
Location: —Dimensions: —
Floor Type: Vinyl
Features: Island
Living Room Info:
Dimensions: —
Location: —Dimensions: —
Floor Type: Carpet
Family Room Info:
Dimensions: —
Location: —Dimensions: —
Floor Type: Carpet
Additional Rooms Info:
Rooms: —
Basement: NoneRooms: —
Other Specifics
| 2 | |
| Concrete Perimeter | |
| Garage | |
| — | |
| — | |
| — | |
| Patio | |
| Corner Lot | |
| 77X181X156X163 | |
| — | |
| None | |
| — | |
| Range, Dishwasher, Refrigerator | |
| Not in DB | |
| Street Lights, Street Paved | |
| — | |
| — |
Tax History
| Year | Property Taxes |
|---|---|
| 2010 | $4,607 |
| 2018 | $7,591 |
Contact Agent
Nearby Similar Homes
217 Holly Avenue, Darien, Illinois 60561
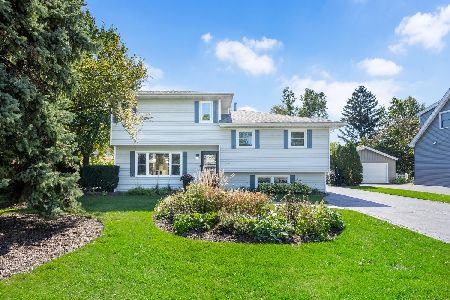
For Sale
$600,000
3 beds / 2.1 baths / 2,409 ft2
Single Family / Built: 1971
22
134 Holly Avenue, Darien, Illinois 60561
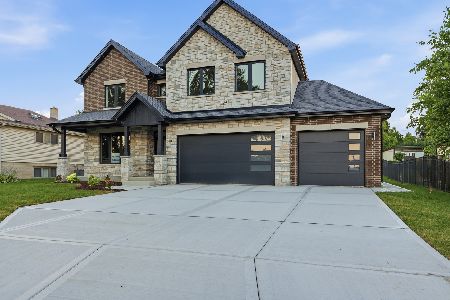
For Sale
$1,185,000
4 beds / 4.0 baths / 3,247 ft2
Single Family / Built: 2026
21
21 Janet Avenue, Darien, Illinois 60561
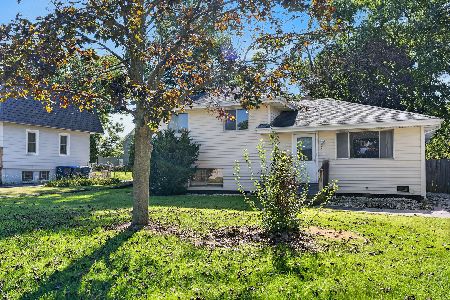
For Sale
$265,000
3 beds / 1.0 baths / 1,040 ft2
Single Family / Built: 1960
18
113 Holly Avenue, Darien, Illinois 60561
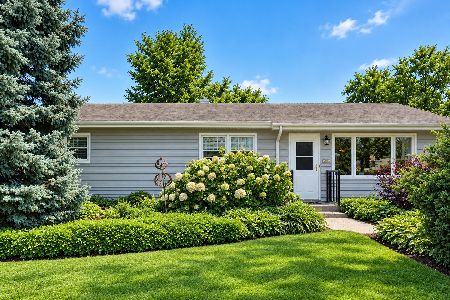
For Sale
$329,000
3 beds / 1.1 baths / 1,152 ft2
Single Family / Built: 1960
11
342 Janet Avenue, Darien, Illinois 60561
For Sale
$499,000
3 beds / 2.0 baths / 1,951 ft2
Single Family / Built: 1970
28
409 Maple Lane, Darien, Illinois 60561

For Sale
$500,000
4 beds / 2.0 baths / 2,472 ft2
Single Family / Built: 1969
22
Nearby Sold Comparables
7118 High Road, Darien, Illinois 60561

Sold
$389,000
3 beds / 3.0 baths / 2,152 ft2
Single Family / Built: 1957
3129
209 Plainfield Road, Darien, Illinois 60561
Sold
$224,900
4 beds / 2.0 baths / 1,500 ft2
Single Family / Built: 1958
3909
7121 High Road, Darien, Illinois 60561
Sold
$339,900
3 beds / 1.1 baths / 0 ft2
Single Family / Built: —
6642
301 Plainfield Road, Darien, Illinois 60561
Sold
$145,500
3 beds / 1.0 baths / 0 ft2
Single Family / Built: 1959
5436
217 Janet Avenue, Darien, Illinois 60561
Sold
$214,900
3 beds / 1.1 baths / 1,428 ft2
Single Family / Built: 1948
4208
Contact Agent
Listing Provided By
Realty Executives Midwest
