

7119 Burr Oak Lane, Countryside, Illinois 60525
Sorry, we are updating photos, please update this page in 15 minutes
$300,000
|
Sold
|
|
| Status: | Closed |
| Sqft: | 1,806 |
| Cost/Sqft: | $183 |
| Beds: | 3 |
| Baths: | 3 |
| Year Built: | 1973 |
| Property Taxes: | $8,227 |
| Days On Market: | 5262 |
| Lot Size: | 1,00 |
Description
Nestled away in the country is the beautiful 3 step ranch on 1 acre of land but close to 294 and I 55 minutes away from down town. This home features 3 br. 2.5 bath, Sep lr/dr Large eat-in kitchen, first floor family room with fp,mbr with full bath, new carpeting, cental vac, 2.5 attached garage, full basement partially fin. extra shed, inground pool and equip. plenty of driveway parking. 200 amp circuits.
Property Specifics
| Single Family | |
| — | |
| Step Ranch | |
| 1973 | |
| Partial | |
| Brick, Other | |
| Asphalt | |
| 3 STEP RANCH | |
| No | |
| 1 |
| Cook | |
| — | |
| 0 / Not Applicable | |
| None | |
| Lake Michigan, Private Well | |
| Public Sewer | |
| Central Air | |
| Natural Gas, Forced Air | |
| 08092012 | |
| 18281010200000 |
Nearby Schools
| NAME: | DISTRICT: | DISTANCE: | |
|---|---|---|---|
|
Grade School
Ideal Elementary School |
105 | — | |
|
Middle School
Wm F Gurrie Middle School |
105 | Not in DB | |
|
High School
Lyons Twp High School |
204 | Not in DB | |
Property History
| DATE: | EVENT: | PRICE: | SOURCE: |
|---|---|---|---|
| 4 Oct, 2012 | Sold | $300,000 | MRED MLS |
| 4 Sep, 2012 | Under contract | $329,900 | MRED MLS |
| — | Last price change | $339,900 | MRED MLS |
| 14 Jun, 2012 | Listed for sale | $344,900 | MRED MLS |
Sorry, we are updating photos, please update this page in 15 minutes
Room Specifics
All Bedroom Info:
Total Bedrooms: 3
Bedrooms Above Ground: 3
Bedrooms Below Ground: 0
Total Bedrooms: 3
Bedrooms Above Ground: 3
Bedrooms Below Ground: 0
Second Bedroom Info:
Dimensions: —
Location: —Dimensions: —
Floor Type: Carpet
Third Bedroom Info:
Dimensions: —
Location: —Dimensions: —
Floor Type: Carpet
Bathroom Info:
Full Bathrooms: 3
Partial Bathrooms: 1Full Bathrooms: 3
Bathroom Amenities: Separate Shower, Double Sink
Bathroom in Basement: 0
Dining Room Info:
Dimensions: —
Location: —Dimensions: —
Floor Type: Hardwood
Kitchen Info:
Dimensions: —
Location: —Dimensions: —
Floor Type: Ceramic Tile
Features: Eating Area-Table Space
Laundry Room Info:
Dimensions: —
Location: —Dimensions: —
Floor Type: Other
Living Room Info:
Dimensions: —
Location: —Dimensions: —
Floor Type: Carpet
Family Room Info:
Dimensions: —
Location: —Dimensions: —
Floor Type: Carpet
Additional Rooms Info:
Rooms: Breakfast Room, Recreation Room, Workshop
Basement: PartialRooms: Breakfast Room, Recreation Room, Workshop
Other Specifics
| 2 | |
| Concrete Perimeter | |
| Garage, Space/s | |
| — | |
| — | |
| — | |
| Patio, In Ground Pool, Storms/Screens | |
| Landscaped | |
| 181X237X181X238 | |
| — | |
| Full | |
| Skylight(s), Hardwood Floors | |
| Range, Dishwasher, Refrigerator | |
| Not in DB | |
| Pool, Street Paved | |
| — | |
| Wood Burning, Gas Starter |
Tax History
| Year | Property Taxes |
|---|---|
| 2012 | $8,227 |
Contact Agent
Nearby Similar Homes
10211 5th Ave Cut Off, Countryside, Illinois 60525
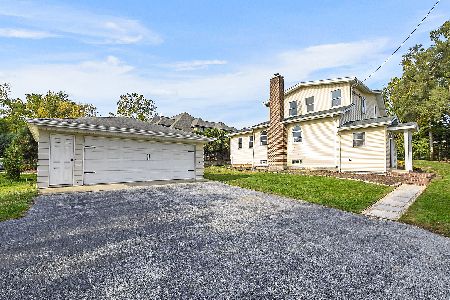
For Sale
$679,900
4 beds / 3.0 baths / 2,191 ft2
Single Family / Built: 1941
8
Nearby Sold Comparables
7145 Burr Oak Lane, Countryside, Illinois 60525
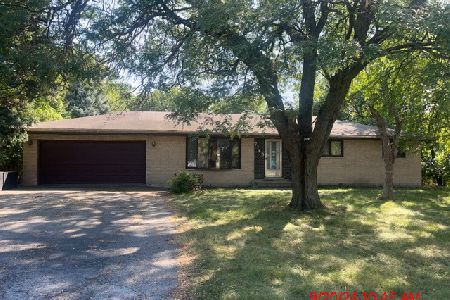
Sold
$280,000
3 beds / 2.0 baths / 1,440 ft2
Single Family / Built: 1969
767
7159 Burr Oak Lane, Countryside, Illinois 60525
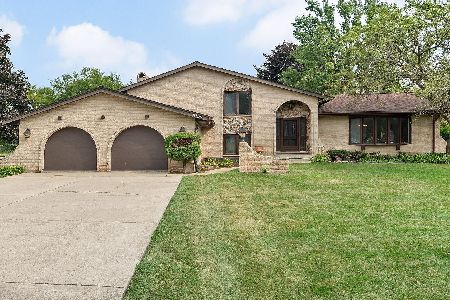
Sold
$414,999
3 beds / 2.1 baths / 0 ft2
Single Family / Built: 1975
2269
10100 5th Avenue, Countryside, Illinois 60525

Sold
$474,900
3 beds / 2.0 baths / 2,386 ft2
Single Family / Built: 1987
3172
10140 5th Ave Cut Off, Countryside, Illinois 60525
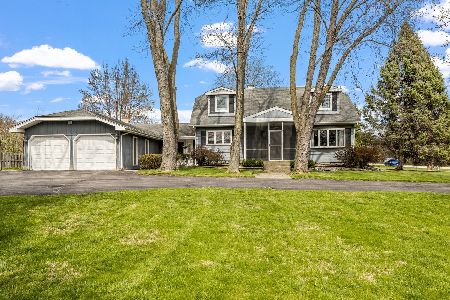
Sold
$385,000
3 beds / 3.0 baths / 1,741 ft2
Single Family / Built: 1936
1608
10148 5th Avenue Cutoff Avenue, Countryside, Illinois 60525
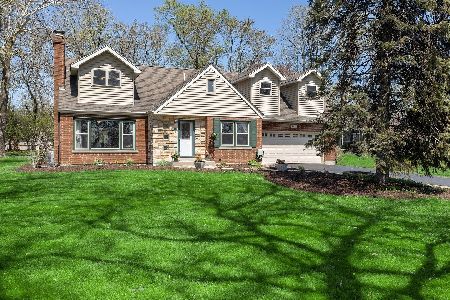
Sold
$539,000
4 beds / 2.1 baths / 2,381 ft2
Single Family / Built: 1957
1650
10135 5th Avenue Cutoff, Countryside, Illinois 60525
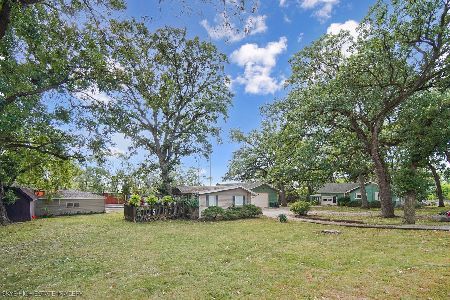
Sold
$749,900
3 beds / 1.0 baths / 1,464 ft2
Single Family / Built: —
396
Contact Agent
Listing Provided By
RE/MAX Market
