

7120 16th Street, Berwyn, Illinois 60402


$410,000
|
Sold
|
|
| Status: | Closed |
| Sqft: | 0 |
| Cost/Sqft: | — |
| Beds: | 5 |
| Baths: | 0 |
| Year Built: | 1989 |
| Property Taxes: | $9,648 |
| Days On Market: | 505 |
| Lot Size: | 0,00 |
Description
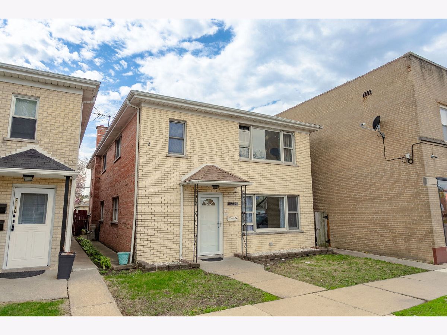
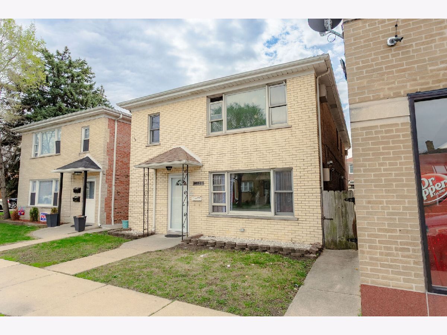
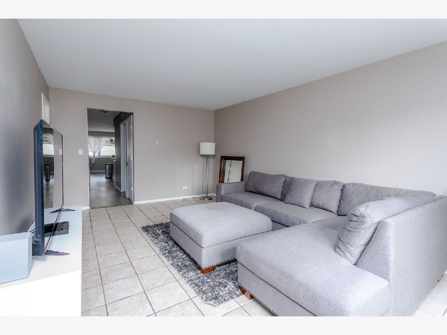
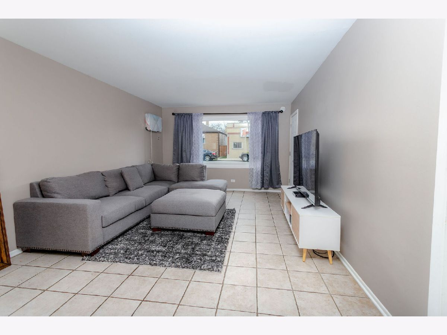
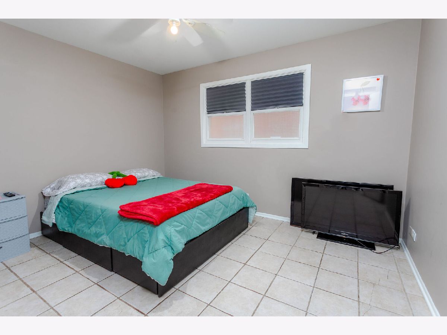
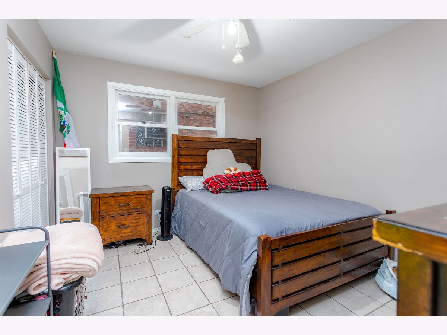
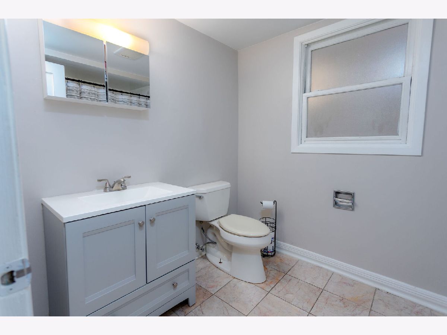
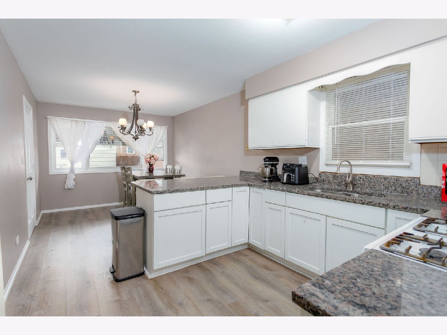
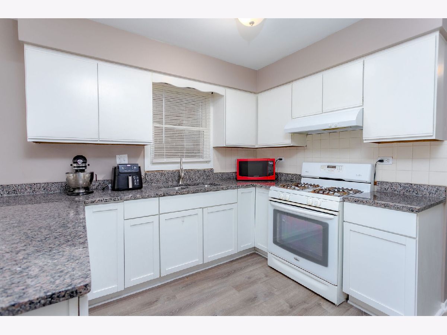
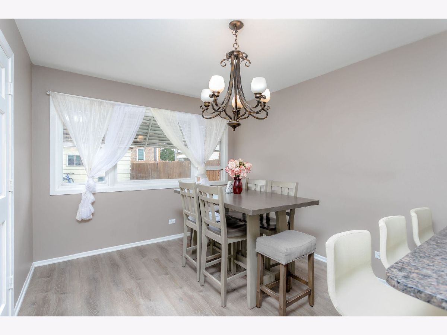
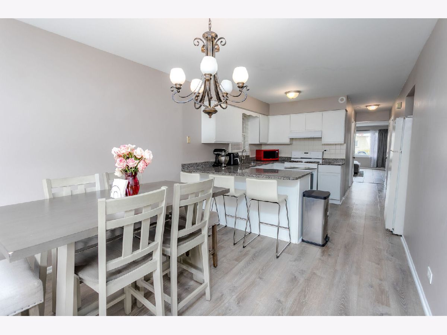
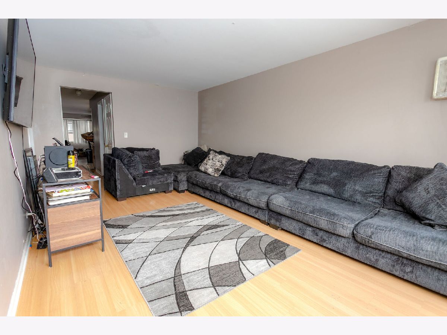
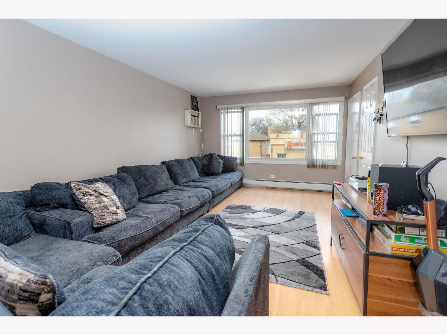
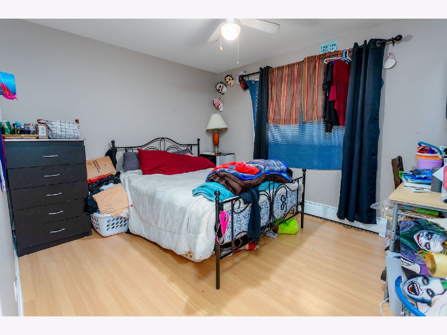
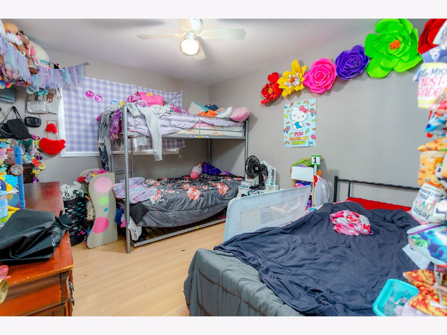
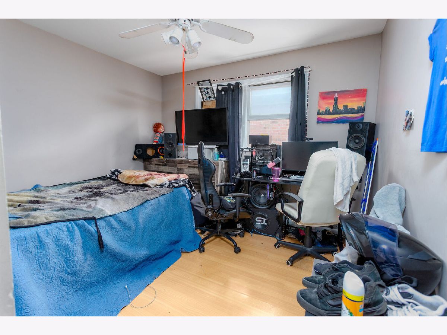
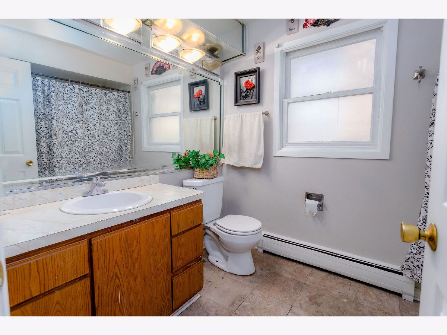
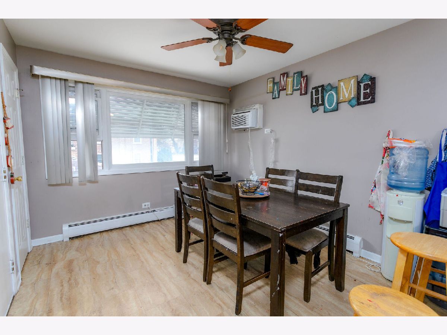
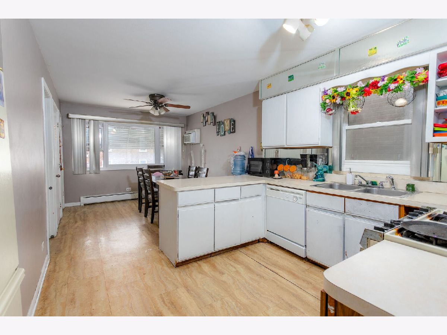
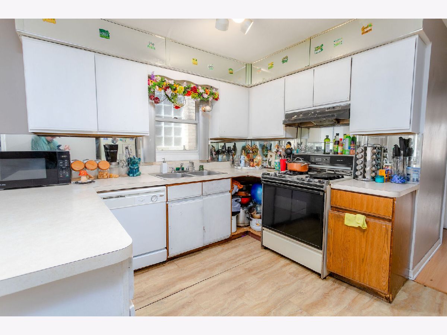
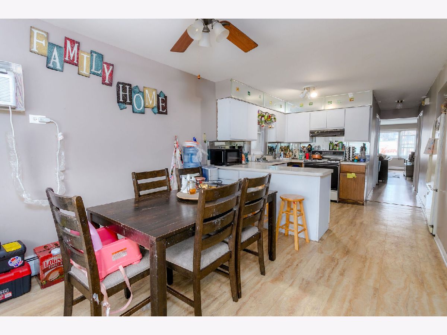
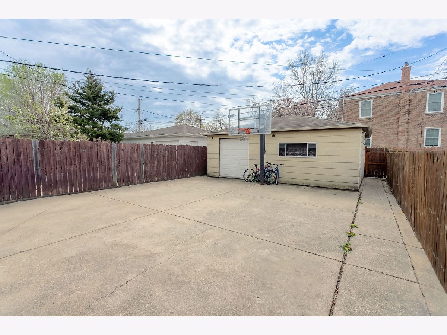
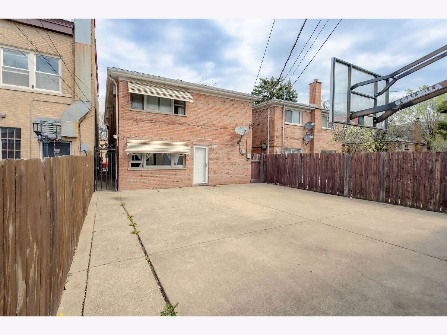
Solid All-Brick 2-Unit Building - Turnkey Investment or Live-In Opportunity! This well-maintained, all-brick 2-flat offers incredible value. The first-floor unit features 2 bedrooms and 1 full bath, remodeled kitchen with heated ceramic tile floors. The second-floor unit boasts 3 bedrooms and 2 full baths, ideal for extended families or rental income. Each unit includes additional storage space, and the building is equipped with convenient coin-operated laundry. Detached 2-car garage offers even more opportunity-rent out the spaces for additional monthly income or keep them for personal use. Located just minutes from I-290, Tony's Fresh Market, shopping mall, restaurants, a gym, and the local high school. Whether you're looking to invest or occupy, this property is a must-see!
Property Specifics
| Multi-unit | |
| — | |
| — | |
| 1989 | |
| — | |
| — | |
| No | |
| — |
| Cook | |
| — | |
| — / — | |
| — | |
| — | |
| — | |
| 12348392 | |
| 16193010020000 |
Property History
| DATE: | EVENT: | PRICE: | SOURCE: |
|---|---|---|---|
| 9 Jun, 2025 | Sold | $410,000 | MRED MLS |
| 2 May, 2025 | Under contract | $369,900 | MRED MLS |
| 25 Apr, 2025 | Listed for sale | $369,900 | MRED MLS |
Room Specifics
Total Bedrooms: 5
Bedrooms Above Ground: 5
Bedrooms Below Ground: 0
Dimensions: —
Floor Type: —
Dimensions: —
Floor Type: —
Dimensions: —
Floor Type: —
Dimensions: —
Floor Type: —
Full Bathrooms: 2
Bathroom Amenities: —
Bathroom in Basement: 0
Rooms: —
Basement Description: —
Other Specifics
| 2 | |
| — | |
| — | |
| — | |
| — | |
| 30X125 | |
| — | |
| — | |
| — | |
| — | |
| Not in DB | |
| — | |
| — | |
| — | |
| — |
Tax History
| Year | Property Taxes |
|---|---|
| 2025 | $9,648 |
Contact Agent
Nearby Similar Homes



Nearby Sold Comparables


Contact Agent
Listing Provided By
RE/MAX PREMIER
