

713 Eisenhower Court, Twin Lakes, Wisconsin 53181


$350,000
|
Sold
|
|
| Status: | Closed |
| Sqft: | 1,248 |
| Cost/Sqft: | $288 |
| Beds: | 3 |
| Baths: | 2 |
| Year Built: | 1990 |
| Property Taxes: | $4,357 |
| Days On Market: | 71 |
| Lot Size: | 0,34 |
Description
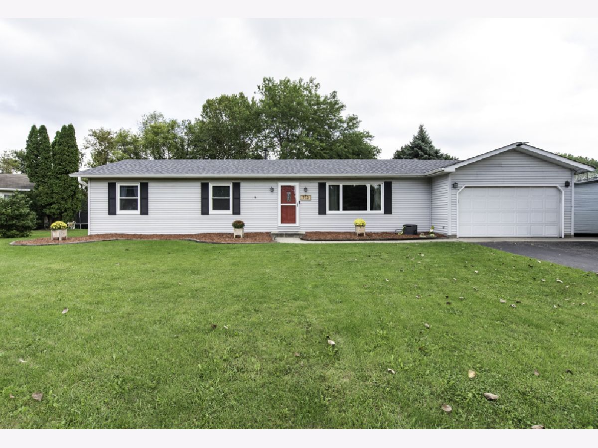
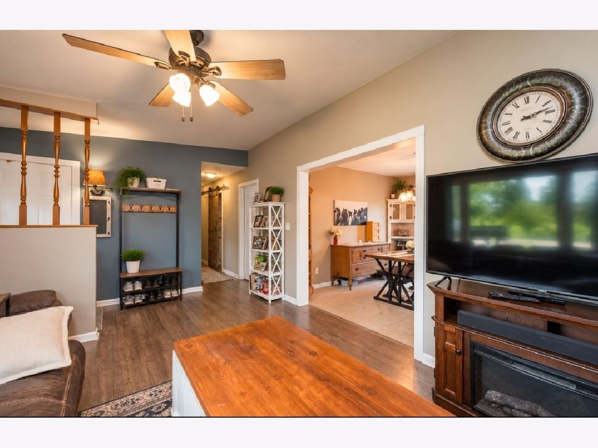
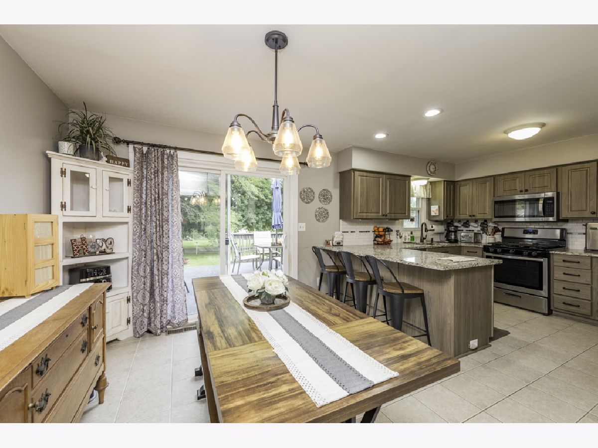
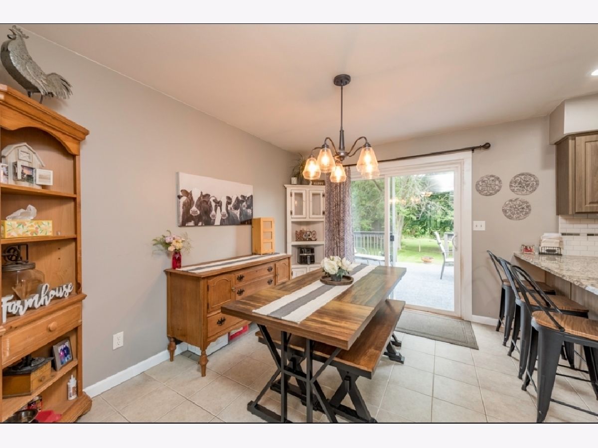
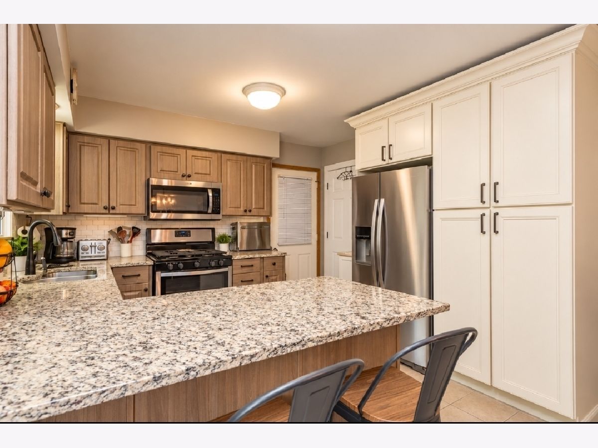
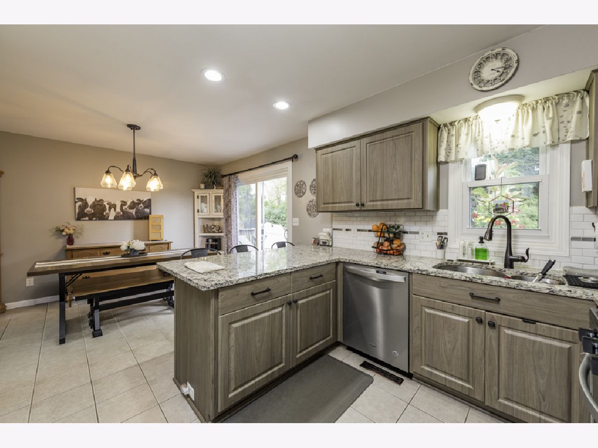
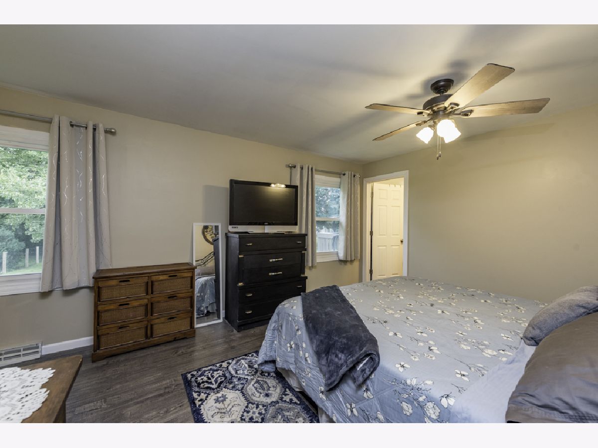
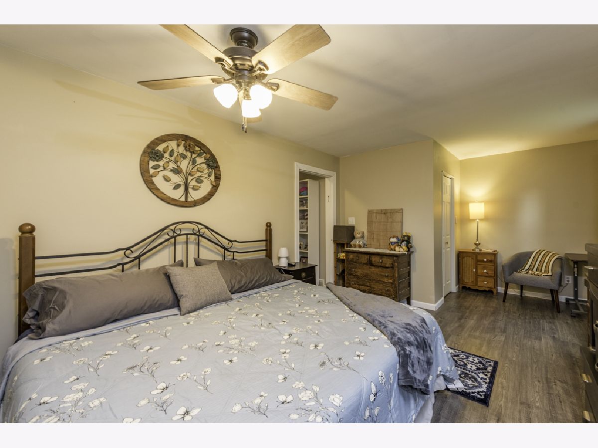
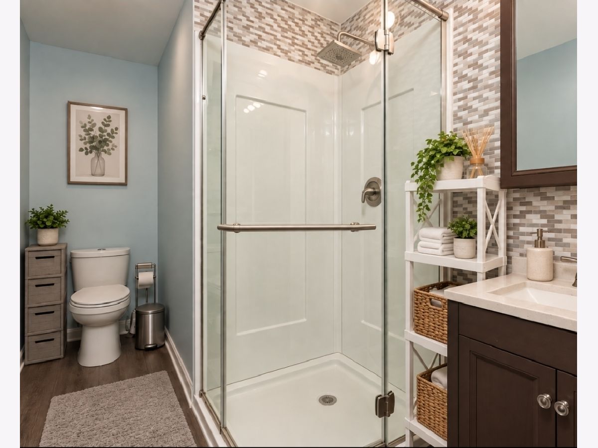
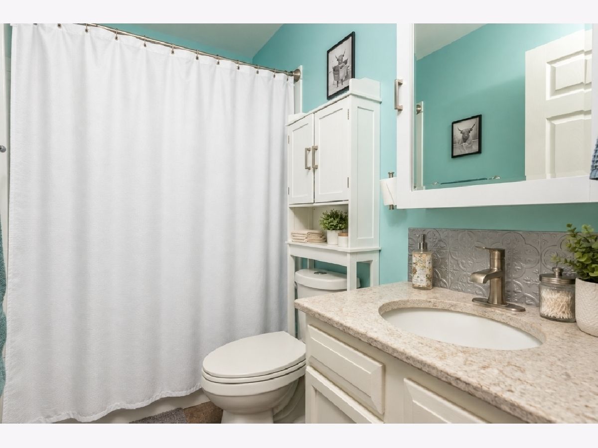
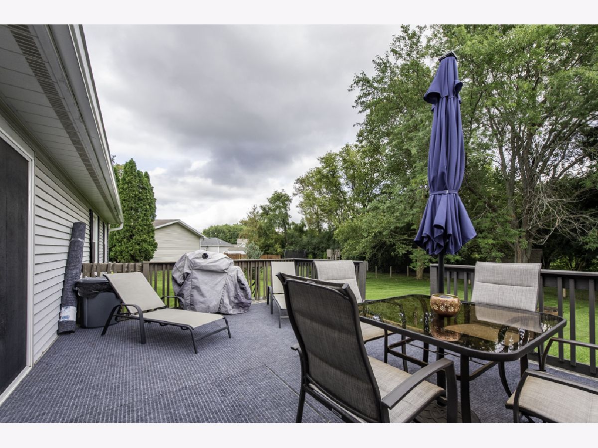
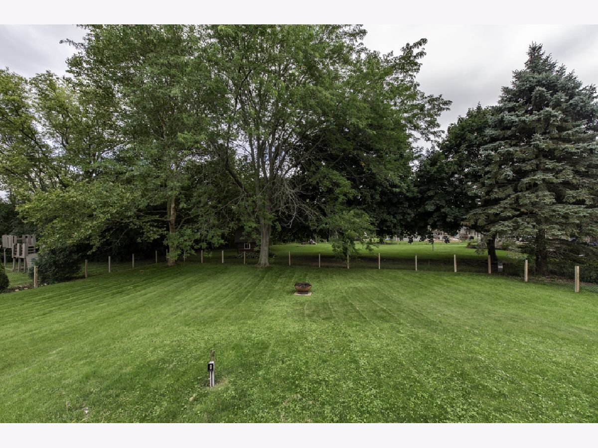
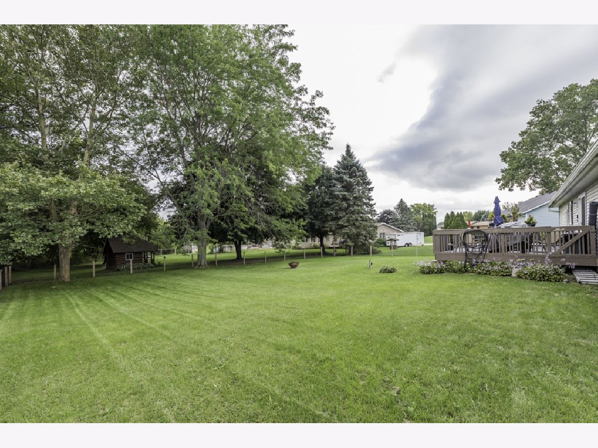
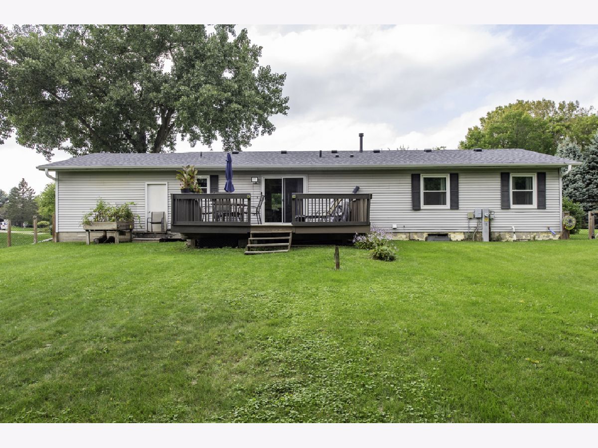
Welcome home to this gorgeous ranch situated on a .3+ acre fenced lot on a quiet dead-end street! The beautifully remodeled eat-in kitchen features granite countertops, stylish backsplash, Whirlpool appliances, and plenty of room for a large table. Spacious primary suite offers a newer private bath and walk-in closet. 2 additional bedrooms and refreshed guest bath. Enjoy newer paint and flooring, refreshed guest bath, and convenient main-floor laundry tucked behind a barn door. New roof plus newer windows, gutters, and doors! Extra-deep and wide 1.5-car attached garage. Slider leads to large deck and huge fenced backyard. Full unfinished basement offers tons of possibilities. Desirable Randall School District.
Property Specifics
| Single Family | |
| — | |
| Ranch | |
| 1990 | |
| Unfinished, Full | |
| 1,248 | |
| Vinyl Siding | |
| Asphalt | |
| — | |
| No | |
| 0.34 |
| Other | |
| — | |
| — / Not Applicable | |
| None | |
| Well | |
| Public Sewer | |
| Central Air | |
| Gas, Forced Air | |
| No | |
| 12754778 | |
| 8541191533460 |
Property History
| DATE: | EVENT: | PRICE: | SOURCE: |
|---|---|---|---|
| 14 Sep, 2018 | Sold | $187,900 | MRED MLS |
| 23 Aug, 2018 | Under contract | $184,900 | MRED MLS |
| 20 Aug, 2018 | Listed for sale | $184,900 | MRED MLS |
| 6 Nov, 2026 | Sold | $350,000 | MRED MLS |
| 28 Sep, 2026 | Under contract | $359,900 | MRED MLS |
| — | Last price change | $369,990 | MRED MLS |
| 11 Sep, 2026 | Listed for sale | $369,990 | MRED MLS |














Room Specifics
All Bedroom Info:
Total Bedrooms: 3
Bedrooms Above Ground: 3
Bedrooms Below Ground: 0
Total Bedrooms: 3
Bedrooms Above Ground: 3
Bedrooms Below Ground: 0
Master Bedroom Info:
Dimensions: 12X18
Location: Main LevelDimensions: 12X18
Floor Type: —
Second Bedroom Info:
Dimensions: 11X9
Location: Main LevelDimensions: 11X9
Floor Type: —
Third Bedroom Info:
Dimensions: 11X9
Location: Main LevelDimensions: 11X9
Floor Type: —
Bathroom Info:
Full Bathrooms: 2
Partial Bathrooms: 0Full Bathrooms: 2
Bathroom Amenities: —
Bathroom in Basement: 0
Dining Room Info:
Dimensions: 11X10
Location: Main LevelDimensions: 11X10
Floor Type: —
Kitchen Info:
Dimensions: 11X10
Location: Main LevelDimensions: 11X10
Floor Type: —
Laundry Room Info:
Dimensions: 5X6
Location: Main LevelDimensions: 5X6
Floor Type: —
Living Room Info:
Dimensions: 19X12
Location: Main LevelDimensions: 19X12
Floor Type: —
Additional Rooms Info:
Rooms: No additional rooms
Basement: Unfinished, FullRooms: No additional rooms
Other Specifics
| 2 | |
| — | |
| Asphalt, Garage Owned, Attached, Garage | |
| Gas Dryer Hookup | |
| — | |
| Deck | |
| Fenced | |
| — | |
| — | |
| 99x148 | |
| — | |
| Full | |
| — | |
| Range, Microwave, Dishwasher, Refrigerator, Washer, Dryer, Stainless Steel Appliance(s), Water Purifier Rented, Water Softener, Water Softener Owned, Water Softener Rented | |
| Not in DB | |
| — | |
| — | |
| — |
Tax History
| Year | Property Taxes |
|---|---|
| 2018 | $2,859 |
| 2026 | $4,357 |
Contact Agent
Nearby Similar Homes
Nearby Sold Comparables
713 Eisenhower Court, Twin Lakes, Wisconsin 53181

Sold
$184,900
4 beds / 1.1 baths / 1,248 ft2
Single Family / Built: 1990
3015
724 Roosevelt, Twin Lakes, Wisconsin 53181
Sold
$189,900
3 beds / 2.0 baths / 1,232 ft2
Single Family / Built: —
7345
803 Ridge Circle, Twin Lakes, Wisconsin 53181
Sold
$214,900
3 beds / 2.0 baths / 1,650 ft2
Single Family / Built: 2001
7351
727 Roosevelt Road, Twin Lakes, Wisconsin 53181
Sold
$149,900
3 beds / 1.1 baths / 1,204 ft2
Single Family / Built: 1988
6272
721 Roosevelt, Twin Lakes, Wisconsin 53181
Sold
$199,900
4 beds / 2.1 baths / 1,612 ft2
Single Family / Built: 1974
7316
701 Kennedy Drive, Twin Lakes, Wisconsin 53181

Sold
$289,900
4 beds / 2.1 baths / 2,108 ft2
Single Family / Built: 1993
2145
Contact Agent
Listing Provided By
Re/Max Advantage
