

713 Palace Drive, Pinckneyville, Illinois 62274


$207,000
|
Sold
|
|
| Status: | Closed |
| Sqft: | 1,136 |
| Cost/Sqft: | $176 |
| Beds: | 3 |
| Baths: | 2 |
| Year Built: | 1979 |
| Property Taxes: | $3,016 |
| Days On Market: | 44 |
| Lot Size: | 0,00 |
Description
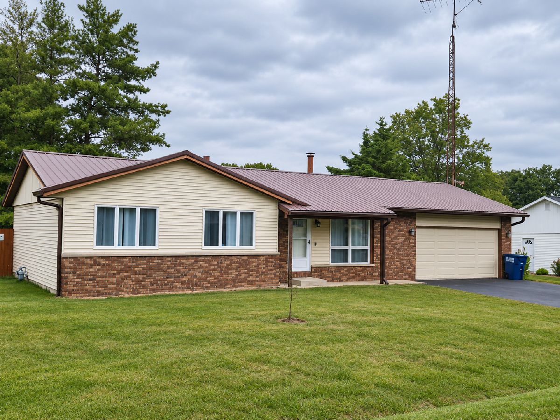
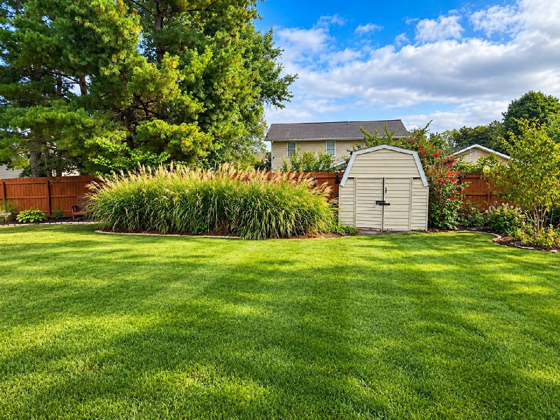
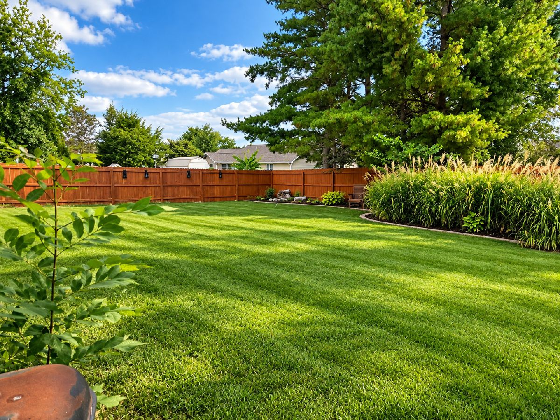
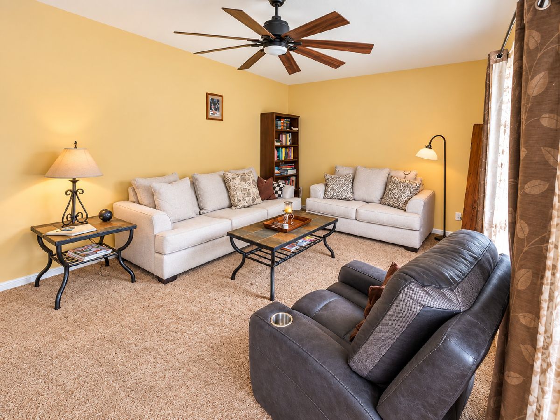
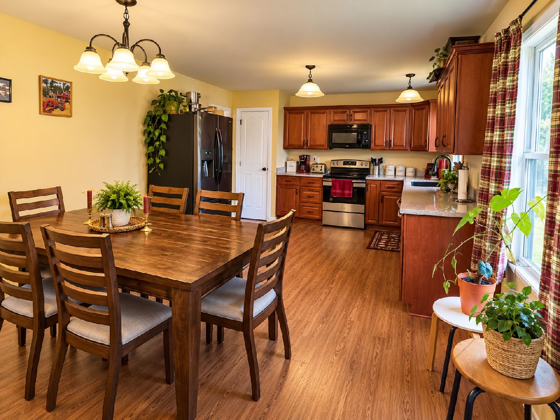
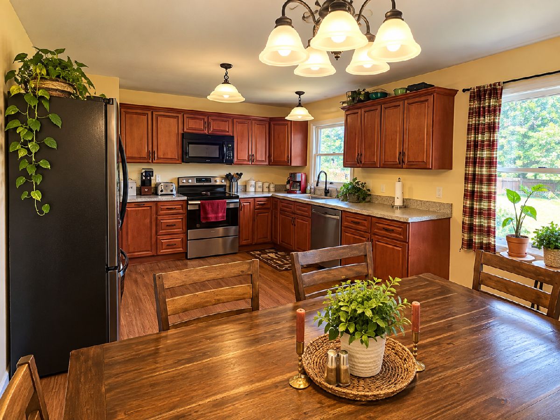
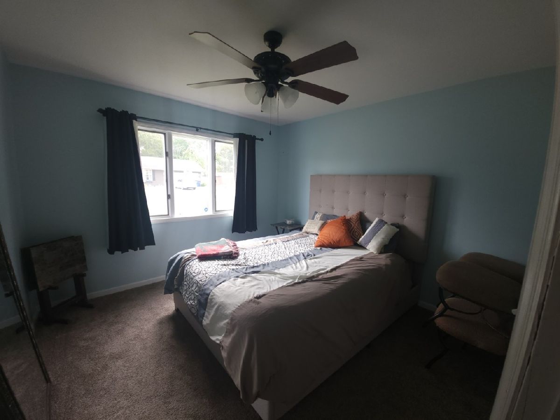
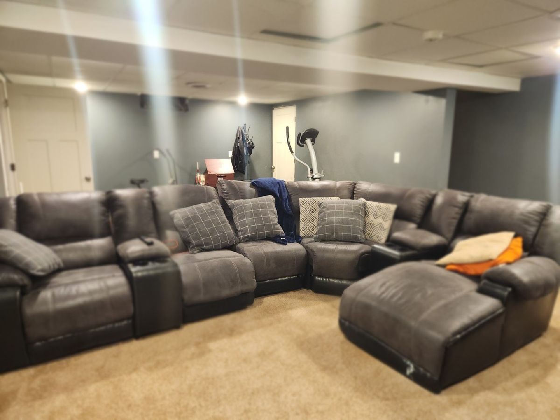
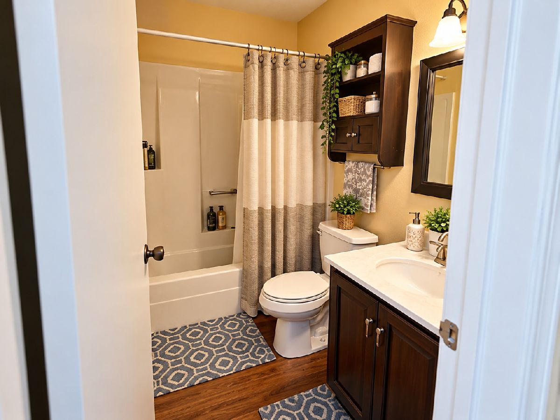
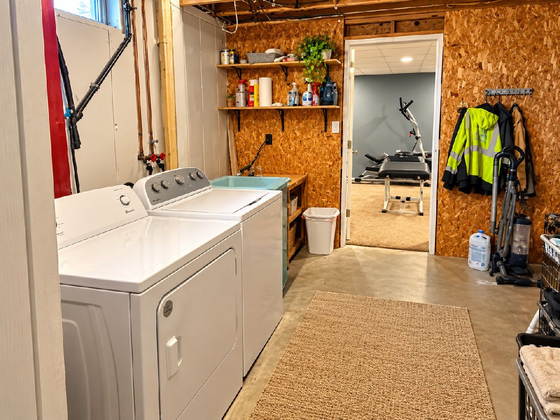
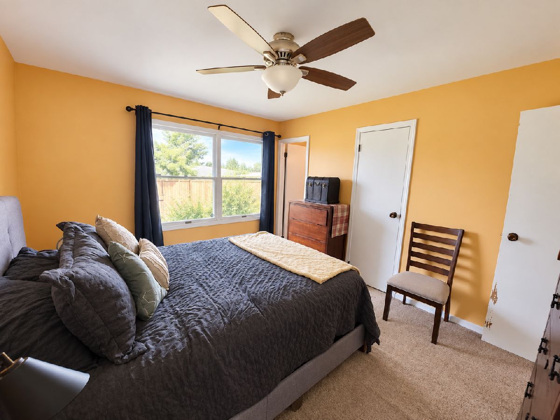
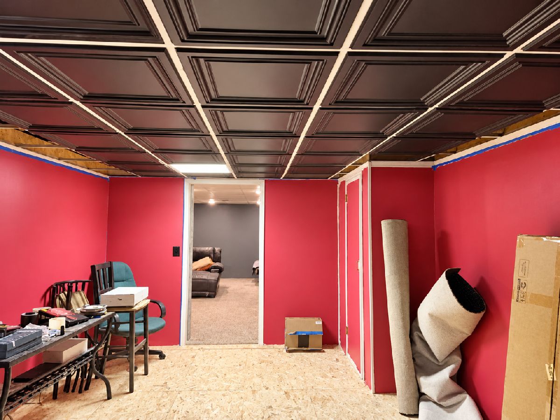
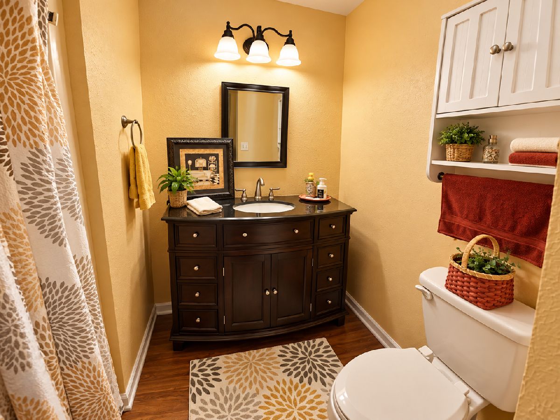
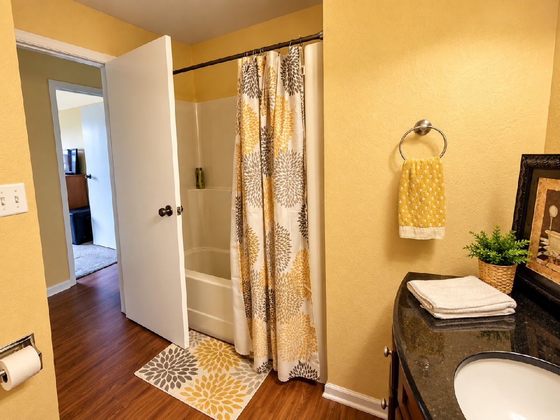
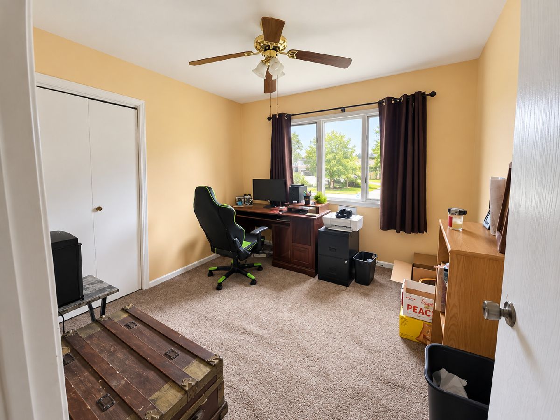
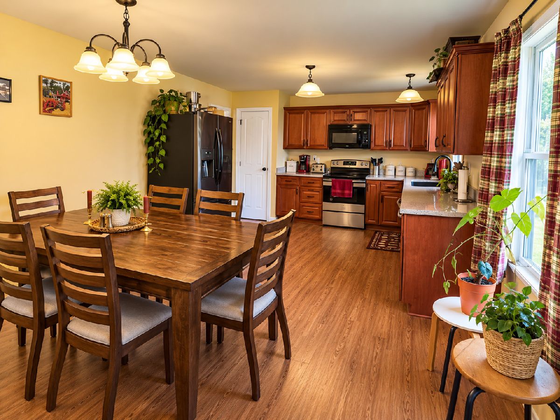
Located in the desirable Imperial Heights Subdivision, this well-maintained home offers comfortable living space inside and out. The main level features 3 bedrooms and 11/2 baths, including a spacious primary bedroom with its own private half bath. The inviting eat-in kitchen is highlighted by rich wood cabinetry, attractive appliances, and plenty of room for everyday dining. A full basement provides even more living space with a large family room, a bonus room that could serve as a possible 4th bedroom, office, or hobby room, plus a utility area and additional storage. Outside, enjoy the nicely fenced backyard, perfect for relaxing, pets, or entertaining, along with a convenient storage shed. Additional features include a 2-car attached garage and durable metal roof. A solid home with plenty of space, storage, and a great yard in an established neighborhood!
Property Specifics
| Single Family | |
| — | |
| — | |
| 1979 | |
| Finished, Full | |
| 1,136 (1,136 finished) | |
| Vinyl Siding | |
| — | |
| — | |
| No | |
| — |
| Perry | |
| — | |
| — / Not Applicable | |
| None | |
| Public | |
| Public Sewer | |
| Central Air | |
| Gas | |
| 12772247 | |
| 2530960220 |
Nearby Schools
| NAME: | DISTRICT: | DISTANCE: | |
|---|---|---|---|
|
Middle School
Pinckneyville Comm High School |
101 | Not in DB | |
|
High School
Pinckneyville Comm High School |
101 | Not in DB | |
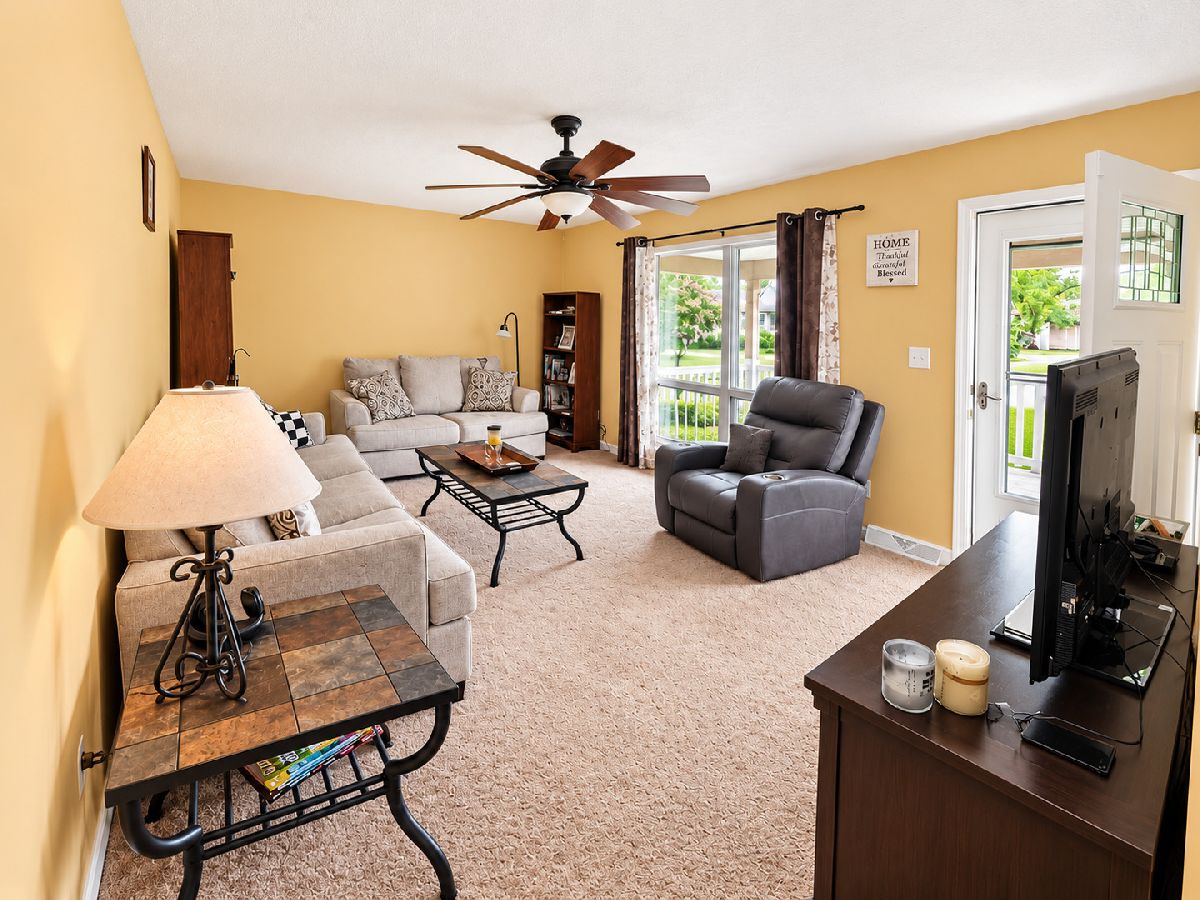
Some photos of this home have been virtually staged.
Room Specifics
Total Bedrooms: 3
Bedrooms Above Ground: 3
Bedrooms Below Ground: 0
Dimensions: 12X10
Floor Type: —
Dimensions: 10X11
Floor Type: —
Dimensions: 10X10
Floor Type: —
Full Bathrooms: 2
Bathroom Amenities: —
Bathroom in Basement: 0
Dimensions: 12X18
Floor Type: —
Dimensions: 11X14
Floor Type: —
Dimensions: 12X17
Floor Type: —
Dimensions: 18X24
Floor Type: —
Rooms: No additional rooms
Other Specifics
| 2 | |
| — | |
| Attached, Garage | |
| — | |
| — | |
| — | |
| — | |
| — | |
| 100x125 | |
| — | |
| Half | |
| — | |
| — | |
| Not in DB | |
| — | |
| — | |
| — |
Contact Agent
Contact Agent
Listing Provided By
SHAMROCK REAL ESTATE
