

713 Rosanne Street, Lockport, Illinois 60441
Subdivision > Meadowridge
Sorry, we are updating photos, please update this page in 15 minutes
$223,000
|
Sold
|
|
| Status: | Closed |
| Sqft: | 0 |
| Cost/Sqft: | — |
| Beds: | 2 |
| Baths: | 2 |
| Year Built: | 1993 |
| Property Taxes: | $5,812 |
| Days On Market: | 2488 |
| Lot Size: | 0,17 |
Description
Beautiful renovated ranch home with open floor plan. This home features living/dining room vaulted ceilings with brick wood burning fireplace, hardwood floors throughout, two new remodeled bathrooms, spacious bedrooms, custom wood blinds, kitchen with vaulted ceilings, dinette area, stainless steel appliances, full finished basement with large family room and full bath, 21/2 car garage. Updates include remodeled baths (2019), newer windows (2017), new washer (2019), newer deck (2016). Other newer updates include basement, hardwood floors, lighting, ceiling fans, sliding glass door, closet doors, garage door, water softener (2014), roof (2010) furnace/air (2008).
Property Specifics
| Single Family | |
| — | |
| — | |
| 1993 | |
| Full | |
| Vinyl Siding | |
| — | |
| — | |
| No | |
| 0.17 |
| Will | |
| Meadowridge | |
| 0 / Not Applicable | |
| None | |
| Public | |
| Public Sewer | |
| Central Air | |
| Natural Gas, Forced Air | |
| 10613946 | |
| 1104262190040000 |
Nearby Schools
| NAME: | DISTRICT: | DISTANCE: | |
|---|---|---|---|
|
Grade School
Taft Grade School |
90 | — | |
Property History
| DATE: | EVENT: | PRICE: | SOURCE: |
|---|---|---|---|
| 7 Feb, 2014 | Sold | $165,000 | MRED MLS |
| 2 Jan, 2014 | Under contract | $165,000 | MRED MLS |
| 24 Dec, 2013 | Listed for sale | $165,000 | MRED MLS |
| 13 Feb, 2020 | Sold | $223,000 | MRED MLS |
| 21 Jan, 2020 | Under contract | $225,000 | MRED MLS |
| 17 Jan, 2020 | Listed for sale | $225,000 | MRED MLS |
Sorry, we are updating photos, please update this page in 15 minutes
Room Specifics
All Bedroom Info:
Total Bedrooms: 3
Bedrooms Above Ground: 2
Bedrooms Below Ground: 1
Total Bedrooms: 3
Bedrooms Above Ground: 2
Bedrooms Below Ground: 1
Second Bedroom Info:
Dimensions: —
Location: —Dimensions: —
Floor Type: Hardwood
Third Bedroom Info:
Dimensions: —
Location: —Dimensions: —
Floor Type: Ceramic Tile
Bathroom Info:
Full Bathrooms: 2
Partial Bathrooms: 0Full Bathrooms: 2
Bathroom Amenities: —
Bathroom in Basement: 1
Dining Room Info:
Dimensions: —
Location: —Dimensions: —
Floor Type: Hardwood
Kitchen Info:
Dimensions: —
Location: —Dimensions: —
Floor Type: Hardwood
Features: Eating Area-Table Space, Pantry-Closet
Living Room Info:
Dimensions: —
Location: —Dimensions: —
Floor Type: Hardwood
Family Room Info:
Dimensions: —
Location: —Dimensions: —
Floor Type: Ceramic Tile
Additional Rooms Info:
Rooms: Other Room
Basement: FullRooms: Other Room
Other Specifics
| 2.5 | |
| — | |
| Garage | |
| — | |
| — | |
| — | |
| Deck, Porch | |
| — | |
| 124 X 59 | |
| — | |
| None | |
| Vaulted/Cathedral Ceilings, Bar-Wet, Hardwood Floors, First Floor Bedroom, First Floor Full Bath | |
| Range, Microwave, Dishwasher, Refrigerator, Washer, Dryer | |
| Not in DB | |
| — | |
| — | |
| Wood Burning, Gas Starter |
Tax History
| Year | Property Taxes |
|---|---|
| 2014 | $5,213 |
| 2020 | $5,812 |
Contact Agent
Nearby Similar Homes
2277 Briggs Street, Lockport, Illinois 60441
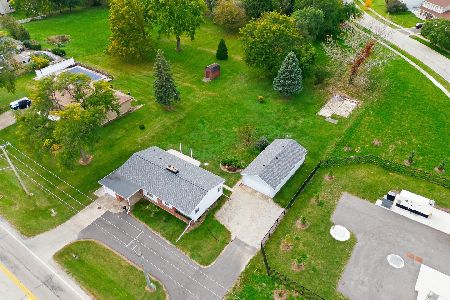
For Sale
$279,900
3 beds / 1.1 baths / 1,040 ft2
Single Family / Built: —
26
17054 Neuberry Ridge Court, Lockport, Illinois 60441
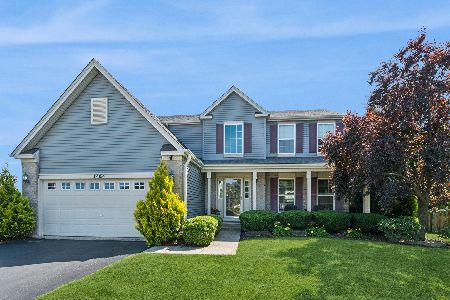
For Sale
$549,000
4 beds / 3.1 baths / 3,500 ft2
Single Family / Built: 2004
31
575 12th Street, Lockport, Illinois 60441
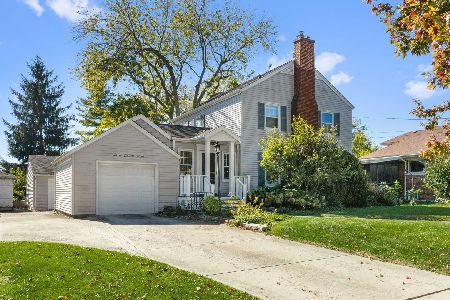
For Sale
$299,900
3 beds / 2.0 baths / 2,296 ft2
Single Family / Built: 1941
18
17461 Windemere Circle, Lockport, Illinois 60441
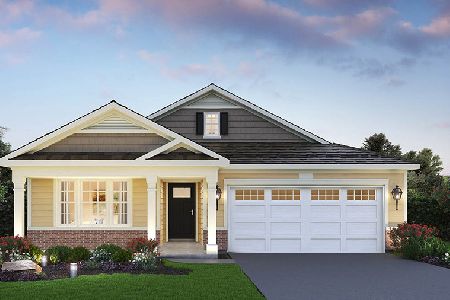
For Sale
$497,990
2 beds / 2.0 baths / 1,865 ft2
Single Family / Built: 2027
27
Nearby Sold Comparables
705 Rosanne Street, Lockport, Illinois 60441

Sold
$179,900
3 beds / 2.0 baths / 1,800 ft2
Single Family / Built: 1992
4656
719 Rosanne Street, Lockport, Illinois 60441

Sold
$269,000
3 beds / 2.0 baths / 1,800 ft2
Single Family / Built: 1995
2133
703 Rosanne Street, Lockport, Illinois 60441
Sold
$135,000
3 beds / 2.0 baths / 1,800 ft2
Single Family / Built: 1993
4086
703 Rosanne Street, Lockport, Illinois 60441
Sold
$214,900
3 beds / 2.0 baths / 1,800 ft2
Single Family / Built: 1993
3878
Contact Agent
Listing Provided By
Realty Executives Elite
