

714 Ardmore Avenue, Villa Park, Illinois 60181


$261,000
|
Sold
|
|
| Status: | Closed |
| Sqft: | 1,150 |
| Cost/Sqft: | $230 |
| Beds: | 3 |
| Baths: | 1 |
| Year Built: | 1952 |
| Property Taxes: | $5,215 |
| Days On Market: | 2111 |
| Lot Size: | 0,21 |
Description
**SOLD BEFORE PRINT**Spacious ranch style home on a wide and extra deep lot. Pride of ownership and many improvements throughout. 3bdrms on the main level and 1 bdrm on the LL. Bright LR features a large picturesque window, hardwood floors and dining space. Eat in kitchen looks out on to beautiful backyard. This space allows for a table or possibly an island. Endless opportunity to enhance. All bedrooms feature hardwood floors and spacious closets. Full finished lower level with hardwood like laminate flooring. This space offers room for a family room, play area, a 4th bdrm, tons of storage, and the possibility to add in a full bath. This deep lot allows for lush green and huge backyard- perfect for kids to play on their swingset, or to garden. New privacy fence around the back exterior. 2 car garage and a driveway with a concrete turnaround. Fantastic neighborhood with wonderful schools, parks,walking trails, great restaurants, shopping, and close to the metra! Walk to town, Il Prairie Path and 1.4 miles to train.
Property Specifics
| Single Family | |
| — | |
| Ranch | |
| 1952 | |
| Full | |
| — | |
| No | |
| 0.21 |
| Du Page | |
| — | |
| 0 / Not Applicable | |
| None | |
| Lake Michigan | |
| Public Sewer | |
| 10953375 | |
| 0609414039 |
Nearby Schools
| NAME: | DISTRICT: | DISTANCE: | |
|---|---|---|---|
|
Grade School
Ardmore Elementary School |
45 | — | |
|
Middle School
Jackson Middle School |
45 | Not in DB | |
|
High School
Willowbrook High School |
88 | Not in DB | |
Property History
| DATE: | EVENT: | PRICE: | SOURCE: |
|---|---|---|---|
| 17 Feb, 2021 | Sold | $261,000 | MRED MLS |
| 9 Jan, 2021 | Under contract | $265,000 | MRED MLS |
| 9 Jan, 2021 | Listed for sale | $265,000 | MRED MLS |


Room Specifics
Total Bedrooms: 4
Bedrooms Above Ground: 3
Bedrooms Below Ground: 1
Dimensions: —
Floor Type: Hardwood
Dimensions: —
Floor Type: Hardwood
Dimensions: —
Floor Type: Carpet
Full Bathrooms: 1
Bathroom Amenities: —
Bathroom in Basement: 0
Rooms: Recreation Room
Basement Description: Finished
Other Specifics
| 2 | |
| Concrete Perimeter | |
| Concrete | |
| Storms/Screens | |
| — | |
| 50X187 | |
| Unfinished | |
| None | |
| Hardwood Floors, First Floor Bedroom, First Floor Full Bath | |
| Range, Microwave, Refrigerator | |
| Not in DB | |
| Curbs, Sidewalks, Street Lights, Street Paved | |
| — | |
| — | |
| — |
Tax History
| Year | Property Taxes |
|---|---|
| 2021 | $5,215 |
Contact Agent
Nearby Similar Homes
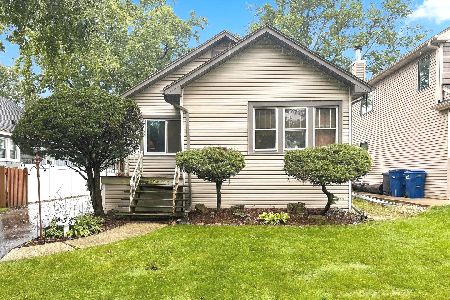
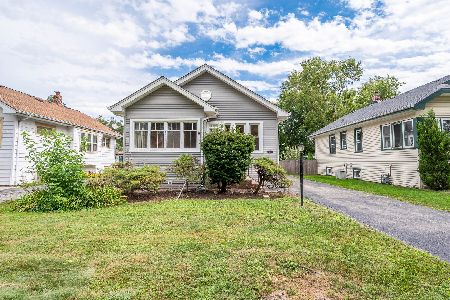
Nearby Sold Comparables
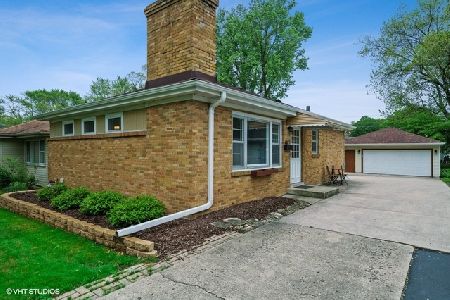

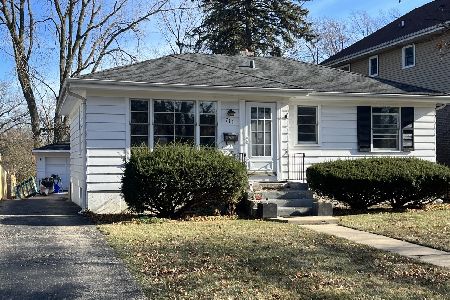
Contact Agent
Listing Provided By
Compass
