

714 Pointe Drive, Crystal Lake, Illinois 60014
Subdivision > Lakeside Pointe
Sorry, we are updating photos, please update this page in 15 minutes
$110,000
|
Sold
|
|
| Status: | Closed |
| Sqft: | 1,159 |
| Cost/Sqft: | $103 |
| Beds: | 2 |
| Baths: | 2 |
| Year Built: | 2005 |
| Property Taxes: | $4,668 |
| Days On Market: | 6402 |
| Lot Size: | 0,00 |
Description
This Beautiful End Unit Backs To Open Space & Walking Path * It Features 9' Ceilings, 42" Maple Cabinetry, Large Pantry & Sliding Glass Doors * Nice Upgrades & Hardwood Floors * 1st. Floor Laundry Room * Great Neighborhood * Close To The Metra Train * Walking Distance To Stores & Restaurants For Convience*In Great conditon but being sold "as is" due to short sale.
Property Specifics
| Condos/Townhomes | |
| — | |
| — | |
| 2005 | |
| None | |
| Aluminum/Vinyl/Steel Siding, Stone | |
| Asphalt | |
| — | |
| No | |
| — |
| Mc Henry | |
| Lakeside Pointe | |
| 129 / — | |
| Parking, Insurance, Exterior Maintenance, Lawn Care, Snow Removal, Other | |
| Public | |
| Public Sewer | |
| Central Air | |
| Natural Gas, Forced Air | |
| 07192324 | |
| 1910106018 |
Nearby Schools
| NAME: | DISTRICT: | DISTANCE: | |
|---|---|---|---|
|
Grade School
Canterbury Elementary School |
47 | — | |
|
Middle School
Hannah Beardsley Middle School |
47 | Not in DB | |
|
High School
Crystal Lake Central High School |
155 | Not in DB | |
Property History
| DATE: | EVENT: | PRICE: | SOURCE: |
|---|---|---|---|
| 8 Jun, 2010 | Sold | $110,000 | MRED MLS |
| 25 Jan, 2010 | Under contract | $119,900 | MRED MLS |
| — | Last price change | $131,900 | MRED MLS |
| 17 Apr, 2009 | Listed for sale | $131,900 | MRED MLS |
| 10 Jun, 2015 | Under contract | $0 | MRED MLS |
| 12 May, 2015 | Listed for sale | $0 | MRED MLS |
| 8 May, 2017 | Under contract | $0 | MRED MLS |
| 5 May, 2017 | Listed for sale | $0 | MRED MLS |
| 2 Jun, 2019 | Under contract | $0 | MRED MLS |
| 30 May, 2019 | Listed for sale | $0 | MRED MLS |
Sorry, we are updating photos, please update this page in 15 minutes
Room Specifics
All Bedroom Info:
Total Bedrooms: 2
Bedrooms Above Ground: 2
Bedrooms Below Ground: 0
Total Bedrooms: 2
Bedrooms Above Ground: 2
Bedrooms Below Ground: 0
Second Bedroom Info:
Dimensions: —
Location: —Dimensions: —
Floor Type: Carpet
Bathroom Info:
Full Bathrooms: 2
Partial Bathrooms: 1Full Bathrooms: 2
Bathroom Amenities: —
Bathroom in Basement: 0
Dining Room Info:
Dimensions: —
Location: —Dimensions: —
Floor Type: Hardwood
Kitchen Info:
Dimensions: —
Location: —Dimensions: —
Floor Type: Vinyl
Laundry Room Info:
Dimensions: —
Location: —Dimensions: —
Floor Type: Vinyl
Living Room Info:
Dimensions: —
Location: —Dimensions: —
Floor Type: Hardwood
Additional Rooms Info:
Rooms: —
Basement: NoneRooms: —
Other Specifics
| 2 | |
| Concrete Perimeter | |
| Garage | |
| — | |
| — | |
| — | |
| Patio, End Unit | |
| Common Grounds | |
| COMMON AREA | |
| — | |
| Full | |
| — | |
| — | |
| Not in DB | |
| — | |
| — | |
| — |
Tax History
| Year | Property Taxes |
|---|---|
| 2010 | $4,668 |
Contact Agent
Nearby Similar Homes
647 Ruby Street, Crystal Lake, Illinois 60014
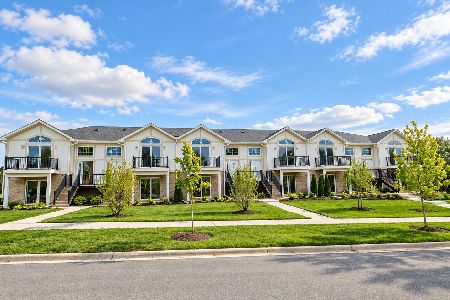
For Sale
$389,000
3 beds / 2.0 baths / 1,550 ft2
Condos/Townhomes / Built: 2025
11
796 Pointe Drive, Crystal Lake, Illinois 60014
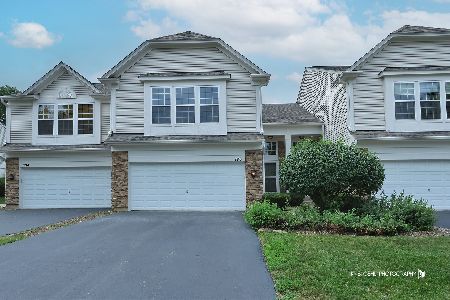
For Sale
$309,900
3 beds / 2.1 baths / 1,521 ft2
Condos/Townhomes / Built: 2006
76
Nearby Sold Comparables
732 Pointe Drive, Crystal Lake, Illinois 60014

Sold
$141,950
3 beds / 2.1 baths / 1,520 ft2
Condos/Townhomes / Built: 2005
6461
716 Pointe Drive, Crystal Lake, Illinois 60014
Sold
$149,900
3 beds / 2.0 baths / 1,564 ft2
Condos/Townhomes / Built: 2005
4796
718 Pointe Drive, Crystal Lake, Illinois 60014
Sold
$99,900
3 beds / 2.1 baths / 0 ft2
Condos/Townhomes / Built: 2006
5991
730 Pointe Drive, Crystal Lake, Illinois 60014
Sold
$124,000
2 beds / 2.1 baths / 0 ft2
Condos/Townhomes / Built: —
4997
722 Pointe Drive, Crystal Lake, Illinois 60014
Sold
$113,800
3 beds / 2.1 baths / 0 ft2
Condos/Townhomes / Built: 2006
5160
730 Pointe Drive, Crystal Lake, Illinois 60014
Sold
$144,900
2 beds / 2.1 baths / 1,490 ft2
Condos/Townhomes / Built: 2005
4004
Contact Agent
Listing Provided By
RE/MAX Unlimited Northwest
