

714 Sheldon Avenue, Aurora, Illinois 60506
Sorry, we are updating photos, please update this page in 15 minutes
$121,500
|
Sold
|
|
| Status: | Closed |
| Sqft: | 1,472 |
| Cost/Sqft: | $90 |
| Beds: | 3 |
| Baths: | 2 |
| Year Built: | 1960 |
| Property Taxes: | $4,068 |
| Days On Market: | 4021 |
| Lot Size: | 0,21 |
Description
SCHOOL DIST 129 - SPACIOUS 3 BEDROOM RANCH WITH 2 CAR ATTACHED GARAGE. INTERIOR RECENTLY PAINTED, NEW KITCHEN FLOORING & GARAGE DOOR. FORMAL LIVING ROOM, DINING ROOM, NICE FAMILY ROOM W/FIREPLACE & SLIDING GLASS DOORS TO PATIO. HARDWOOD FLOORS. GREAT LOCATION - CLOSE TO I88, METRA, SCHOOLS & SHOPPING. BANK OWNED- SOLD AS-IS - TAX PRORATION 100%, NO SURVEY OR TERMITE.
Property Specifics
| Single Family | |
| — | |
| Ranch | |
| 1960 | |
| None | |
| Frame | |
| — | |
| — | |
| No | |
| 0.21 |
| Kane | |
| — | |
| 0 / Not Applicable | |
| None | |
| Public | |
| Public Sewer | |
| None | |
| Natural Gas, Forced Air | |
| 09081741 | |
| 1517431016 |
Nearby Schools
| NAME: | DISTRICT: | DISTANCE: | |
|---|---|---|---|
|
Grade School
Mccleery Elementary School |
129 | — | |
|
High School
West Aurora High School |
129 | Not in DB | |
Property History
| DATE: | EVENT: | PRICE: | SOURCE: |
|---|---|---|---|
| 15 Jan, 2016 | Sold | $121,500 | MRED MLS |
| 6 Dec, 2015 | Under contract | $131,900 | MRED MLS |
| 7 Nov, 2015 | Listed for sale | $131,900 | MRED MLS |
| 17 Oct, 2016 | Sold | $180,000 | MRED MLS |
| 30 Aug, 2016 | Under contract | $174,900 | MRED MLS |
| 22 Aug, 2016 | Listed for sale | $174,900 | MRED MLS |
| 19 Sep, 2025 | Under contract | $0 | MRED MLS |
| 1 Sep, 2025 | Listed for sale | $0 | MRED MLS |
Sorry, we are updating photos, please update this page in 15 minutes
Room Specifics
All Bedroom Info:
Total Bedrooms: 3
Bedrooms Above Ground: 3
Bedrooms Below Ground: 0
Total Bedrooms: 3
Bedrooms Above Ground: 3
Bedrooms Below Ground: 0
Second Bedroom Info:
Dimensions: —
Location: —Dimensions: —
Floor Type: Hardwood
Third Bedroom Info:
Dimensions: —
Location: —Dimensions: —
Floor Type: Hardwood
Bathroom Info:
Full Bathrooms: 2
Partial Bathrooms: 1Full Bathrooms: 2
Bathroom Amenities: —
Bathroom in Basement: 0
Dining Room Info:
Dimensions: —
Location: —Dimensions: —
Floor Type: Hardwood
Kitchen Info:
Dimensions: —
Location: —Dimensions: —
Floor Type: Vinyl
Features: Eating Area-Table Space, Island, Pantry-Closet
Living Room Info:
Dimensions: —
Location: —Dimensions: —
Floor Type: Hardwood
Family Room Info:
Dimensions: —
Location: —Dimensions: —
Floor Type: Carpet
Additional Rooms Info:
Rooms: No additional rooms
Basement: NoneRooms: No additional rooms
Other Specifics
| 2 | |
| — | |
| Garage | |
| — | |
| — | |
| — | |
| Patio | |
| — | |
| 71 X 128 | |
| — | |
| None | |
| Hardwood Floors, First Floor Bedroom, First Floor Laundry, First Floor Full Bath | |
| — | |
| Not in DB | |
| Sidewalks, Street Lights, Street Paved | |
| — | |
| — |
Tax History
| Year | Property Taxes |
|---|---|
| 2016 | $4,068 |
| 2016 | $4,401 |
Contact Agent
Nearby Similar Homes
633 Seneca Drive, Aurora, Illinois 60506

For Sale
$385,000
4 beds / 2.0 baths / 1,924 ft2
Single Family / Built: 1964
19
843 Spruce Street, Aurora, Illinois 60506
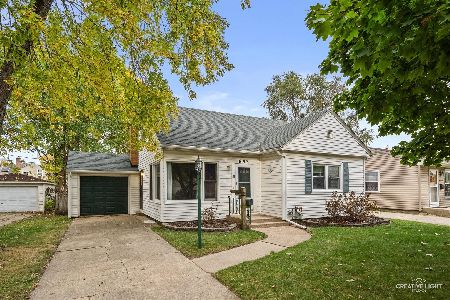
For Sale
$265,000
2 beds / 1.0 baths / 1,376 ft2
Single Family / Built: 1953
13
838 Spruce Street, Aurora, Illinois 60506
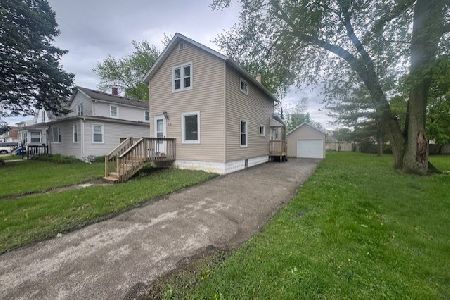
For Sale
$199,900
2 beds / 1.0 baths / 992 ft2
Single Family / Built: 1909
197
907 Galena Boulevard, Aurora, Illinois 60506
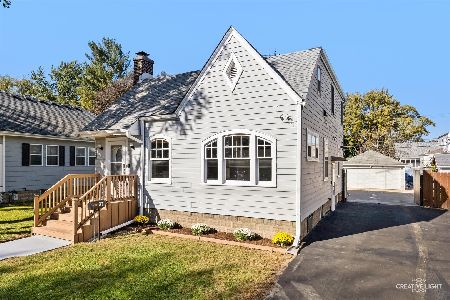
For Sale
$329,000
4 beds / 3.1 baths / 1,638 ft2
Single Family / Built: 1932
35
3 Calumet Avenue, Aurora, Illinois 60506
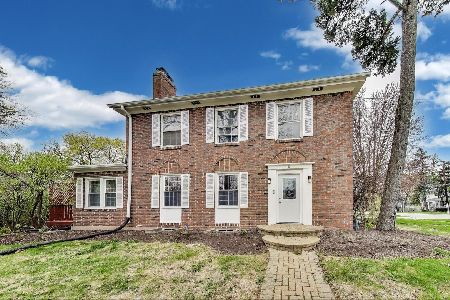
For Sale
$370,000
4 beds / 2.0 baths / 1,998 ft2
Single Family / Built: —
70
8 Randall Road, Aurora, Illinois 60506

For Sale
$214,900
2 beds / 1.0 baths / 841 ft2
Single Family / Built: 1943
25
Nearby Sold Comparables
714 Sheldon Avenue, Aurora, Illinois 60506

Sold
$174,900
3 beds / 1.1 baths / 1,500 ft2
Single Family / Built: 1960
3732
720 Sheldon Avenue, Aurora, Illinois 60506

Sold
$200,000
3 beds / 2.0 baths / 1,732 ft2
Single Family / Built: 1961
1236
708 Sheldon Avenue, Aurora, Illinois 60506
Sold
$159,900
3 beds / 2.0 baths / 0 ft2
Single Family / Built: 1961
6286
1033 Illinois Avenue, Aurora, Illinois 60506

Sold
$192,900
3 beds / 1.1 baths / 1,359 ft2
Single Family / Built: 1961
2307
1033 Illinois Avenue, Aurora, Illinois 60506

Sold
$279,900
3 beds / 1.1 baths / 1,359 ft2
Single Family / Built: 1961
1094
715 Fordham Avenue, Aurora, Illinois 60506
Sold
$109,900
3 beds / 1.0 baths / 1,206 ft2
Single Family / Built: 1961
4814
Contact Agent
Listing Provided By
Fox Valley Real Estate
