

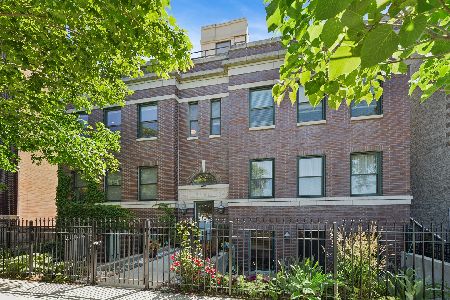
715 Evergreen Avenue, Near North Side, Chicago, Illinois 60610
Sorry, we are updating photos, please update this page in 15 minutes
$450,000
|
Sold
|
|
| Status: | Closed |
| Sqft: | 1,400 |
| Cost/Sqft: | $307 |
| Beds: | 2 |
| Baths: | 3 |
| Year Built: | 2003 |
| Property Taxes: | $3,548 |
| Days On Market: | 3916 |
| Lot Size: | 0,00 |
Description
This neighborhood is EXPLODING! 2 bed/2.1 bath North Town Village 1st floor duplex-up with prvt front yard + huge patio/landscaped yard in premier south and east loc w incredible non-stop park + city views. Steps to New City Marianos, restaurants, movie theater + British School, Whole Foods, Red Line Stop + all shopping/restaurants by North/Clybourn + all new developments along Division incl Target. Gorgeous, sunny, end-unit home in move-in condition w/hardwood flrs on main level, new carpet up; new paint throughout. Open kitchen/dining with walk-out patio; Oversized LR w fireplace. Huge bedrooms, org closets, updated baths. Amazing add'l storage+ garage space incl in price!
Property Specifics
| Condos/Townhomes | |
| 2 | |
| — | |
| 2003 | |
| None | |
| Brick, Limestone | |
| Rubber | |
| — | |
| No | |
| — |
| Cook | |
| — | |
| 265 / Monthly | |
| Parking, Insurance, Security, Exterior Maintenance, Lawn Care, Scavenger, Snow Removal | |
| Lake Michigan | |
| Public Sewer | |
| Central Air | |
| Natural Gas, Forced Air, Indv Controls | |
| 09135459 | |
| 17041131001082 |
Property History
| DATE: | EVENT: | PRICE: | SOURCE: |
|---|---|---|---|
| 30 May, 2008 | Sold | $375,000 | MRED MLS |
| 23 Apr, 2008 | Under contract | $399,000 | MRED MLS |
| — | Last price change | $409,000 | MRED MLS |
| 11 Feb, 2008 | Listed for sale | $409,000 | MRED MLS |
| 1 Apr, 2016 | Sold | $450,000 | MRED MLS |
| 14 Feb, 2016 | Under contract | $429,900 | MRED MLS |
| 9 Feb, 2016 | Listed for sale | $429,900 | MRED MLS |
| 31 Mar, 2022 | Sold | $427,500 | MRED MLS |
| 3 Mar, 2022 | Under contract | $424,900 | MRED MLS |
| 25 Feb, 2022 | Listed for sale | $424,900 | MRED MLS |
Sorry, we are updating photos, please update this page in 15 minutes
Room Specifics
All Bedroom Info:
Total Bedrooms: 2
Bedrooms Above Ground: 2
Bedrooms Below Ground: 0
Total Bedrooms: 2
Bedrooms Above Ground: 2
Bedrooms Below Ground: 0
Second Bedroom Info:
Dimensions: —
Location: —Dimensions: —
Floor Type: Carpet
Bathroom Info:
Full Bathrooms: 3
Partial Bathrooms: 1Full Bathrooms: 3
Bathroom Amenities: —
Bathroom in Basement: —
Dining Room Info:
Dimensions: —
Location: —Dimensions: —
Floor Type: Hardwood
Kitchen Info:
Dimensions: —
Location: —Dimensions: —
Floor Type: Hardwood
Features: Eating Area-Breakfast Bar, Eating Area-Table Space, Island
Living Room Info:
Dimensions: —
Location: —Dimensions: —
Floor Type: Hardwood
Additional Rooms Info:
Rooms: Terrace
Basement: NoneRooms: Terrace
Other Specifics
| 1 | |
| Concrete Perimeter | |
| Garage | |
| — | |
| — | |
| — | |
| Patio, Storms/Screens, End Unit | |
| Common Grounds, Fenced Yard | |
| COMMON | |
| — | |
| Full | |
| Hardwood Floors, Second Floor Laundry, Laundry Hook-Up in Unit, Storage | |
| Range, Microwave, Dishwasher, Washer, Dryer, Disposal, Stainless Steel Appliance(s) | |
| Not in DB | |
| — | |
| On Site Manager/Engineer, Park | |
| Gas Log, Gas Starter |
Tax History
| Year | Property Taxes |
|---|---|
| 2008 | $3,920 |
| 2016 | $3,548 |
| 2022 | $6,181 |
Contact Agent
Nearby Similar Homes
1341 Halsted Street, Chicago, Illinois 60642
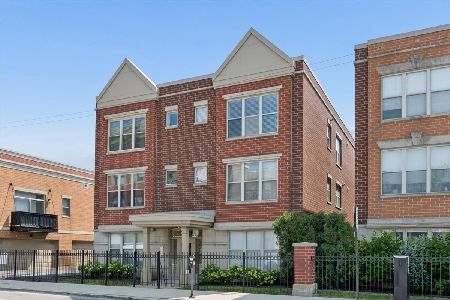
For Sale
$395,000
2 beds / 1.0 baths / 0 ft2
Condos/Townhomes / Built: 2001
29
651 Division Street, Chicago, Illinois 60610
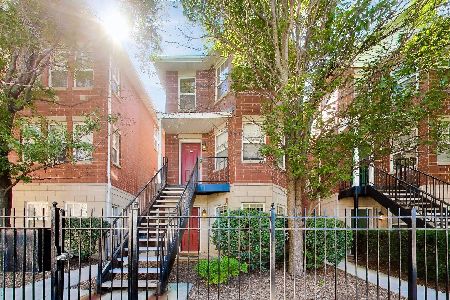
For Sale
$324,900
2 beds / 1.1 baths / 1,083 ft2
Condos/Townhomes / Built: 2003
29
1317 Larrabee Street, Chicago, Illinois 60610
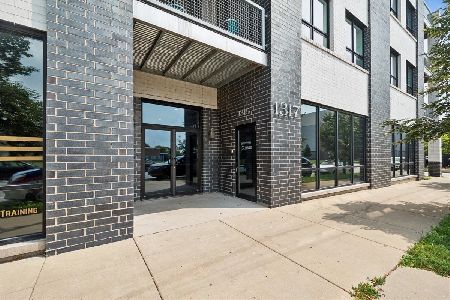
For Sale
$825,000
3 beds / 2.0 baths / 1,900 ft2
Condos/Townhomes / Built: 2016
81
1335 Mohawk Street, Chicago, Illinois 60610
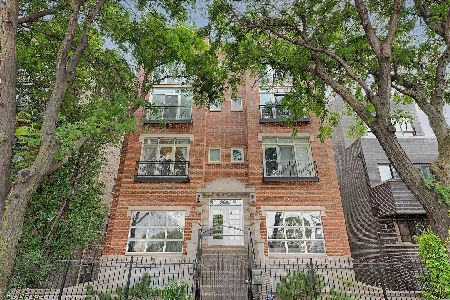
For Sale
$539,000
2 beds / 2.0 baths / 1,350 ft2
Condos/Townhomes / Built: 2000
81
1355 Mohawk Street, Chicago, Illinois 60610
For Sale
$699,900
3 beds / 2.0 baths / 1,800 ft2
Condos/Townhomes / Built: 2000
17
1407 Mohawk Street, Chicago, Illinois 60610

For Sale
$485,000
2 beds / 1.0 baths / 1,300 ft2
Condos/Townhomes / Built: 1999
51
Nearby Sold Comparables
715 Evergreen Avenue, Chicago, Illinois 60610

Sold
$399,000
2 beds / 2.1 baths / 1,400 ft2
Condos/Townhomes / Built: 2002
6836
715 Evergreen Avenue, Chicago, Illinois 60610

Sold
$424,900
2 beds / 2.1 baths / 1,285 ft2
Condos/Townhomes / Built: 2001
1708
717 Evergreen Avenue, Chicago, Illinois 60610
Sold
$227,900
3 beds / 2.1 baths / 0 ft2
Condos/Townhomes / Built: 2001
5603
719 Evergreen, Chicago, Illinois 60610
Sold
$410,000
2 beds / 2.0 baths / 0 ft2
Condos/Townhomes / Built: 2002
7206
723 Evergreen Avenue, Chicago, Illinois 60610
Sold
$549,900
3 beds / 2.1 baths / 2,200 ft2
Condos/Townhomes / Built: 2006
4022
723 Evergreen Avenue, Chicago, Illinois 60610

Sold
$699,500
3 beds / 2.1 baths / 2,200 ft2
Condos/Townhomes / Built: 2001
1450
Contact Agent
Listing Provided By
@properties
