

715 Lakeside Drive, Vernon Hills, Illinois 60061
Subdivision > Menconis Villas
Sorry, we are updating photos, please update this page in 15 minutes
$245,000
|
Sold
|
|
| Status: | Closed |
| Sqft: | 1,727 |
| Cost/Sqft: | $148 |
| Beds: | 3 |
| Baths: | 2 |
| Year Built: | 1978 |
| Property Taxes: | $6,719 |
| Days On Market: | 3763 |
| Lot Size: | 0,00 |
Description
Desirable home in a desirable neighborhood. Many updated features since 2014 including energy efficient windows and custom blinds, carpeting, all appliances, all bathrooms light fixtures. Conveniently located to Rt 83. Motivated Seller!
Property Specifics
| Single Family | |
| — | |
| Traditional | |
| 1978 | |
| None | |
| Vinyl Siding | |
| Asphalt | |
| — | |
| No | |
| — |
| Lake | |
| Menconis Villas | |
| 0 / Not Applicable | |
| None | |
| Lake Michigan | |
| Public Sewer | |
| Central Air | |
| Electric | |
| 09278878 | |
| 15081060070000 |
Nearby Schools
| NAME: | DISTRICT: | DISTANCE: | |
|---|---|---|---|
|
Grade School
Hawthorn Elementary School (sout |
73 | — | |
|
Middle School
Hawthorn Middle School South |
73 | Not in DB | |
|
High School
Mundelein Cons High School |
120 | Not in DB | |
Property History
| DATE: | EVENT: | PRICE: | SOURCE: |
|---|---|---|---|
| 4 Jan, 2017 | Sold | $245,000 | MRED MLS |
| 2 Nov, 2016 | Under contract | $255,900 | MRED MLS |
| — | Last price change | $264,900 | MRED MLS |
| 7 Jul, 2016 | Listed for sale | $264,900 | MRED MLS |
| 6 Apr, 2023 | Sold | $390,000 | MRED MLS |
| 1 Mar, 2023 | Under contract | $390,000 | MRED MLS |
| 26 Feb, 2023 | Listed for sale | $390,000 | MRED MLS |
Sorry, we are updating photos, please update this page in 15 minutes
Room Specifics
All Bedroom Info:
Total Bedrooms: 3
Bedrooms Above Ground: 3
Bedrooms Below Ground: 0
Total Bedrooms: 3
Bedrooms Above Ground: 3
Bedrooms Below Ground: 0
Second Bedroom Info:
Dimensions: —
Location: —Dimensions: —
Floor Type: Carpet
Third Bedroom Info:
Dimensions: —
Location: —Dimensions: —
Floor Type: Carpet
Bathroom Info:
Full Bathrooms: 2
Partial Bathrooms: 1Full Bathrooms: 2
Bathroom Amenities: —
Bathroom in Basement: —
Dining Room Info:
Dimensions: —
Location: —Dimensions: —
Floor Type: Carpet
Kitchen Info:
Dimensions: —
Location: —Dimensions: —
Floor Type: Wood Laminate
Features: Eating Area-Table Space
Laundry Room Info:
Dimensions: —
Location: —Dimensions: —
Floor Type: Vinyl
Living Room Info:
Dimensions: —
Location: —Dimensions: —
Floor Type: Carpet
Family Room Info:
Dimensions: —
Location: —Dimensions: —
Floor Type: Carpet
Additional Rooms Info:
Rooms: No additional rooms
Basement: NoneRooms: No additional rooms
Other Specifics
| 2 | |
| Concrete Perimeter | |
| Garage | |
| — | |
| — | |
| — | |
| Deck, Patio | |
| Fenced Yard | |
| 120 X 50 | |
| — | |
| None | |
| Wood Laminate Floors, First Floor Laundry | |
| Range, Microwave, Dishwasher, Refrigerator, Washer, Dryer | |
| Not in DB | |
| Sidewalks, Street Lights, Street Paved | |
| — | |
| Wood Burning, Wood Burning Stove |
Tax History
| Year | Property Taxes |
|---|---|
| 2017 | $6,719 |
| 2023 | $7,609 |
Contact Agent
Nearby Similar Homes
860 Saugatuck Trail, Vernon Hills, Illinois 60061

For Sale
$675,000
3 beds / 3.1 baths / 2,396 ft2
Single Family / Built: 1991
6
73 Shelby Court, Vernon Hills, Illinois 60061

For Sale
$725,000
4 beds / 2.1 baths / 2,677 ft2
Single Family / Built: 1991
82
Nearby Sold Comparables
715 Lakeside Drive, Vernon Hills, Illinois 60061

Sold
$390,000
3 beds / 2.1 baths / 2,147 ft2
Single Family / Built: 1978
1338
713 Lakeside Drive, Vernon Hills, Illinois 60061
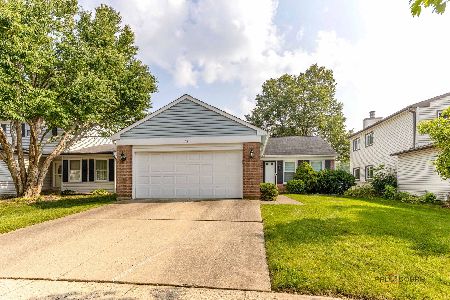
Sold
$415,000
3 beds / 1.1 baths / 1,500 ft2
Single Family / Built: 1978
417
717 Lakeside Drive, Vernon Hills, Illinois 60061
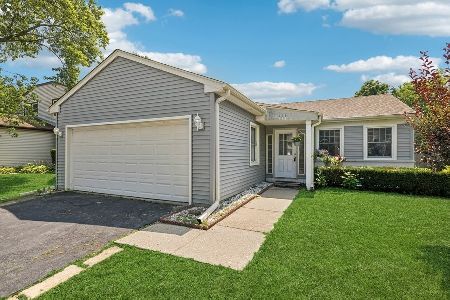
Sold
$329,000
3 beds / 2.0 baths / 1,216 ft2
Single Family / Built: 1978
361
711 Lakeside Drive, Vernon Hills, Illinois 60061

Sold
$165,000
3 beds / 1.1 baths / 1,727 ft2
Single Family / Built: 1978
5128
714 Lakeside Drive, Vernon Hills, Illinois 60061
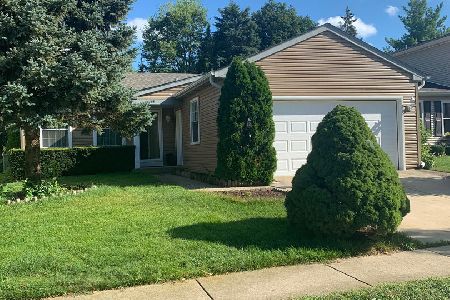
Sold
$325,000
3 beds / 1.0 baths / 1,026 ft2
Single Family / Built: 1978
441
714 Lakeside Drive, Vernon Hills, Illinois 60061
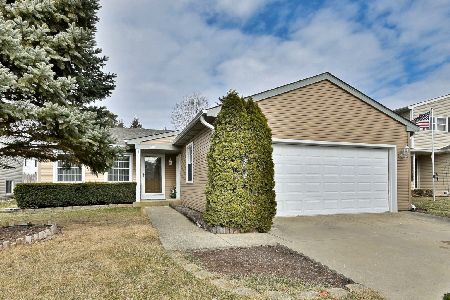
Sold
$388,800
3 beds / 2.0 baths / 1,446 ft2
Single Family / Built: 1978
229
Contact Agent
Listing Provided By
Baird & Warner
