

715 Valley Lane, Arlington Heights, Illinois 60004


$440,000
|
Sold
|
|
| Status: | Closed |
| Sqft: | 1,779 |
| Cost/Sqft: | $230 |
| Beds: | 3 |
| Baths: | 2 |
| Year Built: | 1965 |
| Property Taxes: | $8,255 |
| Days On Market: | 1933 |
| Lot Size: | 0,23 |
Description
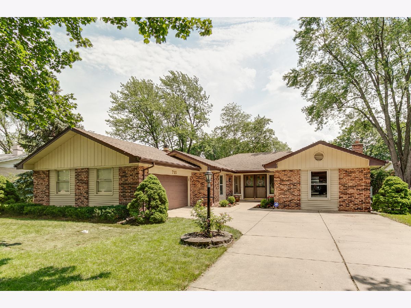
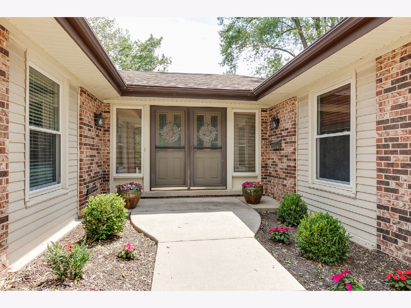
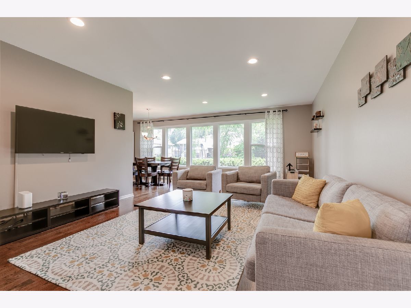
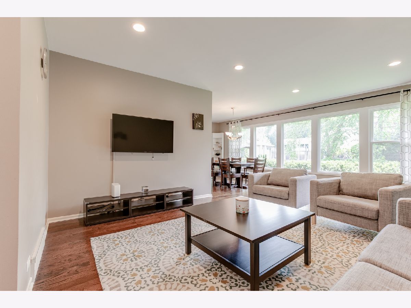
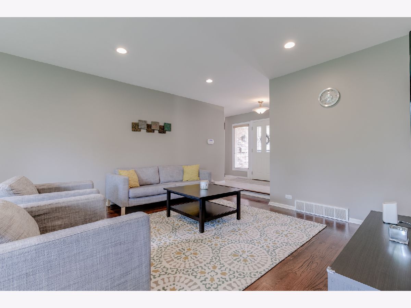
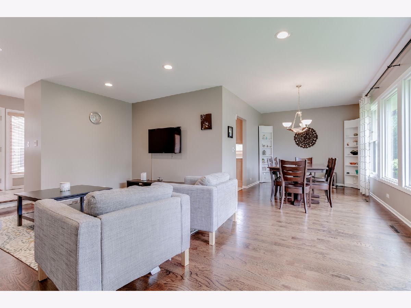
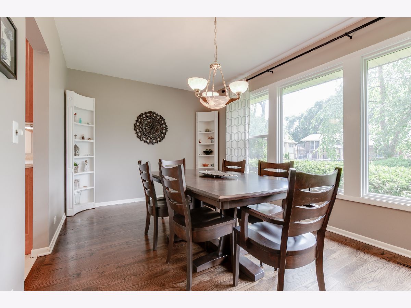
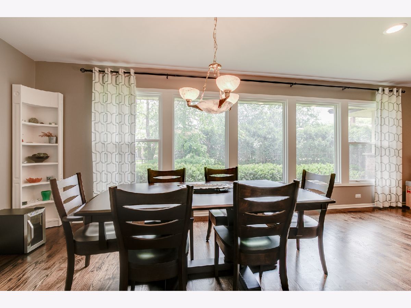
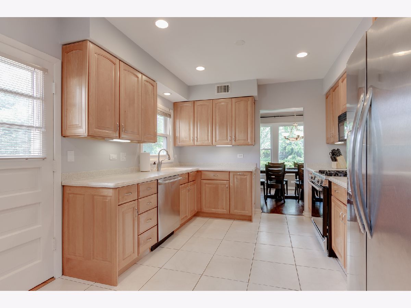
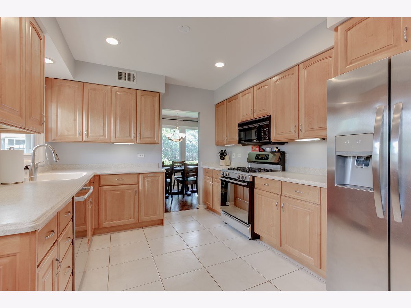
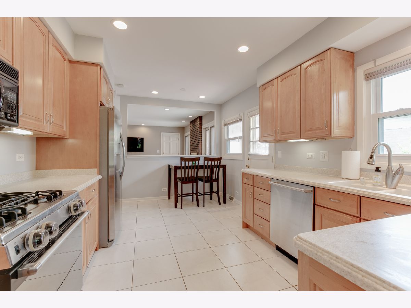
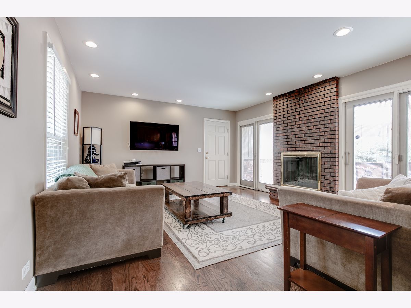
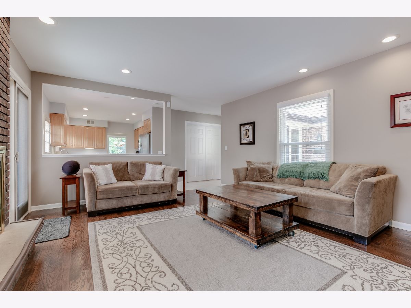
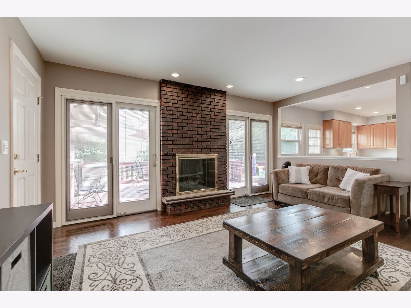
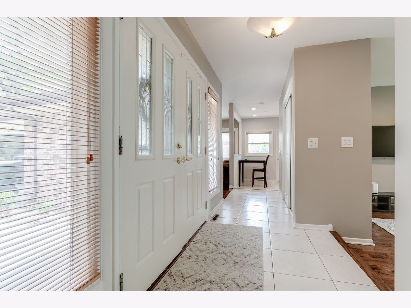
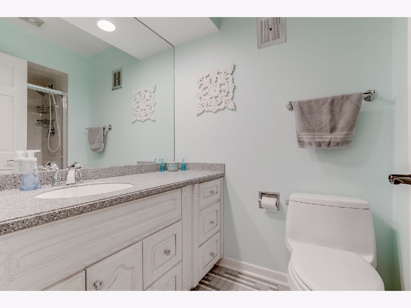
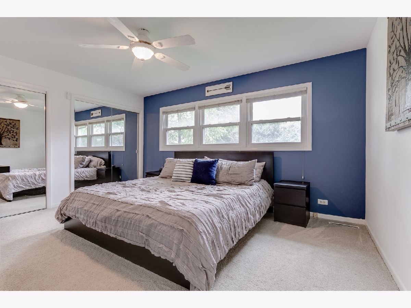
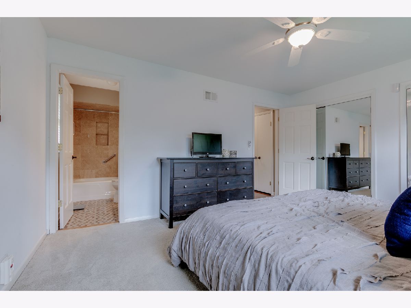
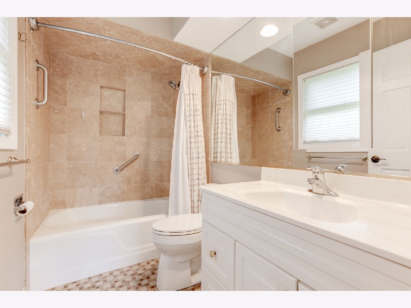
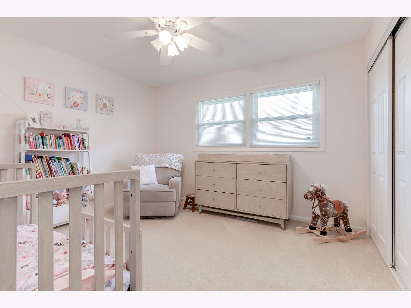
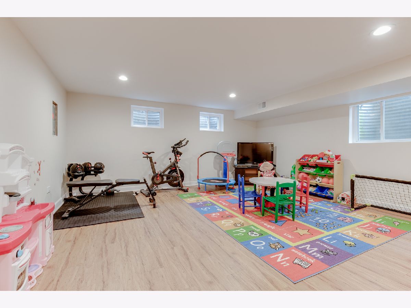
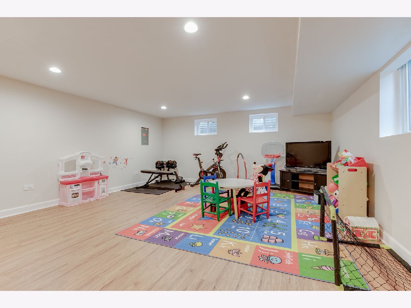
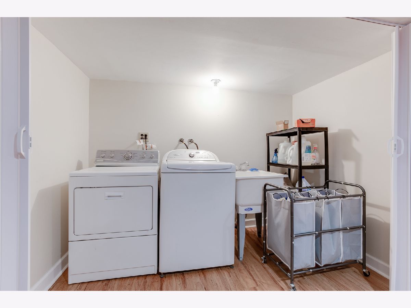
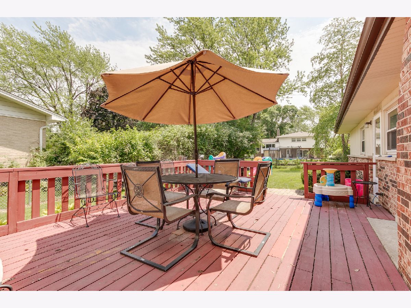
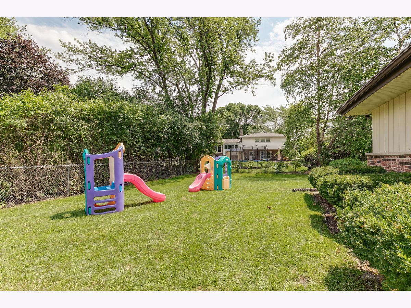
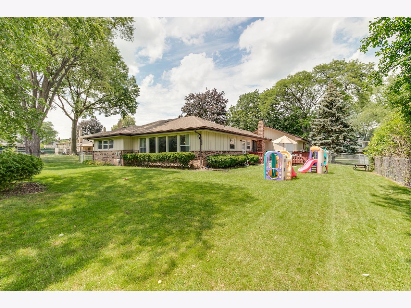
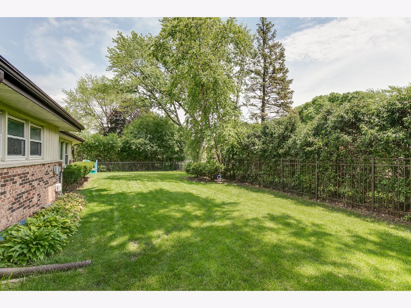
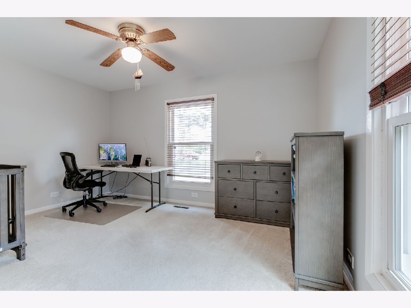
Beautiful 3 bedroom, 2 bathroom ranch home in Ivy Hill! This open, inviting floor plan is sure to impress! The living room/dining room combo with hardwood floors, recessed lighting, and oversized windows is perfect for entertaining. Stainless steel appliances and 36" maple cabinets in kitchen that looks into cozy family room with fireplace and sliding doors to deck. Newer carpeting in bedrooms and neutral paint throughout home. Partially finished basement for a playroom or home gym with storage and laundry as well. Fenced in yard with lots of space to enjoy! Walk to Ivy Hill Elementary School, Willow Park and Lake Arlington! Close proximity to shopping, restaurants, Metra station and major roads. Don't wait, this home will not last long!
Property Specifics
| Single Family | |
| — | |
| Ranch | |
| 1965 | |
| Full | |
| Brick, Cedar | |
| Asphalt | |
| — | |
| No | |
| 0.23 |
| Cook | |
| Ivy Hill | |
| — / Not Applicable | |
| None | |
| Lake Michigan | |
| Public Sewer | |
| Central Air | |
| Natural Gas, Forced Air | |
| 11150956 | |
| 03174020400000 |
Nearby Schools
| NAME: | DISTRICT: | DISTANCE: | |
|---|---|---|---|
|
Grade School
Ivy Hill Elementary School |
25 | — | |
|
Middle School
Thomas Middle School |
25 | Not in DB | |
|
High School
Buffalo Grove High School |
214 | Not in DB | |
Property History
| DATE: | EVENT: | PRICE: | SOURCE: |
|---|---|---|---|
| 28 Jul, 2014 | Sold | $362,000 | MRED MLS |
| 30 Jun, 2014 | Under contract | $379,000 | MRED MLS |
| 29 May, 2014 | Listed for sale | $379,000 | MRED MLS |
| 26 Aug, 2021 | Sold | $440,000 | MRED MLS |
| 12 Jul, 2021 | Under contract | $409,900 | MRED MLS |
| 9 Jul, 2021 | Listed for sale | $409,900 | MRED MLS |
| 8 Dec, 2025 | Sold | $550,000 | MRED MLS |
| 9 Nov, 2025 | Under contract | $549,900 | MRED MLS |
| 6 Nov, 2025 | Listed for sale | $549,900 | MRED MLS |
Room Specifics
Total Bedrooms: 3
Bedrooms Above Ground: 3
Bedrooms Below Ground: 0
Dimensions: —
Floor Type: Carpet
Dimensions: —
Floor Type: Carpet
Full Bathrooms: 2
Bathroom Amenities: —
Bathroom in Basement: 0
Dimensions: —
Floor Type: Hardwood
Dimensions: —
Floor Type: Ceramic Tile
Features: Eating Area-Table Space
Dimensions: —
Floor Type: Hardwood
Dimensions: —
Floor Type: Hardwood
Rooms: No additional rooms
Other Specifics
| 2 | |
| — | |
| Garage | |
| — | |
| — | |
| — | |
| Deck | |
| — | |
| 9938 | |
| — | |
| Full | |
| Hardwood Floors | |
| Range, Microwave, Dishwasher, Refrigerator, Washer, Dryer, Disposal | |
| Not in DB | |
| Park, Curbs, Sidewalks, Street Paved | |
| — | |
| Wood Burning |
Tax History
| Year | Property Taxes |
|---|---|
| 2014 | $7,244 |
| 2021 | $8,255 |
| 2025 | $10,403 |
Contact Agent
Nearby Similar Homes

Nearby Sold Comparables

Contact Agent
Listing Provided By
Blue Fence Real Estate Inc.
