

715 Waiola Avenue, La Grange Park, Illinois 60526
Subdivision > Harding Woods
Sorry, we are updating photos, please update this page in 15 minutes
$485,000
|
Sold
|
|
| Status: | Closed |
| Sqft: | 0 |
| Cost/Sqft: | — |
| Beds: | 3 |
| Baths: | 3 |
| Year Built: | 1937 |
| Property Taxes: | $6,558 |
| Days On Market: | 2457 |
| Lot Size: | 0,00 |
Description
Adorable move in ready home in sought after Harding Woods. With LOW TAXES! Across the street from Stone and Monroe Park and just a few blocks to award winning Ogden Ave Elementary School. Move in ready with tons of character and an impressive list of updates including brand new full basement bath, windows, plumbing, upstairs carpet, first floor hardwoods and the list goes on.. You can get cozy by the fireplace in the winter or enjoy the park like, newly landscaped yard and paved patio from your screened in porch in the summer. This is a must see!!!
Property Specifics
| Single Family | |
| — | |
| — | |
| 1937 | |
| Full | |
| Brick | |
| Asphalt | |
| — | |
| No | |
| — |
| Cook | |
| Harding Woods | |
| 0 / Not Applicable | |
| None | |
| Public | |
| Public Sewer | |
| Central Air | |
| Natural Gas | |
| 10614944 | |
| 15331240030000 |
Nearby Schools
| NAME: | DISTRICT: | DISTANCE: | |
|---|---|---|---|
|
Grade School
Ogden Ave Elementary School |
102 | — | |
|
Middle School
Park Junior High School |
102 | Not in DB | |
|
High School
Lyons Twp High School |
204 | Not in DB | |
Property History
| DATE: | EVENT: | PRICE: | SOURCE: |
|---|---|---|---|
| 8 Oct, 2010 | Sold | $343,000 | MRED MLS |
| 3 Sep, 2010 | Under contract | $364,900 | MRED MLS |
| 21 Jul, 2010 | Listed for sale | $364,900 | MRED MLS |
| 30 Apr, 2020 | Sold | $485,000 | MRED MLS |
| 3 Mar, 2020 | Under contract | $499,000 | MRED MLS |
| 30 Jan, 2020 | Listed for sale | $499,000 | MRED MLS |
Sorry, we are updating photos, please update this page in 15 minutes
Room Specifics
All Bedroom Info:
Total Bedrooms: 3
Bedrooms Above Ground: 3
Bedrooms Below Ground: 0
Total Bedrooms: 3
Bedrooms Above Ground: 3
Bedrooms Below Ground: 0
Second Bedroom Info:
Dimensions: —
Location: —Dimensions: —
Floor Type: Hardwood
Third Bedroom Info:
Dimensions: —
Location: —Dimensions: —
Floor Type: Parquet
Bathroom Info:
Full Bathrooms: 3
Partial Bathrooms: 1Full Bathrooms: 3
Bathroom Amenities: —
Bathroom in Basement: 1
Dining Room Info:
Dimensions: —
Location: —Dimensions: —
Floor Type: Hardwood
Kitchen Info:
Dimensions: —
Location: —Dimensions: —
Floor Type: Ceramic Tile
Living Room Info:
Dimensions: —
Location: —Dimensions: —
Floor Type: Hardwood
Additional Rooms Info:
Rooms: No additional rooms
Basement: FullRooms: No additional rooms
Other Specifics
| 1 | |
| — | |
| Garage | |
| — | |
| — | |
| — | |
| Porch Screened | |
| — | |
| 50X133 | |
| — | |
| None | |
| — | |
| Range, Microwave, Dishwasher, Refrigerator, Washer, Dryer, Disposal | |
| Not in DB | |
| Curbs, Sidewalks, Street Lights, Street Paved | |
| — | |
| Wood Burning |
Tax History
| Year | Property Taxes |
|---|---|
| 2010 | $4,250 |
| 2020 | $6,558 |
Contact Agent
Nearby Similar Homes
627 Kensington Avenue, La Grange Park, Illinois 60526
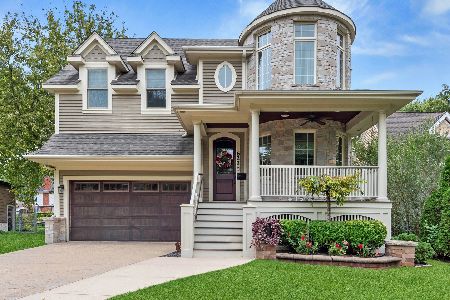
For Sale
$1,399,900
5 beds / 5.1 baths / 4,609 ft2
Single Family / Built: 2014
1
534 Stone Avenue, La Grange Park, Illinois 60526
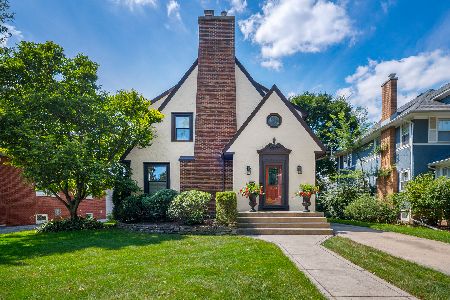
For Sale
$1,160,000
4 beds / 4.2 baths / 1,674 ft2
Single Family / Built: 1926
28
445 Kensington Avenue, La Grange Park, Illinois 60526
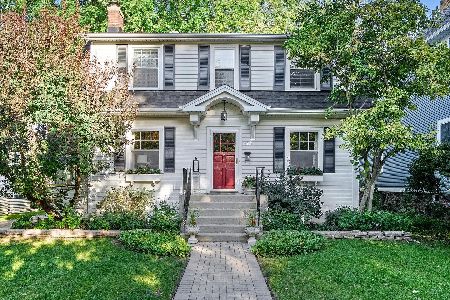
For Sale
$625,700
3 beds / 2.0 baths / 1,321 ft2
Single Family / Built: 1923
3
501 Park Road, La Grange Park, Illinois 60526
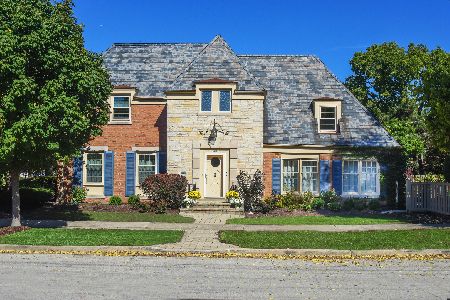
For Sale
$879,900
4 beds / 2.1 baths / 2,349 ft2
Single Family / Built: 1939
14
500 Ashland Avenue, La Grange Park, Illinois 60526
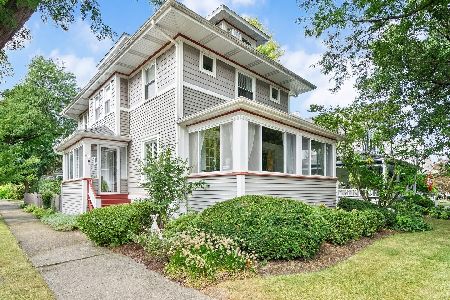
For Sale
$1,047,000
4 beds / 3.2 baths / 2,910 ft2
Single Family / Built: 1916
36
446 La Grange Road, La Grange Park, Illinois 60526
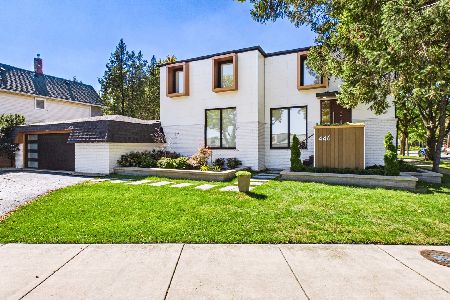
For Sale
$1,100,000
4 beds / 3.1 baths / 2,260 ft2
Single Family / Built: —
21
Nearby Sold Comparables
733 Waiola Avenue, La Grange Park, Illinois 60526
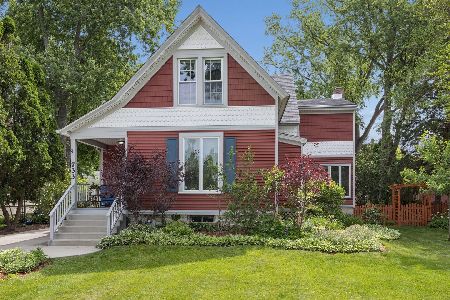
Sold
$799,900
4 beds / 2.1 baths / 2,560 ft2
Single Family / Built: 1893
147
718 Spring Avenue, La Grange Park, Illinois 60526

Sold
$375,000
3 beds / 2.0 baths / 0 ft2
Single Family / Built: 1939
2808
710 Spring Avenue, La Grange Park, Illinois 60526
Sold
$475,000
4 beds / 2.0 baths / 2,200 ft2
Single Family / Built: 1948
3755
Contact Agent
Listing Provided By
d'aprile properties
